
2640 Camino Azul Loop, Rio Rancho, NM 87144
Local realty services provided by:ERA Sellers & Buyers Real Estate
2640 Camino Azul Loop,Rio Rancho, NM 87144
$425,770
- 3 Beds
- 3 Baths
- 2,119 sq. ft.
- Single family
- Active
Listed by: jeremy navarro realty group
Office: keller williams realty
MLS#:1109462
Source:NM_SWMLS
Price summary
- Price:$425,770
- Price per sq. ft.:$200.93
About this home
This floor plan includes flexible living spaces and an open-concept design that make it perfect for busy days, relaxing evenings, and everything in between. From the moment you walk in, you'll feel right at home. The open kitchen, great room, and dining configuration create the ideal environment for entertaining. Flex room may be used as a game area, private study, 4th bedroom, and more The secluded owner's suite features dual vanities, a separate toilet room, and a spacious walk-in closet Secondary bedrooms and adjacent bath are tucked in a private hallway off the main entry Choose from options such as a 4th bedroom, a stunning 3-panel stacking door in the great room, an authentic barn door or convenient patio access in the master suite, and a variety of outdoor living selections Prices and incentives are subject to change without notice, and the listed home price may already reflect all or a portion of the available incentive.
Contact an agent
Home facts
- Year built:2026
- Subdivision & Development:Tierra Del Oro Phase 3
- Listing ID #:1109462
- Added:48 day(s) ago
- Updated:October 07, 2026 at 11:40 PM
Rooms and interior
- Bedrooms:3
- Total bathrooms:3
- Full bathrooms:2
- Half bathrooms:1
- Flooring:Carpet, Tile
- Living area:2,119 sq. ft.
Heating and cooling
- Cooling:Refrigerated
- Heating:Forced Air, Natural Gas
Structure and exterior
- Roof:Pitched
- Year built:2026
- Building area:2,119 sq. ft.
- Lot area:0.13 Acres
- Lot Features:Xeriscape
- Construction Materials:Frame, Stucco
- Exterior Features:Patio, Private Yard
- Levels:1 Story
Schools
- High school:V. Sue Cleveland
- Middle school:Eagle Ridge
- Elementary school:Colinas Del Norte
Utilities
- Water:Public, Water Connected
- Sewer:Public Sewer, Sewer Connected
Finances and disclosures
- Price:$425,770
- Price per sq. ft.:$200.93
- Tax amount:$949
Features and amenities
- Amenities:Insulated Windows
Parking
- Parking description:Garage
- Garage:Yes
- Garage spaces:2
New listings near 2640 Camino Azul Loop
- Coming Soon
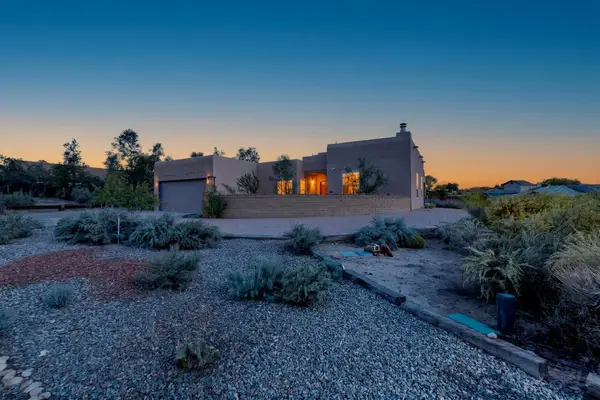 $484,000Coming Soon3 beds 2 baths1,893 sq. ft.
5725 Rio Pinos Road Ne, Rio Rancho, NM 87144
MLS# 1112057Listed by: REALTY ONE OF NEW MEXICO - Coming Soon
 $495,000Coming Soon4 beds 2 baths2,157 sq. ft.
2190 Beckham Drive Ne, Rio Rancho, NM 87144
MLS# 1111866Listed by: KELLER WILLIAMS REALTY - New
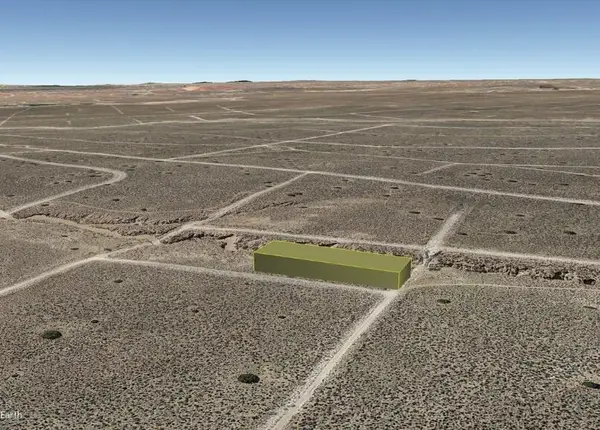 $3,500Active0.5 Acres
Kennard (u20 B45 L2) Road Ne, Rio Rancho, NM 87144
MLS# 1112145Listed by: BEYOND REAL-ESTATE - New
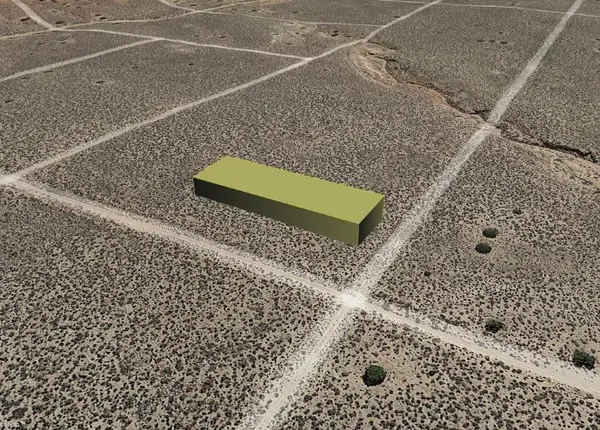 $3,500Active0.5 Acres
Tresimene (u20 B31 L41) Road Ne, Rio Rancho, NM 87144
MLS# 1112140Listed by: BEYOND REAL-ESTATE - New
 $650,000Active4 beds 3 baths3,030 sq. ft.
1261 Monterrey Road Ne, Rio Rancho, NM 87144
MLS# 1112118Listed by: JP & ASSOCIATES - Open Sun, 12 to 3pmNew
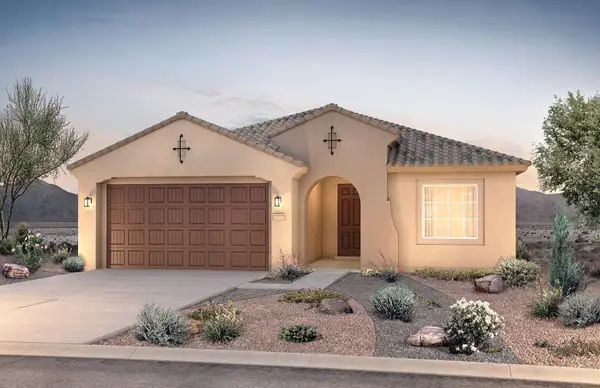 $450,000Active3 beds 2 baths1,830 sq. ft.
3023 Malaquita Street Se, Rio Rancho, NM 87124
MLS# 1112129Listed by: PULTE HOMES OF NEW MEXICO - New
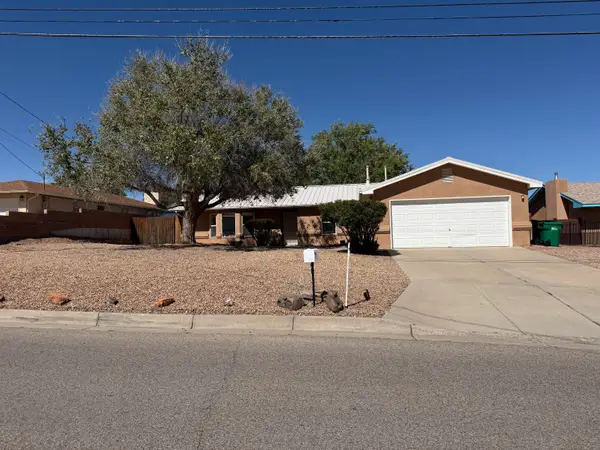 $399,000Active4 beds 2 baths1,766 sq. ft.
3325 21st Avenue Se, Rio Rancho, NM 87124
MLS# 1112131Listed by: REALTY ONE OF NEW MEXICO - New
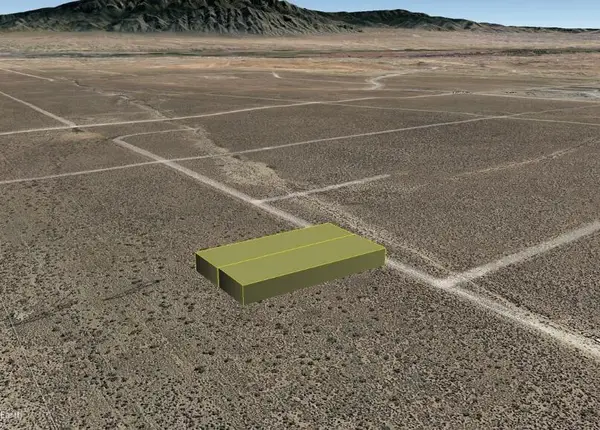 $9,000Active1 Acres
Evergreen (u20 B11 L17,18) Road Ne, Rio Rancho, NM 87144
MLS# 1112136Listed by: BEYOND REAL-ESTATE - New
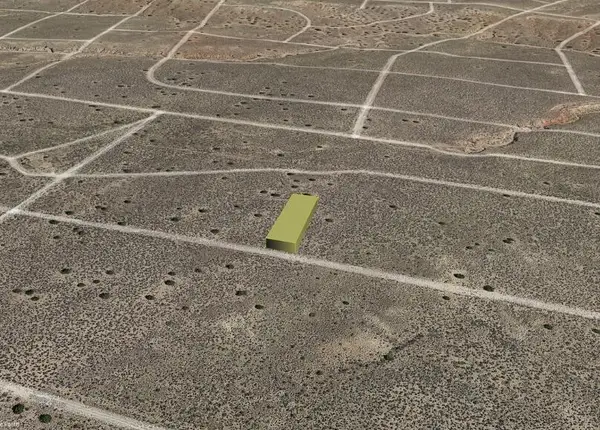 $4,000Active0.5 Acres
Susa (u20 B27 L38) Road Ne, Rio Rancho, NM 87144
MLS# 1112139Listed by: BEYOND REAL-ESTATE - New
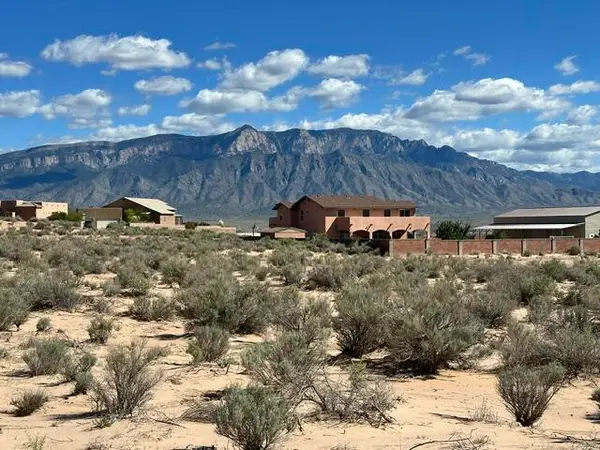 $40,000Active0.53 Acres
2000 Contreras Road Ne, Rio Rancho, NM 87144
MLS# 1111951Listed by: PLATINUM PROPERTIES & INVST.


Protect your home and budget from life's surprises with an Assurant Home Warranty, backed by a partner that supports you through every step of homeownership. Explore Plans.
© 2023 - 2026 ERA Franchise Systems LLC. All rights reserved. ERA Franchise Systems LLC fully supports the principles of the Fair Housing Act and the Equal Opportunity Act. ERA, ERA Real Estate powered, and their respective logos are registered service marks of ERA Franchise Systems LLC. Each office is independently owned and operated.