
6829 Cleary Loop Ne, Rio Rancho, NM 87144
Local realty services provided by:ERA Summit
6829 Cleary Loop Ne,Rio Rancho, NM 87144
$389,990
- 3 Beds
- 3 Baths
- 1,647 sq. ft.
- Single family
- Active
Listed by: brian leigh earnest
Office: realty one of new mexico
MLS#:1114167
Source:NM_SWMLS
Price summary
- Price:$389,990
- Price per sq. ft.:$236.79
- Monthly HOA dues:$39
About this home
Versatile Opportunity! Built in 2022, this 1,651 sq ft home offers 3 bedrooms and 2.5 baths with stylish finishes throughout. The kitchen is equipped with stainless appliances, granite counters, and maple cabinets, while tile flooring runs through the main areas with carpet in bedrooms. A 12' sliding glass door opens to a covered patio, perfect for indoor-outdoor living. The oversized two-car garage adds extra convenience. Located near parks, this home is currently leased through September 2026--providing immediate rental income for investors and future potential for homebuyers. Call today for your private tour.
Contact an agent
Home facts
- Year built:2022
- Subdivision & Development:Lomas Encantadas Unit 2A Phase I
- Listing ID #:1114167
- Added:1 day(s) ago
- Updated:November 18, 2026 at 11:42 PM
Rooms and interior
- Bedrooms:3
- Total bathrooms:3
- Full bathrooms:1
- Half bathrooms:1
- Flooring:Carpet, Tile
- Dining Description:Living Dining Combo
- Bathrooms Description:Separate Shower, Shower Only
- Kitchen Description:Dishwasher, Disposal, Free Standing Gas Range, Microwave, Pantry, Refrigerator
- Living area:1,647 sq. ft.
Heating and cooling
- Cooling:Refrigerated
- Heating:Central, Forced Air, Natural Gas
Structure and exterior
- Roof:Pitched, Tile
- Year built:2022
- Building area:1,647 sq. ft.
- Lot area:0.16 Acres
- Lot Features:Landscaped, Xeriscape
- Construction Materials:Frame, Rock, Stone, Synthetic Stucco
- Exterior Features:Patio, Private Yard
- Levels:1 Story
Schools
- High school:V. Sue Cleveland
Utilities
- Water:Public, Water Connected
- Sewer:Public Sewer, Sewer Connected
Finances and disclosures
- Price:$389,990
- Price per sq. ft.:$236.79
- Tax amount:$5,947
Features and amenities
- Appliances:Dishwasher, Disposal, Dryer, Free Standing Gas Range, Microwave, Refrigerator, Washer
- Laundry features:Dryer, Washer
- Amenities:Insulated Windows, Low Emissivity Windows, Vinyl Windows
Parking
- Parking description:Garage, Oversized
- Garage:Yes
- Garage spaces:2
New listings near 6829 Cleary Loop Ne
- Coming Soon
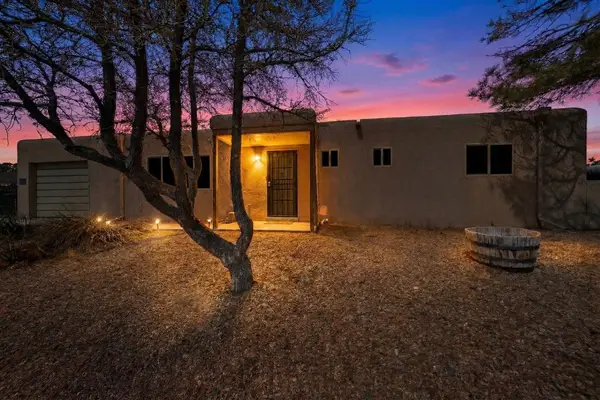 $269,711Coming Soon2 beds 2 baths1,296 sq. ft.
803 Gral Trevino Drive Se, Rio Rancho, NM 87124
MLS# 1114108Listed by: BERKSHIRE HATHAWAY NM PROP - Coming Soon
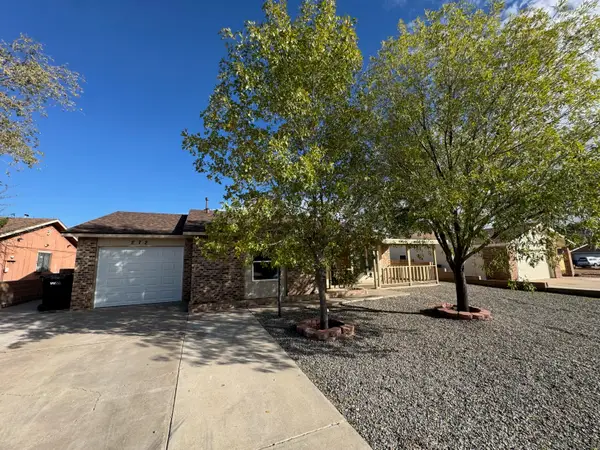 $319,000Coming Soon3 beds 3 baths1,369 sq. ft.
272 Pumice Loop Ne, Rio Rancho, NM 87124
MLS# 1114080Listed by: ARETE REAL ESTATE LLC - Coming Soon
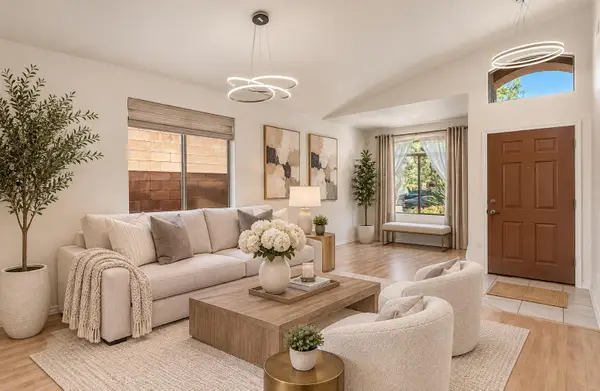 $399,000Coming Soon3 beds 3 baths2,180 sq. ft.
1316 Danzante Drive Se, Rio Rancho, NM 87124
MLS# 1114043Listed by: BERKSHIRE HATHAWAY NM PROP - New
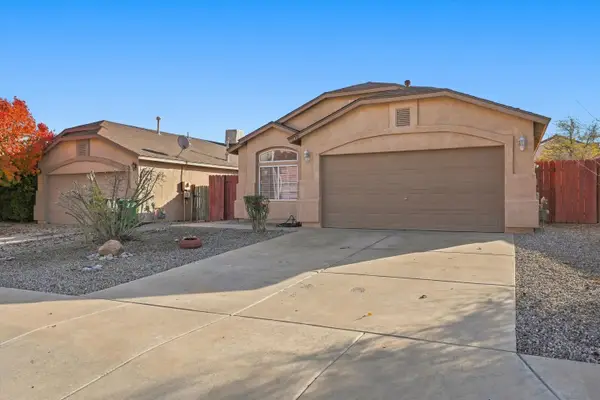 $290,000Active3 beds 2 baths1,135 sq. ft.
7172 Labrador Drive Ne, Rio Rancho, NM 87144
MLS# 1114151Listed by: LPT REALTY - New
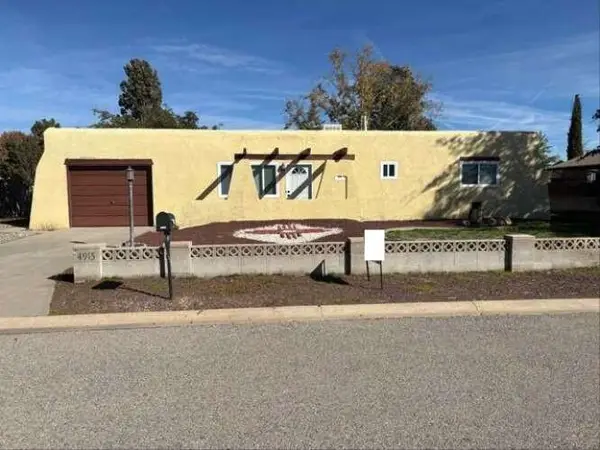 $315,000Active3 beds 2 baths1,392 sq. ft.
4915 El Granado Court Se, Rio Rancho, NM 87124
MLS# 1114152Listed by: CONGRESS REALTY, INC - New
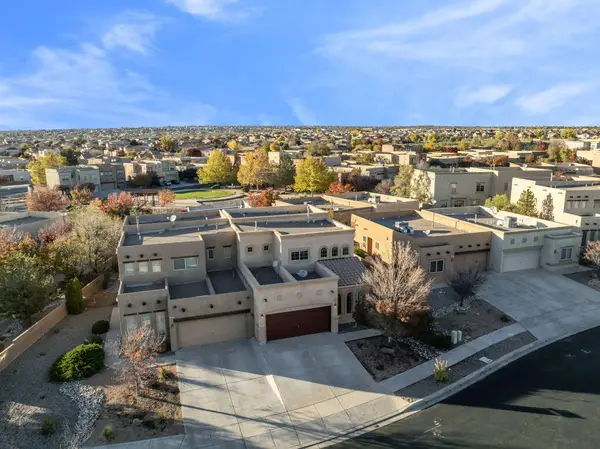 $365,000Active2 beds 3 baths2,014 sq. ft.
2447 Treviso Drive Se, Rio Rancho, NM 87124
MLS# 1114144Listed by: KELLER WILLIAMS REALTY - New
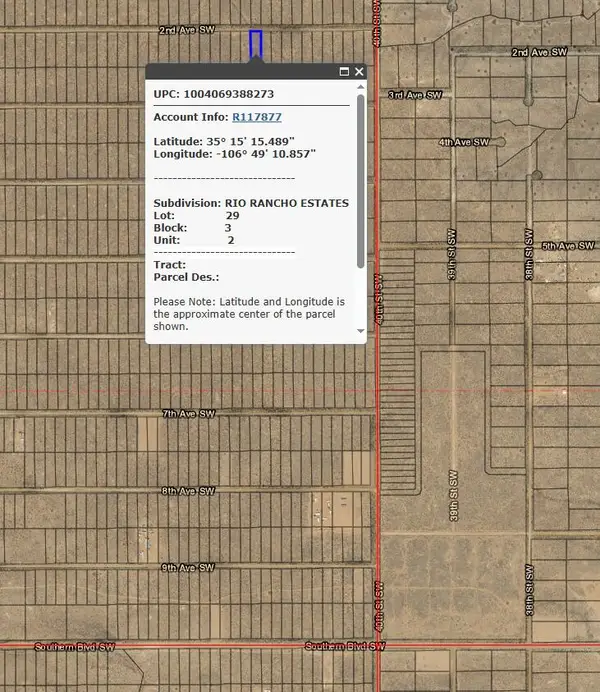 $5,500Active0.5 Acres
40th St & 2nd Ave Sw, Rio Rancho, NM 87124
MLS# 1114141Listed by: TOP TIER REALTY - New
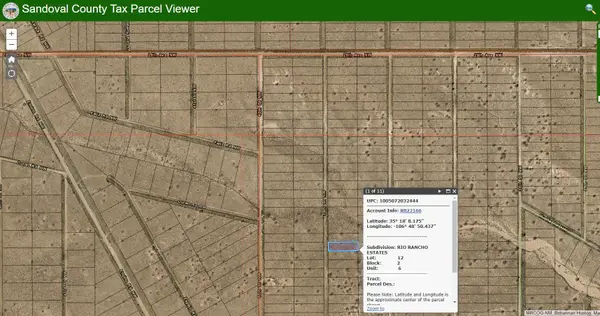 $2,400Active0.5 Acres
39th Street Nw, Rio Rancho, NM 87144
MLS# 1114142Listed by: DOUBLE EAGLE REAL ESTATE - New
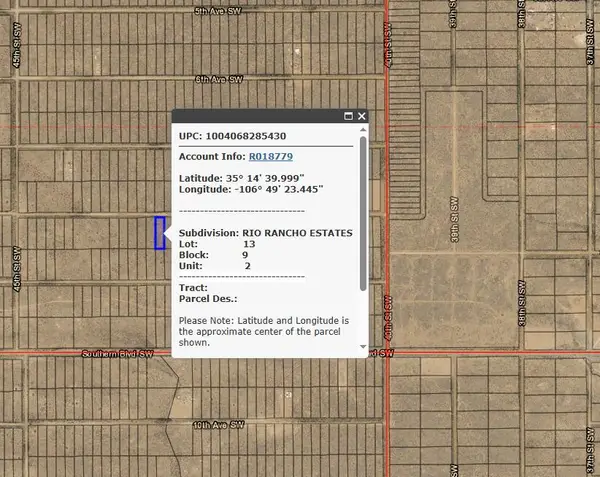 $5,500Active0.5 Acres
40th St & 8th Ave Sw, Rio Rancho, NM 87124
MLS# 1114140Listed by: TOP TIER REALTY - New
 $950,000Active4 beds 3 baths2,849 sq. ft.
2324 Venada Road Ne, Rio Rancho, NM 87144
MLS# 1114126Listed by: KELLER WILLIAMS REALTY


Protect your home and budget from life's surprises with an Assurant Home Warranty, backed by a partner that supports you through every step of homeownership. Explore Plans.
© 2023 - 2026 ERA Franchise Systems LLC. All rights reserved. ERA Franchise Systems LLC fully supports the principles of the Fair Housing Act and the Equal Opportunity Act. ERA, ERA Real Estate powered, and their respective logos are registered service marks of ERA Franchise Systems LLC. Each office is independently owned and operated.