
2706 Camacho Road Se, Rio Rancho, NM 87124
Local realty services provided by:ERA Summit
2706 Camacho Road Se,Rio Rancho, NM 87124
$495,000
- 4 Beds
- 3 Baths
- 2,677 sq. ft.
- Single family
- Active
Listed by: minerva rivas
Office: berkshire hathaway nm prop
MLS#:1112043
Source:NM_SWMLS
Price summary
- Price:$495,000
- Price per sq. ft.:$184.91
About this home
Stunning home in desirable Yucatan Del Este! Filled with natural light, this spacious home features an open floor plan with 4 generous bedrooms, a dedicated office, formal dining room, breakfast nook, two living areas, and an inviting kitchen with a large island. The oversized primary suite offers a private balcony--perfect for morning coffee or relaxing in the evening. Enjoy beautifully landscaped, low-maintenance xeriscaped front and backyards, plus convenient backyard access with plenty of space for entertaining, gardening, or play. An oversized garage provides ample room for vehicles, storage, recreational gear, or even a home gym. Spacious, versatile, and ready to impress--this home is a must-see!
Contact an agent
Home facts
- Year built:2013
- Subdivision & Development:Yucatan Del Este
- Listing ID #:1112043
- Added:1 day(s) ago
- Updated:October 06, 2026 at 08:02 PM
Rooms and interior
- Bedrooms:4
- Total bathrooms:3
- Full bathrooms:2
- Half bathrooms:1
- Flooring:Carpet, Tile
- Bathrooms Description:Garden Tub/Roman Tub, Separate Shower
- Kitchen Description:Dishwasher, Disposal, Free Standing Gas Range, Microwave, Water Softener Owned
- Living area:2,677 sq. ft.
Heating and cooling
- Cooling:Refrigerated
- Heating:Combination, Multiple Heating Units
Structure and exterior
- Roof:Pitched, Shingle
- Year built:2013
- Building area:2,677 sq. ft.
- Lot area:0.17 Acres
- Lot Features:Landscaped
- Construction Materials:Frame, Stucco
- Exterior Features:Balcony, Privacy Wall, Private Entrance, Private Yard
- Levels:2 Story
Utilities
- Water:Public, Water Connected
- Sewer:Public Sewer, Sewer Connected
Finances and disclosures
- Price:$495,000
- Price per sq. ft.:$184.91
- Tax amount:$5,436
Features and amenities
- Appliances:Dishwasher, Disposal, Free Standing Gas Range, Microwave, Water Softener Owned
- Amenities:Loft, Storm Windows
Parking
- Parking description:Garage
- Garage:Yes
- Garage spaces:2
New listings near 2706 Camacho Road Se
- Coming Soon
 $495,000Coming Soon4 beds 2 baths2,157 sq. ft.
2190 Beckham Drive Ne, Rio Rancho, NM 87144
MLS# 1111866Listed by: KELLER WILLIAMS REALTY - New
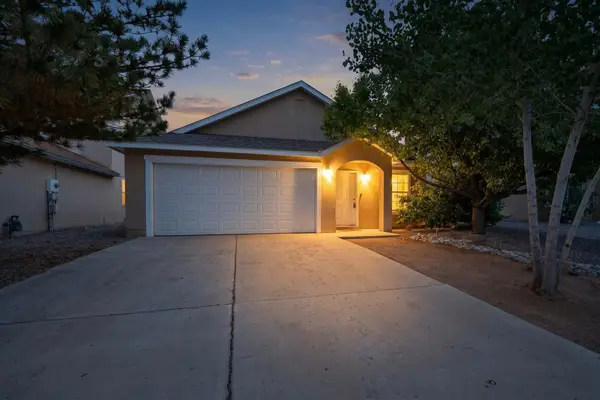 $320,000Active3 beds 2 baths1,548 sq. ft.
2102 N Ensenada Circle Se, Rio Rancho, NM 87124
MLS# 1112056Listed by: RE/MAX ELEVATE - New
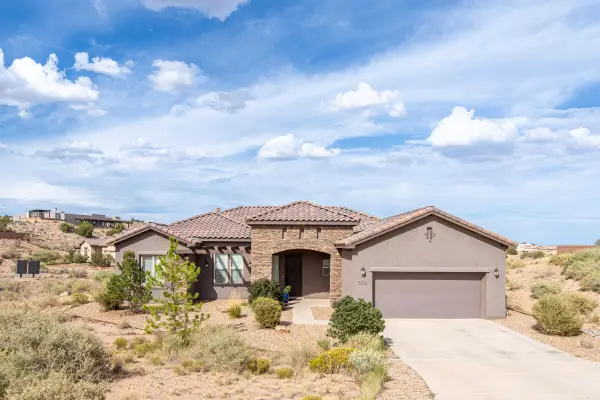 $565,000Active3 beds 3 baths2,107 sq. ft.
5572 Barranca Overlook Court Ne, Rio Rancho, NM 87144
MLS# 1110993Listed by: KELLER WILLIAMS REALTY - New
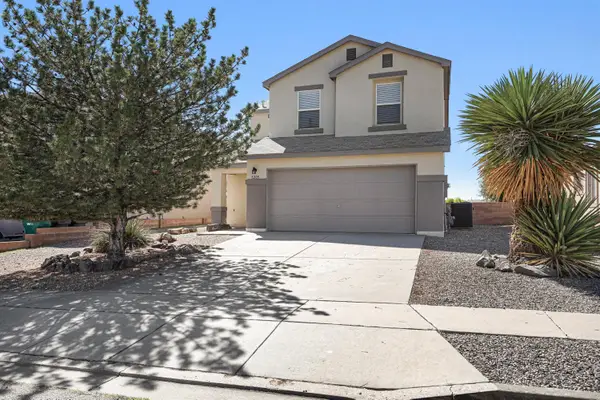 $365,000Active4 beds 2 baths1,942 sq. ft.
5205 Caprock Drive Ne, Rio Rancho, NM 87144
MLS# 1112032Listed by: EXP REALTY LLC - New
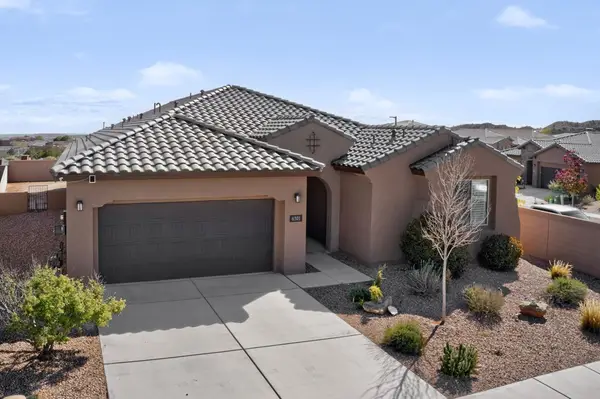 $475,000Active3 beds 2 baths2,530 sq. ft.
6301 Acadia Lane Ne, Rio Rancho, NM 87144
MLS# 1112033Listed by: KOKOYE REALTY, LLC - New
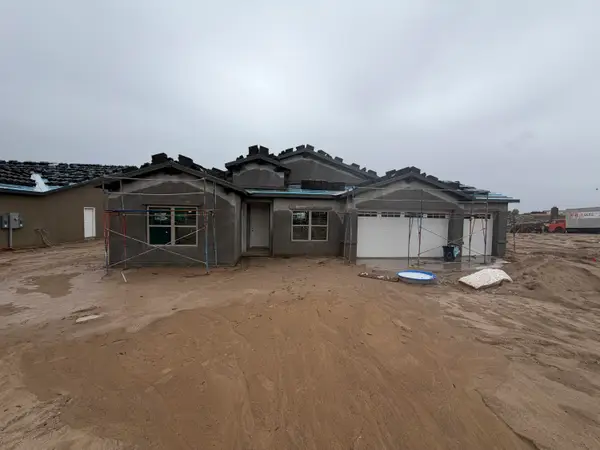 $699,485Active4 beds 4 baths2,343 sq. ft.
1222 Villa Road Se, Rio Rancho, NM 87124
MLS# 1112008Listed by: BOSQUE REALTY - New
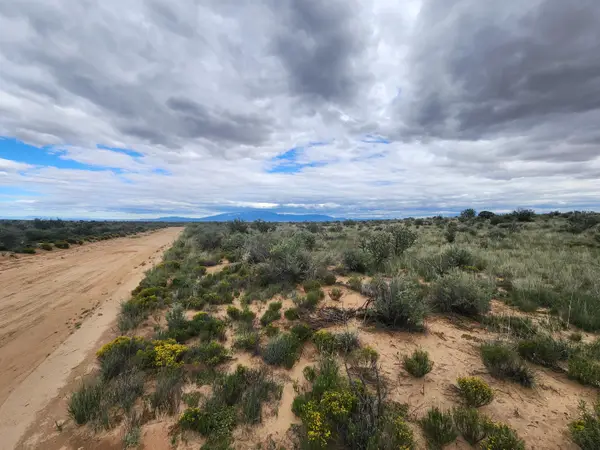 $1,500Active0.5 Acres
26th (u1, B7, L32) Avenue Nw, Rio Rancho, NM 87124
MLS# 1112010Listed by: PLACITAS REALTY INC. - New
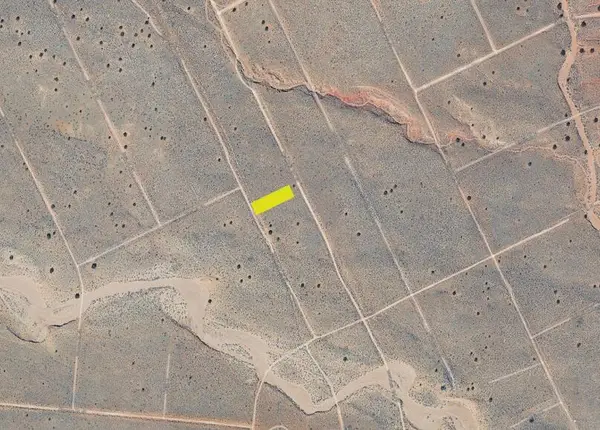 $4,000Active0.5 Acres
Worchester (u20 B28 L27) Road Ne, Rio Rancho, NM 87144
MLS# 1112013Listed by: BEYOND REAL-ESTATE - New
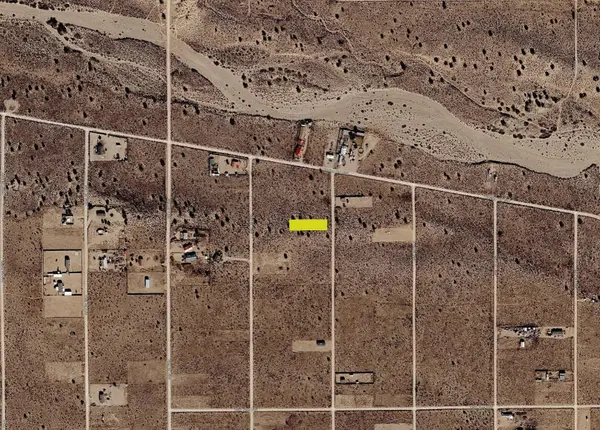 $17,500Active0.5 Acres
18th (u7 B3 L27) Street Nw, Rio Rancho, NM 87144
MLS# 1112014Listed by: BEYOND REAL-ESTATE


Protect your home and budget from life's surprises with an Assurant Home Warranty, backed by a partner that supports you through every step of homeownership. Explore Plans.
© 2023 - 2026 ERA Franchise Systems LLC. All rights reserved. ERA Franchise Systems LLC fully supports the principles of the Fair Housing Act and the Equal Opportunity Act. ERA, ERA Real Estate powered, and their respective logos are registered service marks of ERA Franchise Systems LLC. Each office is independently owned and operated.