
295 Quixote Drive Se, Rio Rancho, NM 87124
Local realty services provided by:ERA Summit
295 Quixote Drive Se,Rio Rancho, NM 87124
$275,000
- 3 Beds
- 2 Baths
- 1,434 sq. ft.
- Single family
- Coming Soon
Listed by: better with baron team
Office: keller williams realty
MLS#:1111280
Source:NM_SWMLS
Price summary
- Price:$275,000
- Price per sq. ft.:$191.77
About this home
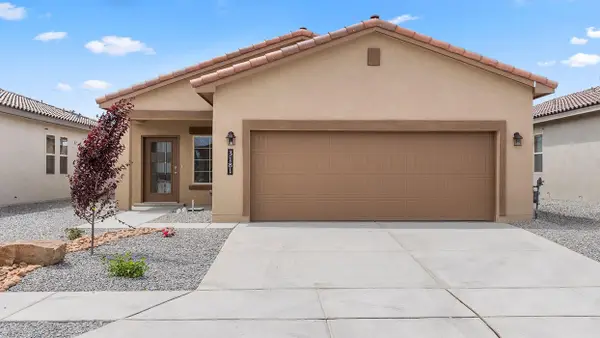
Fresh updates, a spacious backyard and valuable backyard access make this Rio Rancho home worth discovering! This 3-bedroom, 2-bathroom home offers 1,421 square feet with fresh interior paint and new carpet throughout, creating a clean, refreshed canvas for its next owner. The functional floor plan provides three bedrooms plus a bonus flex space/sunroom which offers flexibility for guests, a home office or additional living needs. Outside, the large backyard offers plenty of room to entertain, garden, play or create an outdoor space of your own. A generous storage shed adds valuable space for tools, bikes and seasonal items, while backyard access provides added flexibility for a trailer, recreational toys or additional vehicles. Conveniently located near schools, parks, shopping, dining and everyday amenities throughout Rio Rancho. Come see the possibilities for yourself!
Contact an agent
Home facts
- Year built:1983
- Subdivision & Development:Cedar Hills 3
- Listing ID #:1111280
- Updated:September 21, 2026 at 11:33 AM
Rooms and interior
- Bedrooms:3
- Total bathrooms:2
- Full bathrooms:1
- Half bathrooms:1
- Flooring:Carpet, Tile
- Living area:1,434 sq. ft.
Heating and cooling
- Cooling:Evaporative Cooling
- Heating:Central, Forced Air, Natural Gas
Structure and exterior
- Roof:Metal, Pitched
- Year built:1983
- Building area:1,434 sq. ft.
- Lot area:0.24 Acres
- Architectural Style:A Frame
- Construction Materials:Frame, Stucco
- Exterior Features:Private Yard
- Levels:1 Story
Utilities
- Water:Public, Water Connected
- Sewer:Public Sewer, Sewer Connected
Finances and disclosures
- Price:$275,000
- Price per sq. ft.:$191.77
- Tax amount:$2,001
Features and amenities
- Amenities:Insulated Windows
Parking
- Parking description:Garage
- Garage:Yes
- Garage spaces:1
New listings near 295 Quixote Drive Se
- Coming Soon
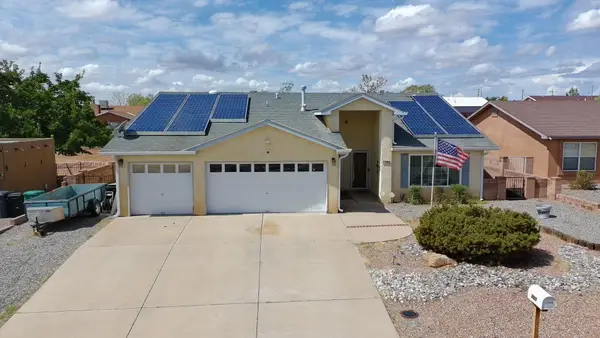 $387,500Coming Soon3 beds 2 baths1,923 sq. ft.
701 Chaps Road Se, Rio Rancho, NM 87124
MLS# 1111231Listed by: CAMPBELL & CAMPBELL REAL ESTAT - Coming SoonOpen Sat, 11am to 1pm
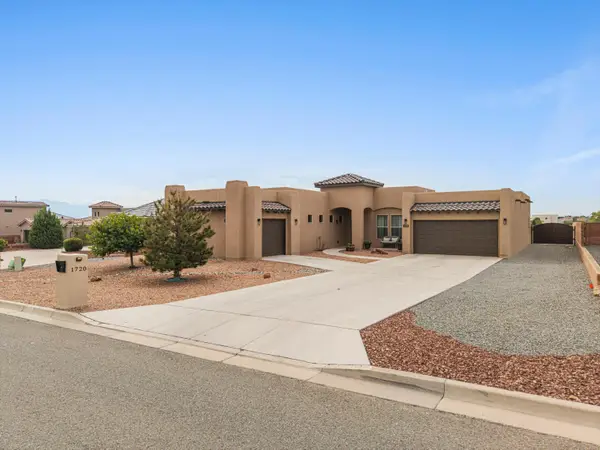 $744,000Coming Soon3 beds 3 baths2,574 sq. ft.
1720 21st Avenue Se, Albuquerque, NM 87124
MLS# 1111201Listed by: WEICHERT, REALTORS IMAGE - Coming Soon
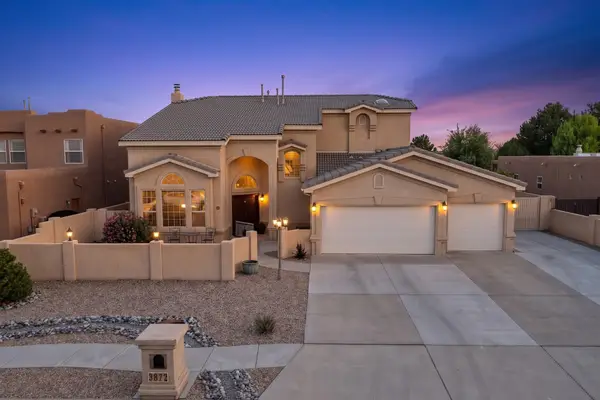 $669,900Coming Soon5 beds 4 baths3,467 sq. ft.
3872 Bay Hill Loop Se, Rio Rancho, NM 87124
MLS# 1110783Listed by: PINNACLE REAL ESTATE GROUP - New
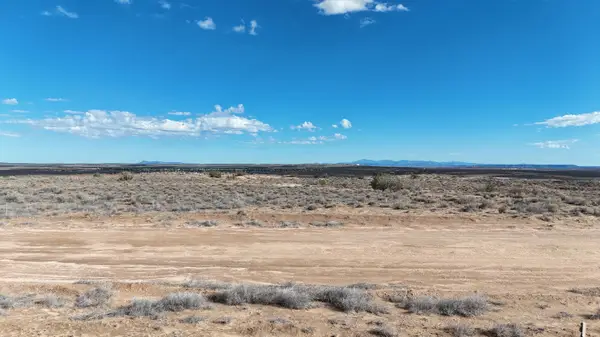 $75,000Active1.47 Acres
1332 Fig Loop Ne, Rio Rancho, NM 87144
MLS# 1111288Listed by: DOUBLE EAGLE REAL ESTATE - New
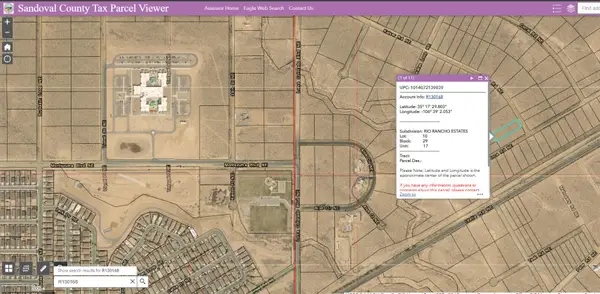 $15,000Active0.5 Acres
4361 Kaiser Road Ne, Rio Rancho, NM 87144
MLS# 1111289Listed by: DOUBLE EAGLE REAL ESTATE - New
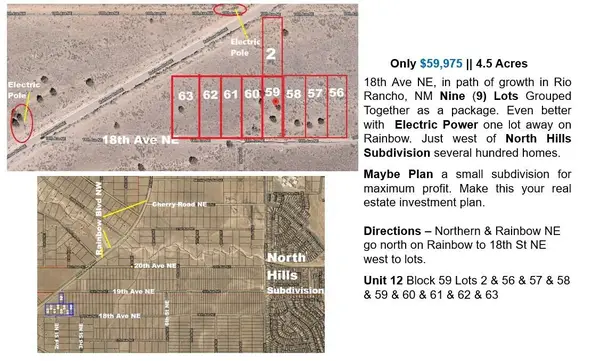 $59,975Active0.5 Acres
18th Avenue Ne, Rio Rancho, NM 87144
MLS# 1111290Listed by: COMMERCIAL FIRST REALTY 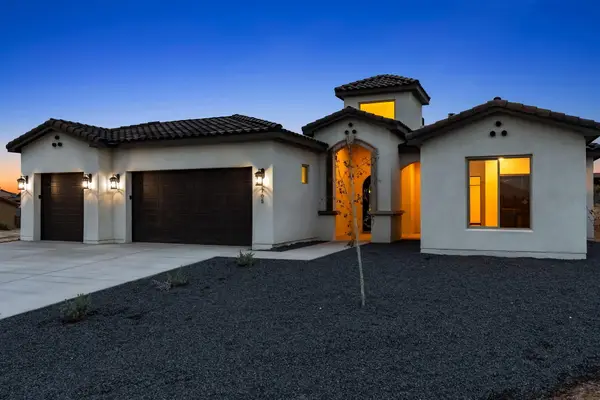 $638,000Active4 beds 2 baths2,100 sq. ft.
705 4th Street Ne, Rio Rancho, NM 87124
MLS# 1104972Listed by: REAL BROKER, LLC- New
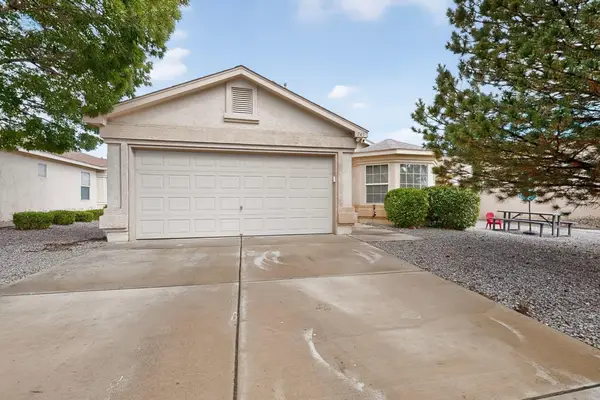 $295,000Active3 beds 2 baths1,447 sq. ft.
745 Morning Meadows Drive Ne, Rio Rancho, NM 87144
MLS# 1111248Listed by: COLDWELL BANKER LEGACY - New
 $399,990Active3 beds 2 baths1,289 sq. ft.
3393 Dijamant Loop Se, Rio Rancho, NM 87124
MLS# 1111250Listed by: D.R. HORTON, INC.


Protect your home and budget from life's surprises with an Assurant Home Warranty, backed by a partner that supports you through every step of homeownership. Explore Plans.
© 2023 - 2026 ERA Franchise Systems LLC. All rights reserved. ERA Franchise Systems LLC fully supports the principles of the Fair Housing Act and the Equal Opportunity Act. ERA, ERA Real Estate powered, and their respective logos are registered service marks of ERA Franchise Systems LLC. Each office is independently owned and operated.