
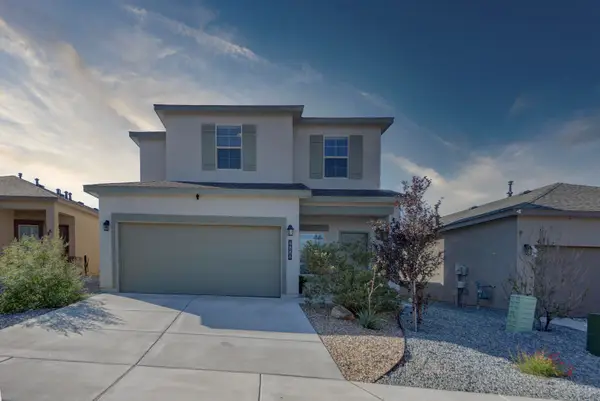
3188 Tazanita Loop Se, Rio Rancho, NM 87124
Local realty services provided by:ERA Sellers & Buyers Real Estate
3188 Tazanita Loop Se,Rio Rancho, NM 87124
$460,000
- 4 Beds
- 3 Baths
- 2,479 sq. ft.
- Single family
- Pending
Listed by: carleigh elizabeth garcia, the long group
Office: coldwell banker legacy
MLS#:1108813
Source:NM_SWMLS
Price summary
- Price:$460,000
- Price per sq. ft.:$185.56
About this home
MOTIVATED SELLERS! Rare opportunity to own the sought-after Siena floor plan in Los Diamantes! Formerly a model home, this move-in-ready 2022 build offers a floor plan no longer available through the builder, along with thoughtful upgrades throughout. Offering 2,479 sq. ft., the home features 4 bedrooms, 3 full baths, a wide staircase, and a versatile upstairs loft. The spacious primary suite features a generous walk-in closet. Additional highlights include surround sound, fully landscaped front and back yards, and all kitchen and laundry appliances conveying.
Contact an agent
Home facts
- Year built:2022
- Subdivision & Development:Los Diamantes Phase 1
- Listing ID #:1108813
- Added:59 day(s) ago
- Updated:October 07, 2026 at 04:48 AM
Rooms and interior
- Bedrooms:4
- Total bathrooms:3
- Full bathrooms:3
- Flooring:Carpet, Tile
- Bathrooms Description:Garden Tub/Roman Tub, Separate Shower
- Kitchen Description:Dishwasher, Disposal, Free Standing Gas Range, Microwave, Pantry, Refrigerator
- Living area:2,479 sq. ft.
Heating and cooling
- Cooling:Refrigerated
- Heating:Central, Forced Air
Structure and exterior
- Roof:Tile
- Year built:2022
- Building area:2,479 sq. ft.
- Lot area:0.11 Acres
- Lot Features:Landscaped, Planned Unit Development, Xeriscape
- Construction Materials:Frame, Synthetic Stucco
- Exterior Features:Patio, Private Yard
- Levels:2 Story
Schools
- High school:Rio Rancho
- Middle school:Eagle Ridge
- Elementary school:Joe Harris
Utilities
- Water:Public, Water Connected
- Sewer:Public Sewer, Sewer Connected
Finances and disclosures
- Price:$460,000
- Price per sq. ft.:$185.56
- Tax amount:$6,230
Features and amenities
- Appliances:Dishwasher, Disposal, Dryer, Free Standing Gas Range, Microwave, Refrigerator, Washer
- Laundry features:Dryer, Washer
- Amenities:Insulated Windows, Loft
Parking
- Parking description:Garage, Garage Door Opener
- Garage:Yes
- Garage spaces:2
New listings near 3188 Tazanita Loop Se
- Coming Soon
 $260,000Coming Soon2 beds 1 baths892 sq. ft.
115 Pearl Drive Ne, Rio Rancho, NM 87124
MLS# 1112080Listed by: COUNTRYMAN & CO. REALTY - Coming Soon
 $495,000Coming Soon4 beds 2 baths2,157 sq. ft.
2190 Beckham Drive Ne, Rio Rancho, NM 87144
MLS# 1111866Listed by: KELLER WILLIAMS REALTY - New
 $390,000Active4 beds 3 baths1,883 sq. ft.
4886 Sandia Peak Road Ne, Rio Rancho, NM 87144
MLS# 1112096Listed by: REAL ESTATE ASSOCIATES OF NM - New
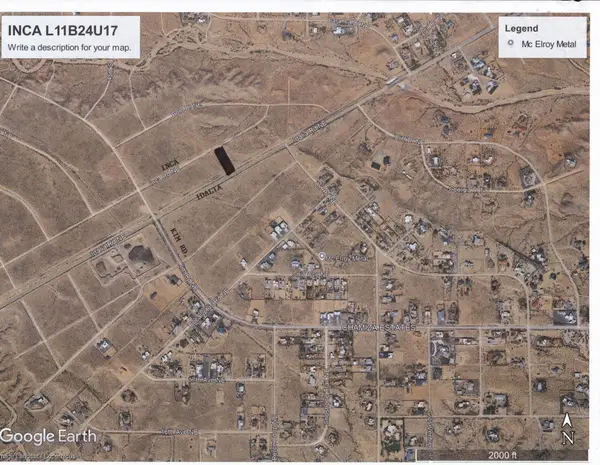 $18,000Active0.5 Acres
2340 Inca Road Ne, Rio Rancho, NM 87144
MLS# 1112076Listed by: COLDWELL BANKER LEGACY - New
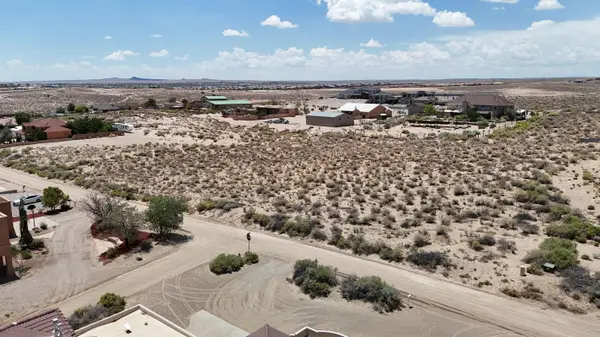 $80,000Active0.5 Acres
1597 14th Street Se, Rio Rancho, NM 87124
MLS# 1112081Listed by: DOUBLE EAGLE REAL ESTATE - New
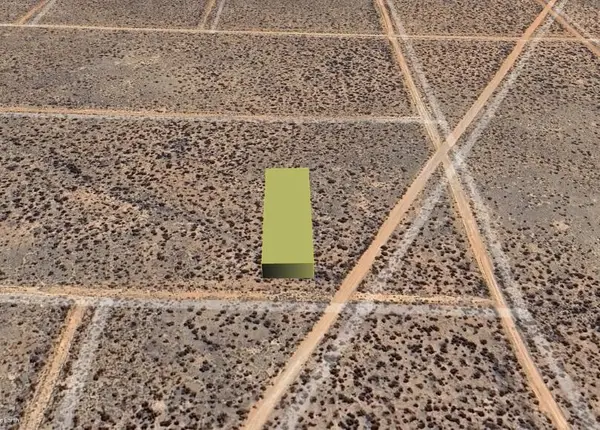 $1,900Active0.5 Acres
Rio Rancho Estates U26 B66 L18, Rio Rancho, NM 87144
MLS# 1112084Listed by: BEYOND REAL-ESTATE - New
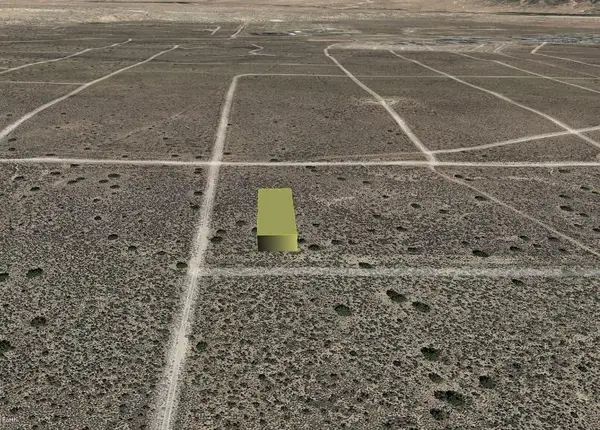 $4,000Active0.5 Acres
Agnes (u25 B19 L21) Road Ne, Rio Rancho, NM 87144
MLS# 1112085Listed by: BEYOND REAL-ESTATE - New
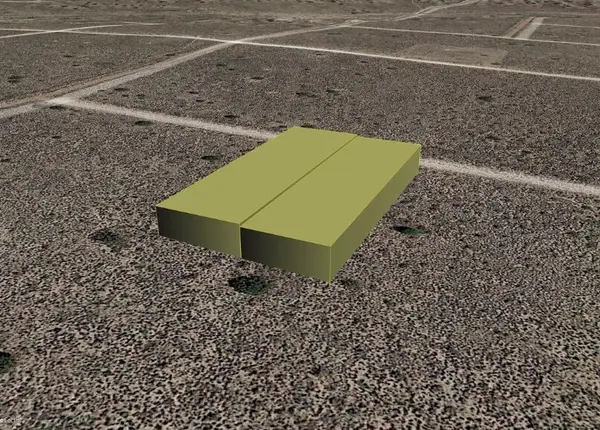 $3,000Active1 Acres
Oberon (u26 B56 L7,8) Road Nw, Rio Rancho, NM 87144
MLS# 1112087Listed by: BEYOND REAL-ESTATE - New
 $495,000Active4 beds 3 baths2,677 sq. ft.
2706 Camacho Road Se, Rio Rancho, NM 87124
MLS# 1112043Listed by: BERKSHIRE HATHAWAY NM PROP - New
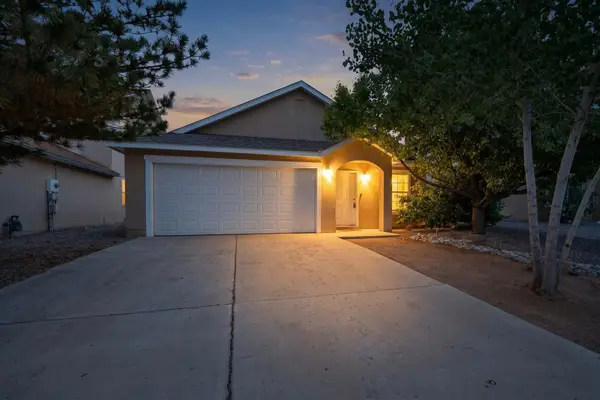 $320,000Active3 beds 2 baths1,548 sq. ft.
2102 N Ensenada Circle Se, Rio Rancho, NM 87124
MLS# 1112056Listed by: RE/MAX ELEVATE


Protect your home and budget from life's surprises with an Assurant Home Warranty, backed by a partner that supports you through every step of homeownership. Explore Plans.
© 2023 - 2026 ERA Franchise Systems LLC. All rights reserved. ERA Franchise Systems LLC fully supports the principles of the Fair Housing Act and the Equal Opportunity Act. ERA, ERA Real Estate powered, and their respective logos are registered service marks of ERA Franchise Systems LLC. Each office is independently owned and operated.