
324 Encantado Ridge Court Ne, Rio Rancho, NM 87124
Local realty services provided by:ERA Sellers & Buyers Real Estate
324 Encantado Ridge Court Ne,Rio Rancho, NM 87124
$425,000
- 3 Beds
- 2 Baths
- 2,020 sq. ft.
- Single family
- Active
Listed by: we sell houses group
Office: keller williams realty
MLS#:1113215
Source:NM_SWMLS
Price summary
- Price:$425,000
- Price per sq. ft.:$210.4
About this home
Enjoy spectacular views of the Sandia Mountains and northern Rio Rancho from this 3-bedroom, 2-bath single-story home! The kitchen features granite countertops, a center island, and convenient access to a covered patio, perfect for outdoor dining and taking in the beautiful scenery. The primary suite offers two walk-in closets and a private bath with double sinks, a garden tub, and a separate shower. Two additional bedrooms share a full bathroom, providing a functional floor plan. The covered patio offers an inviting space to relax and enjoy the surrounding mountain views.
Contact an agent
Home facts
- Year built:2005
- Subdivision & Development:Milagro Ridge
- Listing ID #:1113215
- Added:1 day(s) ago
- Updated:October 29, 2026 at 01:47 AM
Rooms and interior
- Bedrooms:3
- Total bathrooms:2
- Full bathrooms:2
- Flooring:Carpet, Tile
- Dining Description:Living Dining Combo
- Bathrooms Description:Garden Tub/Roman Tub, Separate Shower
- Living area:2,020 sq. ft.
Heating and cooling
- Cooling:Refrigerated
- Heating:Central, Forced Air
Structure and exterior
- Roof:Metal, Pitched
- Year built:2005
- Building area:2,020 sq. ft.
- Lot area:0.31 Acres
- Construction Materials:Frame, Stucco
- Exterior Features:Hot Tub Spa, Patio, Private Yard
- Levels:1 Story
Utilities
- Water:Public, Water Connected
- Sewer:Public Sewer, Sewer Connected
Finances and disclosures
- Price:$425,000
- Price per sq. ft.:$210.4
- Tax amount:$2,479
Features and amenities
- Amenities:Insulated Windows, Vinyl Windows
Parking
- Garage:Yes
- Garage spaces:2
New listings near 324 Encantado Ridge Court Ne
- Coming Soon
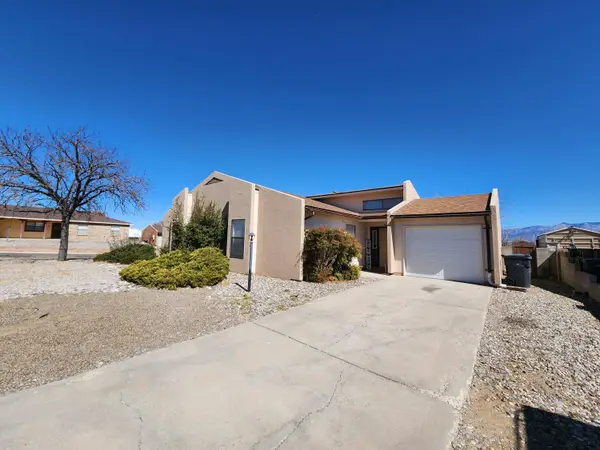 $300,000Coming Soon3 beds 2 baths1,427 sq. ft.
112 Idaho Creek Road Ne, Rio Rancho, NM 87124
MLS# 1113218Listed by: ABSOLUTE REAL ESTATE - Coming Soon
 $595,000Coming Soon4 beds 3 baths3,168 sq. ft.
4014 Plaza Colina Lane Ne, Rio Rancho, NM 87124
MLS# 1113152Listed by: REALTY ONE OF NEW MEXICO - Coming Soon
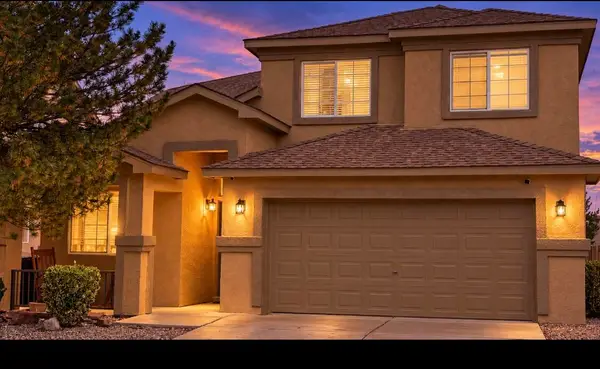 $375,000Coming Soon4 beds 3 baths2,349 sq. ft.
500 N Whispering Meadows Drive Ne, Rio Rancho, NM 87144
MLS# 1113039Listed by: KELLER WILLIAMS REALTY - Coming SoonOpen Sun, 1 to 3pm
 $330,000Coming Soon4 beds 2 baths1,836 sq. ft.
1984 Cherry Road Ne, Rio Rancho, NM 87144
MLS# 1112767Listed by: KELLER WILLIAMS REALTY - New
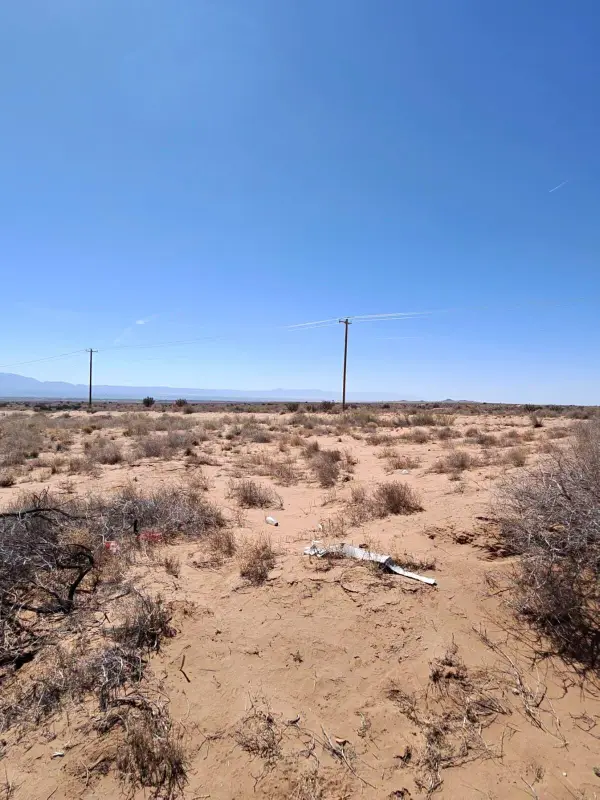 $38,000Active1 Acres
1002 S 38th Street Sw, Rio Rancho, NM 87124
MLS# 1113211Listed by: KELLER WILLIAMS REALTY - New
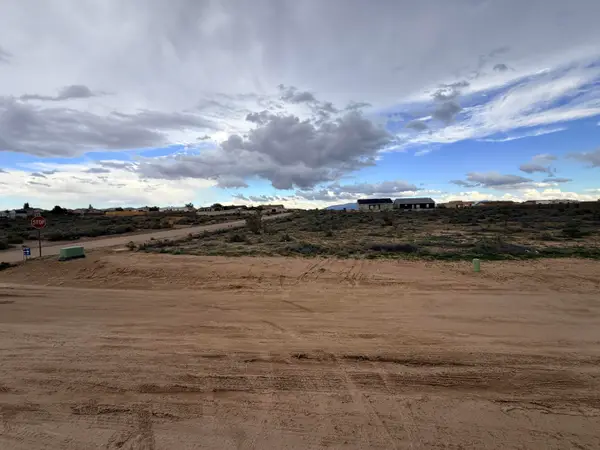 $65,000Active0.5 Acres
86 1st Street Se, Rio Rancho, NM 87124
MLS# 1113222Listed by: KELLER WILLIAMS REALTY - New
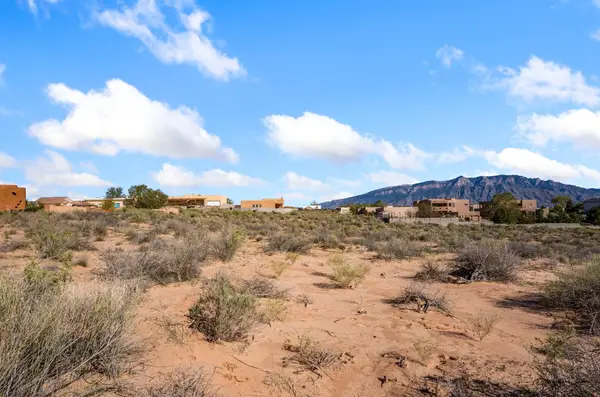 $123,000Active1.83 Acres
2206 Anchiote Road Ne, Rio Rancho, NM 87144
MLS# 1113202Listed by: CRIEL AND ASSOCIATES, LLC - New
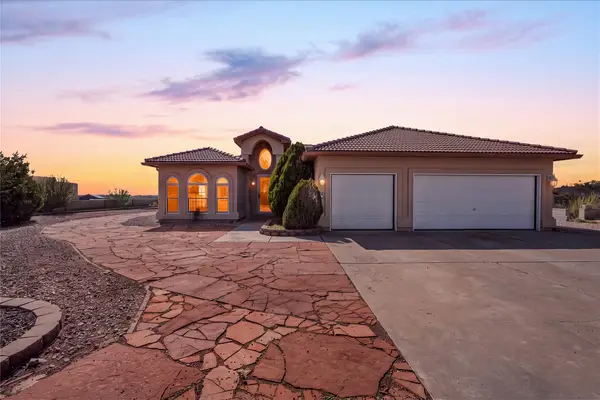 $600,000Active4 beds 3 baths2,445 sq. ft.
6104 Rio Norte Drive Ne, Rio Rancho, NM 87144
MLS# 202604563Listed by: KELLER WILLIAMS REALTY - New
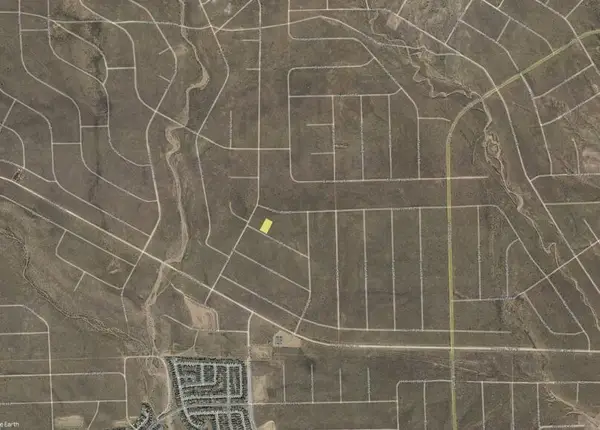 $8,000Active1 Acres
Bernice (u21 B42 L24, 25) Road Ne, Rio Rancho, NM 87144
MLS# 1113200Listed by: BEYOND REAL-ESTATE


Protect your home and budget from life's surprises with an Assurant Home Warranty, backed by a partner that supports you through every step of homeownership. Explore Plans.
© 2023 - 2026 ERA Franchise Systems LLC. All rights reserved. ERA Franchise Systems LLC fully supports the principles of the Fair Housing Act and the Equal Opportunity Act. ERA, ERA Real Estate powered, and their respective logos are registered service marks of ERA Franchise Systems LLC. Each office is independently owned and operated.