
6104 Rio Norte Drive Ne, Rio Rancho, NM 87144
Local realty services provided by:ERA Summit
6104 Rio Norte Drive Ne,Rio Rancho, NM 87144
$600,000
- 4 Beds
- 3 Baths
- 2,445 sq. ft.
- Single family
- Active
Listed by: lisa godin
Office: keller williams realty
MLS#:202604563
Source:NM_SFAR
Price summary
- Price:$600,000
- Price per sq. ft.:$245.4
About this home
Expansive views - Sandia Mountains, sparkling city lights and seasonal hot-air balloons - create a memorable backdrop for this distinctive Rio Rancho home on 0.57 acres. Inside, soaring ceilings, arched niches and warm wood accents frame light-filled spaces, with two living areas and a separate dining area offering room to gather or spread out. The updated kitchen pairs granite countertops, newer cabinetry and stainless-steel appliances with bar seating, a built-in wine rack and an adjoining, southeast-facing breakfast nook. Four bedrooms include a spacious primary suite with tall windows, wood-look tile, generous closet space and a private bath with a jetted tub and separate shower. A full guest bath and powder room provide added convenience and radiant floor heating provides added comfort to the rest of the home. Outside, an extensive covered portal overlooks terraced desert landscaping, while a three-car garage and a storage shed add everyday practicality. Distinctive architecture and room to breathe make this a special place to enjoy New Mexico living!...
Contact an agent
Home facts
- Year built:1997
- Listing ID #:202604563
- Added:1 day(s) ago
- Updated:October 29, 2026 at 03:44 AM
Rooms and interior
- Bedrooms:4
- Total bathrooms:3
- Full bathrooms:2
- Half bathrooms:1
- Living area:2,445 sq. ft.
Heating and cooling
- Cooling:Evaporative Cooling
- Heating:Radiant Floor
Structure and exterior
- Roof:Tile
- Year built:1997
- Building area:2,445 sq. ft.
- Lot area:0.57 Acres
- Architectural Style:Spanish
- Construction Materials:Frame, Stucco
- Levels:Multi Split
Schools
- High school:V. Sue Cleveland High School
- Middle school:Mountain View Middle School
- Elementary school:Enchanted Hills Elementary
Utilities
- Water:Public
- Sewer:Septic Tank
Finances and disclosures
- Price:$600,000
- Price per sq. ft.:$245.4
Features and amenities
- Appliances:Microwave, Refrigerator, Washer
- Laundry features:Dryer, Washer
Parking
- Total parking spaces:6
- Parking description:Attached, Garage
- Garage:Yes
- Garage spaces:3
New listings near 6104 Rio Norte Drive Ne
- Coming Soon
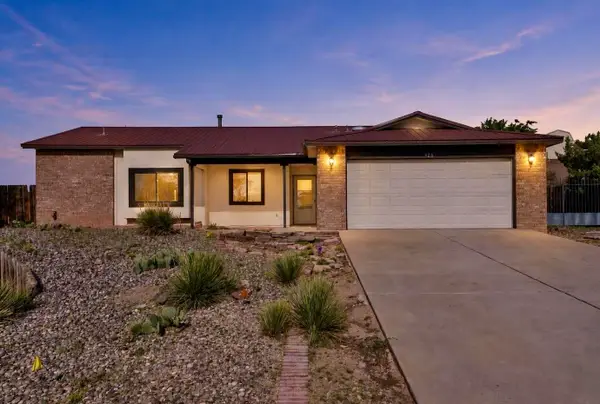 $335,000Coming Soon3 beds 2 baths1,534 sq. ft.
428 Annette Drive Ne, Albuquerque, NM 87124
MLS# 1113227Listed by: KELLER WILLIAMS REALTY - Coming Soon
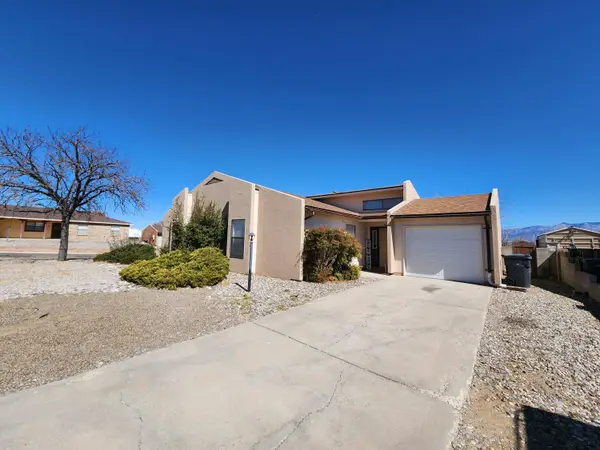 $300,000Coming Soon3 beds 2 baths1,427 sq. ft.
112 Idaho Creek Road Ne, Rio Rancho, NM 87124
MLS# 1113218Listed by: ABSOLUTE REAL ESTATE - Coming Soon
 $595,000Coming Soon4 beds 3 baths3,168 sq. ft.
4014 Plaza Colina Lane Ne, Rio Rancho, NM 87124
MLS# 1113152Listed by: REALTY ONE OF NEW MEXICO - Coming Soon
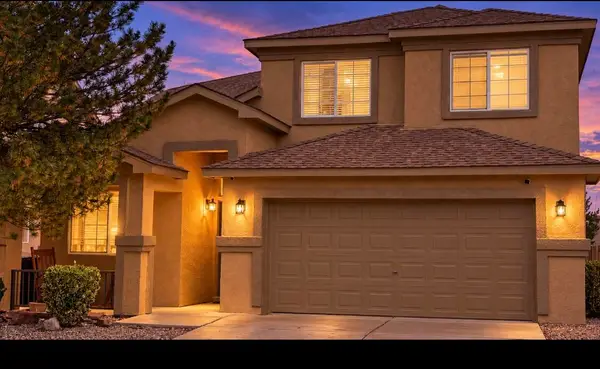 $375,000Coming Soon4 beds 3 baths2,349 sq. ft.
500 N Whispering Meadows Drive Ne, Rio Rancho, NM 87144
MLS# 1113039Listed by: KELLER WILLIAMS REALTY - Coming SoonOpen Sun, 1 to 3pm
 $330,000Coming Soon4 beds 2 baths1,836 sq. ft.
1984 Cherry Road Ne, Rio Rancho, NM 87144
MLS# 1112767Listed by: KELLER WILLIAMS REALTY - New
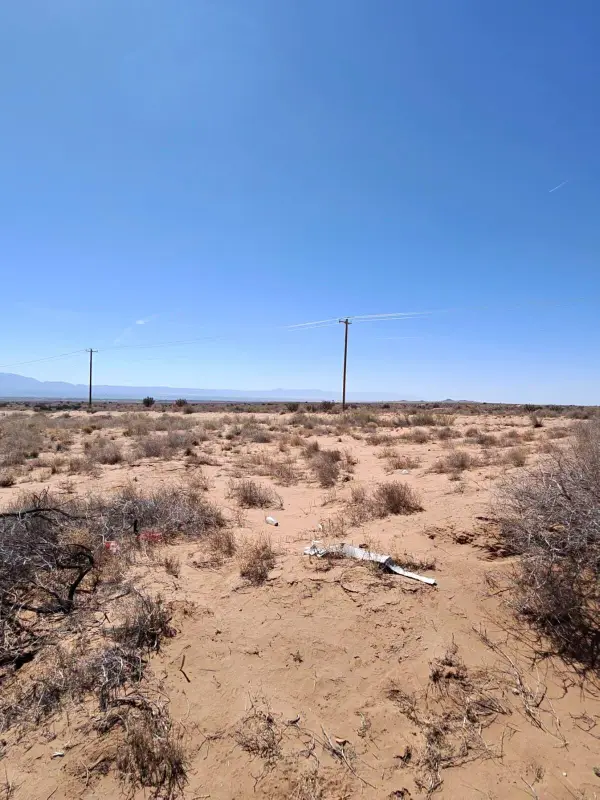 $38,000Active1 Acres
1002 S 38th Street Sw, Rio Rancho, NM 87124
MLS# 1113211Listed by: KELLER WILLIAMS REALTY - New
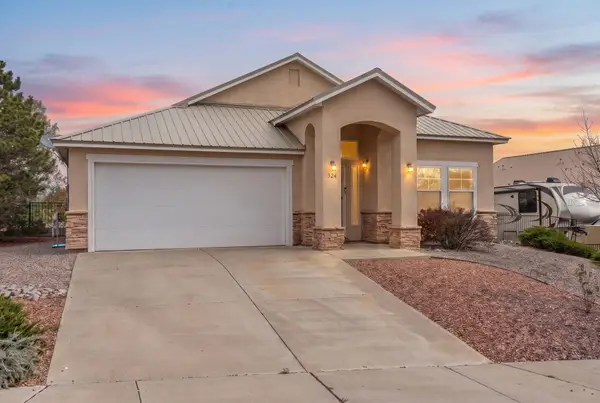 $425,000Active3 beds 2 baths2,020 sq. ft.
324 Encantado Ridge Court Ne, Rio Rancho, NM 87124
MLS# 1113215Listed by: KELLER WILLIAMS REALTY - New
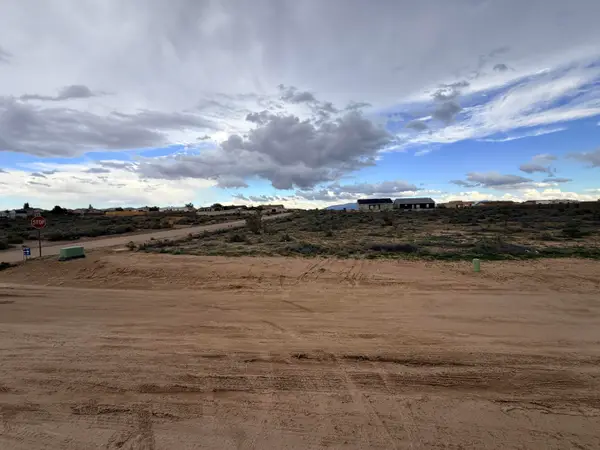 $65,000Active0.5 Acres
86 1st Street Se, Rio Rancho, NM 87124
MLS# 1113222Listed by: KELLER WILLIAMS REALTY - New
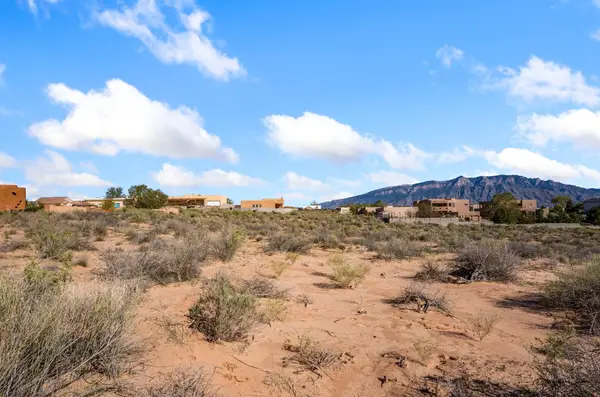 $123,000Active1.83 Acres
2206 Anchiote Road Ne, Rio Rancho, NM 87144
MLS# 1113202Listed by: CRIEL AND ASSOCIATES, LLC


Protect your home and budget from life's surprises with an Assurant Home Warranty, backed by a partner that supports you through every step of homeownership. Explore Plans.
© 2023 - 2026 ERA Franchise Systems LLC. All rights reserved. ERA Franchise Systems LLC fully supports the principles of the Fair Housing Act and the Equal Opportunity Act. ERA, ERA Real Estate powered, and their respective logos are registered service marks of ERA Franchise Systems LLC. Each office is independently owned and operated.