
3732 Oasis Springs Road Ne, Rio Rancho, NM 87144
Local realty services provided by:ERA Summit
3732 Oasis Springs Road Ne,Rio Rancho, NM 87144
$320,000
- 3 Beds
- 2 Baths
- 1,391 sq. ft.
- Single family
- Active
Listed by: vicki j criel
Office: criel and associates, llc.
MLS#:1111291
Source:NM_SWMLS
Price summary
- Price:$320,000
- Price per sq. ft.:$230.05
About this home
One story DR Horton Antelope model! So many recent upgrades!! New blinds and windows with transferrable 25 year old warranty (24 years remaining). Amazing new LK LG Thin Q appliance package: Gas stove, refrigerator, dishwasher, microwave. Newer washer, and dryer remain with home! Freezer remains! New refrigerated air and ducting! One year old water heater! Brand new carpet! New security door! Transferrable alarm system. Cozy gas fireplace with glass doors for those cool evenings. Primary suite with romantic garden tub! Raised garden beds in backyard, and tall wall around back yard for added privacy and security. Added 12X 12 covered patio in back for those cozy nights to relax after a long day. The homeowners association maintains the gorgeous landscaped front yard! What a great home just waiting for you.
Contact an agent
Home facts
- Year built:2008
- Subdivision & Development:Northern Meadows Unit 18
- Listing ID #:1111291
- Added:1 day(s) ago
- Updated:September 21, 2026 at 04:33 PM
Rooms and interior
- Bedrooms:3
- Total bathrooms:2
- Full bathrooms:2
- Flooring:Carpet, Tile
- Bathrooms Description:Garden Tub/Roman Tub, Separate Shower, Soaking Tub
- Kitchen Description:Built-In Gas Range, Dishwasher, Disposal, Microwave, Pantry, Refrigerator, Self Cleaning Oven
- Living area:1,391 sq. ft.
Heating and cooling
- Cooling:Refrigerated
- Heating:Central, Forced Air, Natural Gas
Structure and exterior
- Roof:Pitched, Shingle
- Year built:2008
- Building area:1,391 sq. ft.
- Lot area:0.11 Acres
- Lot Features:Landscaped, Planned Unit Development, Sprinkler Auto
- Construction Materials:Frame, Stucco
- Exterior Features:Patio, Private Yard, Sprinkler Irrigation
- Levels:1 Story
Utilities
- Water:Public, Water Connected
- Sewer:Public Sewer, Sewer Connected
Finances and disclosures
- Price:$320,000
- Price per sq. ft.:$230.05
- Tax amount:$3,292
Features and amenities
- Appliances:Dishwasher, Disposal, Dryer, Microwave, Refrigerator, Self Cleaning Oven, Washer
- Laundry features:Dryer, Washer
- Amenities:Insulated Windows, Sliding Windows, Vinyl Windows
Parking
- Parking description:Garage, Garage Door Opener
- Garage:Yes
- Garage spaces:2
New listings near 3732 Oasis Springs Road Ne
- Coming Soon
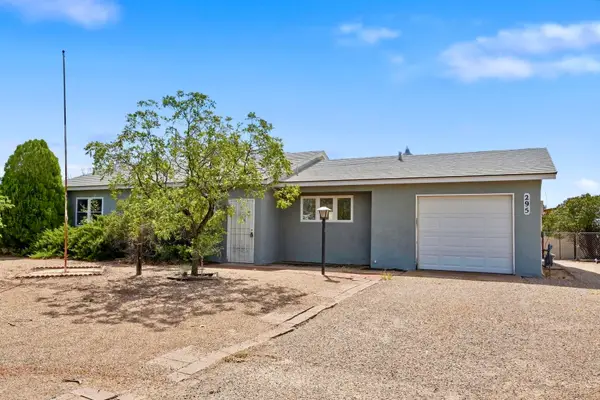 $275,000Coming Soon3 beds 2 baths1,434 sq. ft.
295 Quixote Drive Se, Rio Rancho, NM 87124
MLS# 1111280Listed by: KELLER WILLIAMS REALTY - Coming Soon
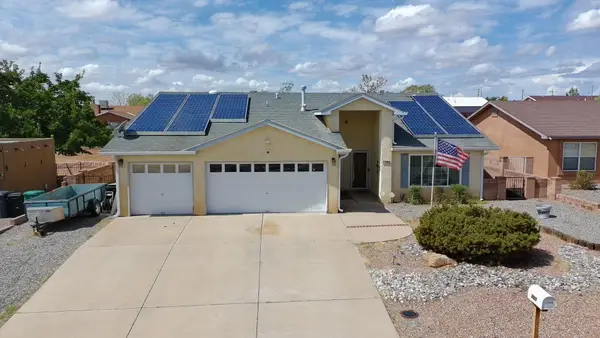 $387,500Coming Soon3 beds 2 baths1,923 sq. ft.
701 Chaps Road Se, Rio Rancho, NM 87124
MLS# 1111231Listed by: CAMPBELL & CAMPBELL REAL ESTAT - Coming SoonOpen Sat, 11am to 1pm
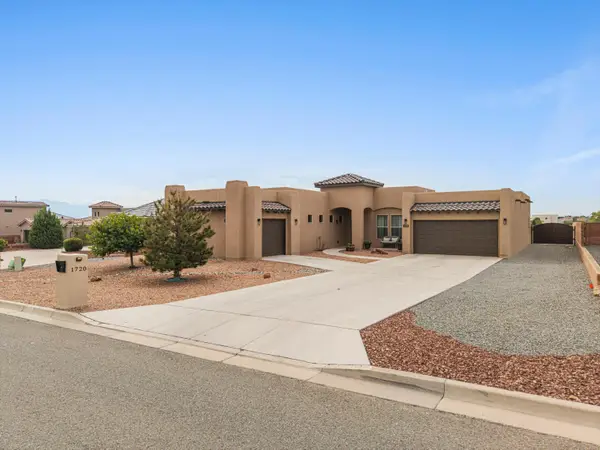 $744,000Coming Soon3 beds 3 baths2,574 sq. ft.
1720 21st Avenue Se, Albuquerque, NM 87124
MLS# 1111201Listed by: WEICHERT, REALTORS IMAGE - Coming Soon
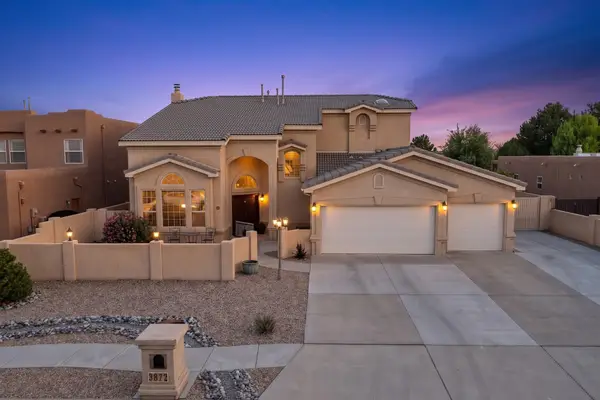 $669,900Coming Soon5 beds 4 baths3,467 sq. ft.
3872 Bay Hill Loop Se, Rio Rancho, NM 87124
MLS# 1110783Listed by: PINNACLE REAL ESTATE GROUP 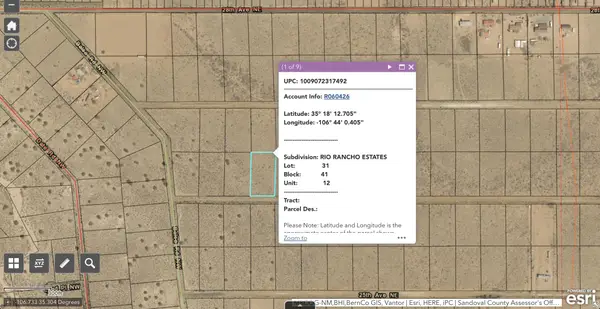 $30,000Active1 Acres
Sub Rio Rancho Estates Lot 31 Ne, Rio Rancho, NM 87144
MLS# 1110608Listed by: SONORAN HOLDINGS, LLC- New
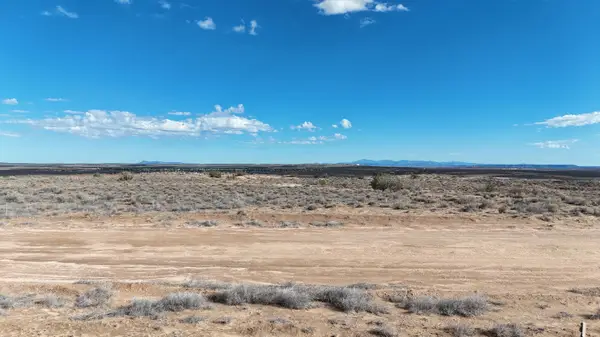 $75,000Active1.47 Acres
1332 Fig Loop Ne, Rio Rancho, NM 87144
MLS# 1111288Listed by: DOUBLE EAGLE REAL ESTATE - New
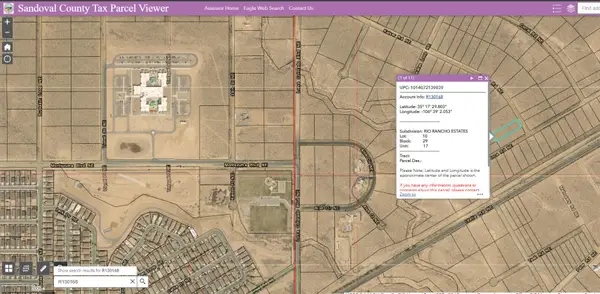 $15,000Active0.5 Acres
4361 Kaiser Road Ne, Rio Rancho, NM 87144
MLS# 1111289Listed by: DOUBLE EAGLE REAL ESTATE - New
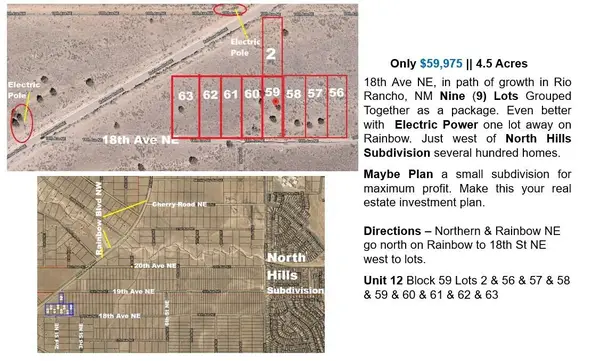 $59,975Active0.5 Acres
18th Avenue Ne, Rio Rancho, NM 87144
MLS# 1111290Listed by: COMMERCIAL FIRST REALTY 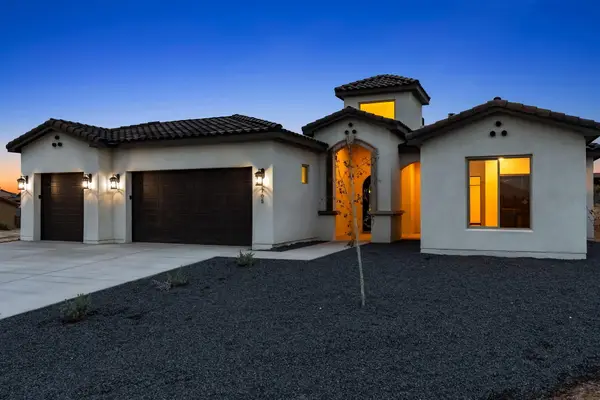 $638,000Active4 beds 2 baths2,100 sq. ft.
705 4th Street Ne, Rio Rancho, NM 87124
MLS# 1104972Listed by: REAL BROKER, LLC


Protect your home and budget from life's surprises with an Assurant Home Warranty, backed by a partner that supports you through every step of homeownership. Explore Plans.
© 2023 - 2026 ERA Franchise Systems LLC. All rights reserved. ERA Franchise Systems LLC fully supports the principles of the Fair Housing Act and the Equal Opportunity Act. ERA, ERA Real Estate powered, and their respective logos are registered service marks of ERA Franchise Systems LLC. Each office is independently owned and operated.