
4309 Bald Eagle Loop Ne, Rio Rancho, NM 87144
Local realty services provided by:ERA Sellers & Buyers Real Estate
Listed by: sandi d. pressley
Office: coldwell banker legacy
MLS#:1106250
Source:NM_SWMLS
Price summary
- Price:$434,900
- Price per sq. ft.:$213.5
- Monthly HOA dues:$30
About this home
Comfort, luxury, and upgrades abound in this elegant three-bedroom, two-bathroom turn-key home! A fully Prepaid Public Improvement District (PID) assessment adds exceptional value, while the convenient location provides an effortless commute to Los Alamos, Santa Fe, or the Jemez Mountains with swift access to Highway 550 and Interstate 25.As the desirable San Guiliano model from the Twilight Homes' prestigious NOVA Series, this residence welcomes you with a gorgeous, light-filled, and open entry. Beautiful tile flooring flows seamlessly throughout the entryway, main hallway, kitchen, dining room, and second bedroom, perfectly complemented by soaring 9 foot tray ceilings. Enjoy the plush comfort of newer carpet in the living room and primary bedroom.The spacious living room is anchored by a stunning custom, floor-to-ceiling tiled gas fireplace. The oversized kitchen is designed for both everyday living and entertaining, featuring abundant island seating, granite countertops, crown molding, upgraded cabinet hardware, stainless steel appliances, built-in wall oven and microwave, gas cooktop, LG refrigerator, large-format tile flooring, and a spacious walk-in pantry.The luxurious primary suite offers a sophisticated recessed ceiling and a custom walk-in closet with built-in drawers, shelving, and cabinets. The spa-inspired primary bath features a dual-sink granite vanity, private water closet, dedicated linen storage, and a fully tiled shower with dual shower heads, including a rainfall shower head. Both bathrooms feature shower surrounds tiled to the ceiling.Additional highlights include a water softener, tankless water heater with recirculation pump, full rain gutters, custom living room and primary bath window drapes and blinds, Starlink satellite dish, and fully landscaped front and back yards. Beautifully maintained and move-in ready, this exceptional home combines style, comfort, and convenience in a highly desirable location....
Contact an agent
Home facts
- Year built:2022
- Subdivision & Development:Mountain Hawk 28 Phase 1
- Listing ID #:1106250
- Added:49 day(s) ago
- Updated:August 15, 2026 at 02:28 PM
Rooms and interior
- Bedrooms:3
- Total bathrooms:2
- Full bathrooms:1
- Flooring:Carpet, Tile
- Bathrooms Description:Separate Shower
- Kitchen Description:Built-In Electric Range, Cooktop, Dishwasher, Microwave, Pantry, Range Hood, Water Softener Owned
- Living area:2,037 sq. ft.
Heating and cooling
- Cooling:Refrigerated
- Heating:Central, Forced Air
Structure and exterior
- Roof:Pitched, Shingle
- Year built:2022
- Building area:2,037 sq. ft.
- Lot area:0.14 Acres
- Lot Features:Landscaped
- Architectural Style:Ranch
- Construction Materials:Frame
- Exterior Features:Patio, Private Yard, Sprinkler Irrigation
- Levels:1 Story
Utilities
- Water:Public, Water Connected
- Sewer:Public Sewer, Sewer Connected
Finances and disclosures
- Price:$434,900
- Price per sq. ft.:$213.5
- Tax amount:$4,677
Features and amenities
- Appliances:BuiltInElectricRange, Cooktop, Dishwasher, Microwave, Range Hood, Water Softener Owned
- Amenities:Insulated Windows
Parking
- Parking description:Garage, Garage Door Opener
- Garage:Yes
- Garage spaces:2
New listings near 4309 Bald Eagle Loop Ne
- New
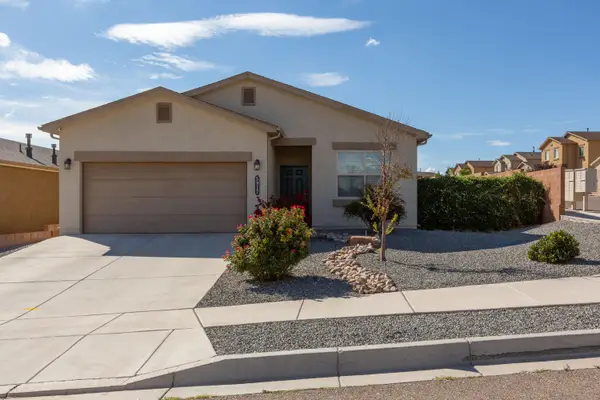 $366,000Active4 beds 2 baths1,848 sq. ft.
5917 Colfax Place Ne, Rio Rancho, NM 87144
MLS# 1109028Listed by: REALTY ONE OF NEW MEXICO - New
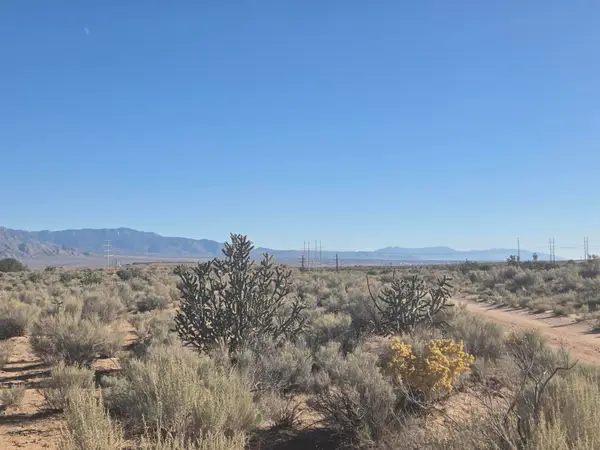 $6,900Active0.5 Acres
VL Rre Lot 11 Block 29 #20, Rio Rancho, NM 87144
MLS# 1109226Listed by: LAND AND HOME REALTY LLC - New
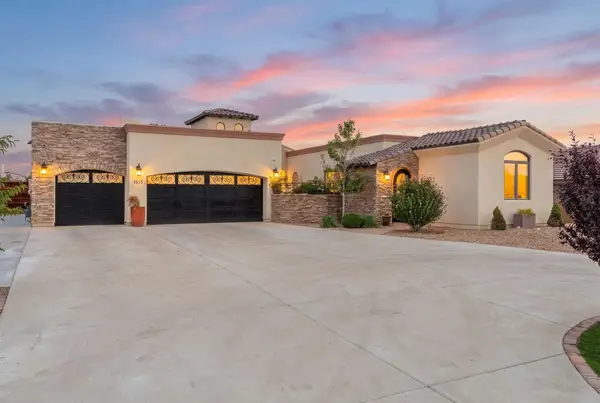 $1,250,000Active4 beds 5 baths3,719 sq. ft.
1613 21st Avenue Se, Rio Rancho, NM 87124
MLS# 1109228Listed by: KELLER WILLIAMS REALTY - New
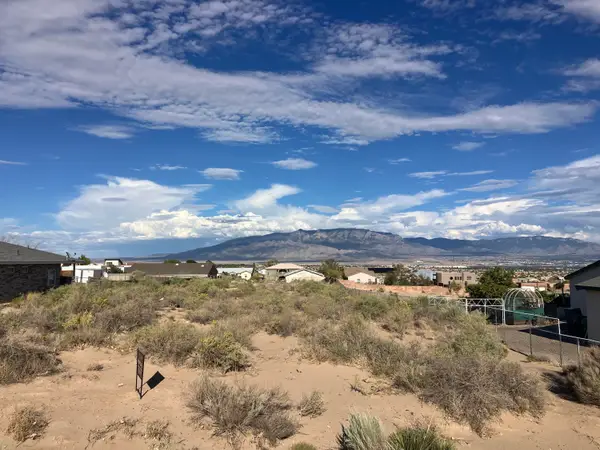 $66,000Active0.5 Acres
1116 10th Street Se Street Se, Rio Rancho, NM 87124
MLS# 1109222Listed by: SIMPLY REAL ESTATE - New
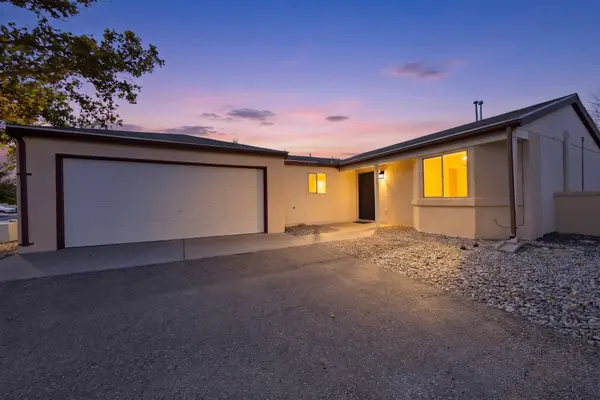 $245,000Active2 beds 1 baths853 sq. ft.
1801 Jeffrey Road Ne, Rio Rancho, NM 87144
MLS# 1109197Listed by: SIMPLY REAL ESTATE - New
 $330,000Active3 beds 2 baths1,603 sq. ft.
3404 Shadow Meadows Drive Ne, Rio Rancho, NM 87144
MLS# 1109198Listed by: KELLER WILLIAMS REALTY - New
 $375,000Active3 beds 2 baths1,580 sq. ft.
3245 Oakmount Drive Se, Albuquerque, NM 87124
MLS# 1109204Listed by: EXP REALTY LLC - New
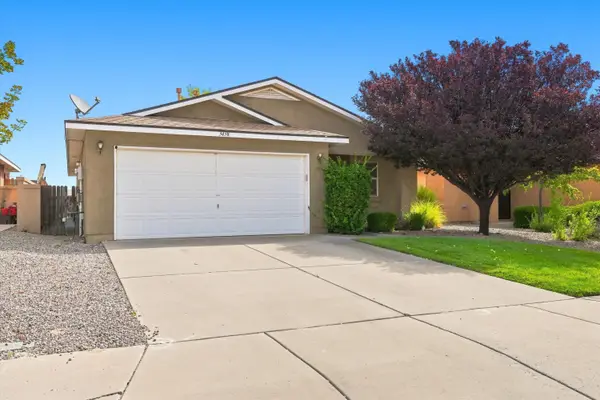 $310,000Active3 beds 2 baths1,439 sq. ft.
3438 Fowler Meadows Drive Ne, Rio Rancho, NM 87144
MLS# 1109207Listed by: KELLER WILLIAMS REALTY - New
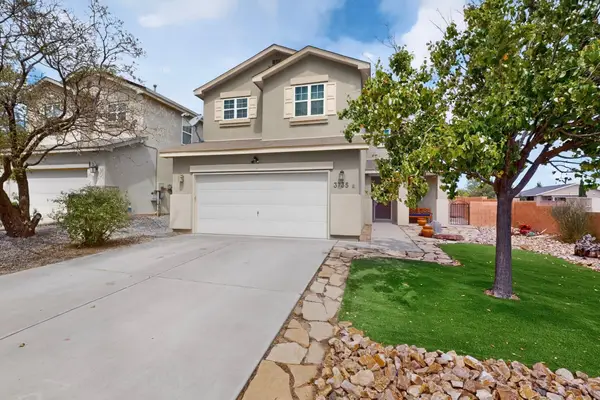 $349,900Active3 beds 3 baths1,939 sq. ft.
3735 Buckskin Loop Ne, Rio Rancho, NM 87144
MLS# 1109189Listed by: REALTY ONE OF NEW MEXICO - New
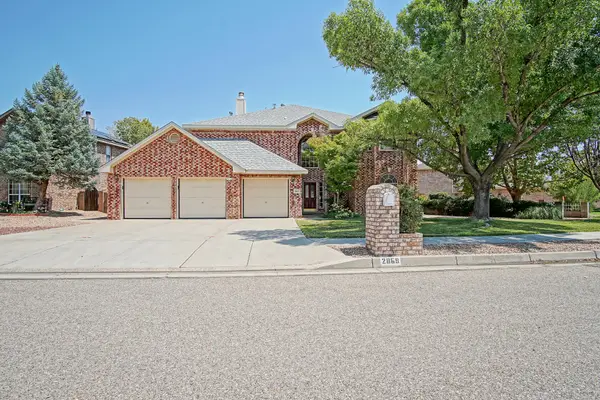 $585,000Active5 beds 4 baths3,163 sq. ft.
2869 W Island Loop Se, Albuquerque, NM 87124
MLS# 1109169Listed by: BEYOND REAL-ESTATE


Protect your home and budget from life's surprises with an Assurant Home Warranty, backed by a partner that supports you through every step of homeownership. Explore Plans.
© 2023 - 2026 ERA Franchise Systems LLC. All rights reserved. ERA Franchise Systems LLC fully supports the principles of the Fair Housing Act and the Equal Opportunity Act. ERA, ERA Real Estate powered, and their respective logos are registered service marks of ERA Franchise Systems LLC. Each office is independently owned and operated.