
4481 Golden Eagle Loop Ne, Rio Rancho, NM 87144
Local realty services provided by:ERA Summit
4481 Golden Eagle Loop Ne,Rio Rancho, NM 87144
$424,400
- 4 Beds
- 2 Baths
- 1,924 sq. ft.
- Single family
- Active
Listed by: erika lynn carpenter
Office: carpenter & co. realty
MLS#:1108533
Source:NM_SWMLS
Price summary
- Price:$424,400
- Price per sq. ft.:$220.58
- Monthly HOA dues:$30
About this home
Thoughtfully designed and beautifully customized, this exceptional home sits on an expansive .27-acre lot with breathtaking Sandia and Jemez Mountain views, while offering convenient access to NM-550 and I-25 for an easy commute. Every space has been carefully curated to create a home that feels warm, welcoming, and effortlessly elevated.At the heart of the home is a stunning chef-inspired kitchen designed for gathering. Beautiful handcrafted tile extends from the countertops to the ceiling, creating a striking focal point alongside a designer vent hood, built-in gas cooktop, built-in wall oven and microwave, Samsung Bespoke 4-Door Flex refrigerator, an oversized island with additional seating, solid wood floating shelves, under-cabinet lighting, recessed lighting, and a spacious walk-in pantry. Whether hosting family holidays or enjoying a quiet morning coffee, this space was designed to bring people together.The open-concept living area is equally impressive, highlighted by soaring 10-foot tray ceilings, expansive windows that fill the home with natural light, durable wood-look tile flooring throughout (no carpet), and a beautiful custom fireplace complete with a handcrafted mantel and built-in storage. Designer black hardware, updated plumbing fixtures, and carefully selected finishes create a cohesive, modern aesthetic throughout the home.The private primary suite offers a peaceful retreat, while one of the secondary bedrooms has been transformed into a truly unforgettable space featuring a custom-built loft with a cozy reading library below--perfect as an imaginative children's bedroom or a charming guest room that everyone will remember.Step outside to a backyard designed for making memories. Relax in the charming stock tank pool on warm New Mexico afternoons, gather around the fire pit on cool evenings, or host friends beneath cafe string lights while enjoying the convenience of permanent Govee smart exterior lighting year-round. A dedicated children's playset adds even more space for outdoor fun, while multiple storage sheds and additional yard space provide endless possibilities for a future garden, dog run, or personalized outdoor retreat.Designed with comfort and efficiency in mind, additional features include energy-efficient windows, a tankless water heater, Tesla EV charger, and an existing solar energy system to help support long-term energy savings.Perfectly positioned near some of Rio Rancho's favorite destinations, you'll enjoy local craft brews and wood-fired pizza at Turtle Mountain Brewing North, dining, shopping, coffee shops, and community events at The Block, concerts and entertainment at the Rio Rancho Events Center--including the future home of the New Mexico Goatheads--along with Santa Ana Star Casino, UNM Sandoval Regional Medical Center, the New Mexico Army National Guard Armory, nearby parks, and highly rated schools. It's a location that perfectly balances convenience, recreation, and community.From the designer finishes and custom craftsmanship to the incredible outdoor living spaces and unbeatable location, every detail of this home reflects pride of ownership and intentional design. More than just move-in ready, this is a home created for gathering, celebrating milestones, and making memories for years to come.Sleep on it tonight, someone else could be sleeping in it tomorrow.OWNER/BROKER....
Contact an agent
Home facts
- Year built:2019
- Subdivision & Development:Rio Rancho Hawksite Tract 27
- Listing ID #:1108533
- Added:1 day(s) ago
- Updated:August 05, 2026 at 11:31 AM
Rooms and interior
- Bedrooms:4
- Total bathrooms:2
- Full bathrooms:1
- Flooring:Tile
- Dining Description:Living Dining Combo
- Bathrooms Description:Separate Shower, Shower Only
- Kitchen Description:Built-In Gas Range, Convection Oven, Dishwasher, Disposal, Microwave, Pantry, Range Hood, Refrigerator
- Living area:1,924 sq. ft.
Heating and cooling
- Cooling:Refrigerated
- Heating:Central, Natural Gas
Structure and exterior
- Roof:Pitched, Shingle
- Year built:2019
- Building area:1,924 sq. ft.
- Lot area:0.27 Acres
- Lot Features:Landscaped, Planned Unit Development, Views
- Construction Materials:Frame, Rock
- Exterior Features:Fire Pit, Patio, Playground, Private Entrance, Private Yard, Sprinkler Irrigation, Water Feature
- Levels:1 Story
Schools
- High school:V. Sue Cleveland
- Middle school:Mountain View
- Elementary school:Vista Grande
Utilities
- Water:Public, Water Connected
- Sewer:Public Sewer, Sewer Connected
Finances and disclosures
- Price:$424,400
- Price per sq. ft.:$220.58
- Tax amount:$3,306
Features and amenities
- Appliances:Dishwasher, Disposal, Dryer, Microwave, Range Hood, Refrigerator, Washer
- Laundry features:Dryer, Washer
- Amenities:Insulated Windows, Triple Pane Windows
- Pool features:Above Ground
Parking
- Parking description:Garage, Garage Door Opener
- Garage:Yes
- Garage spaces:2
New listings near 4481 Golden Eagle Loop Ne
- New
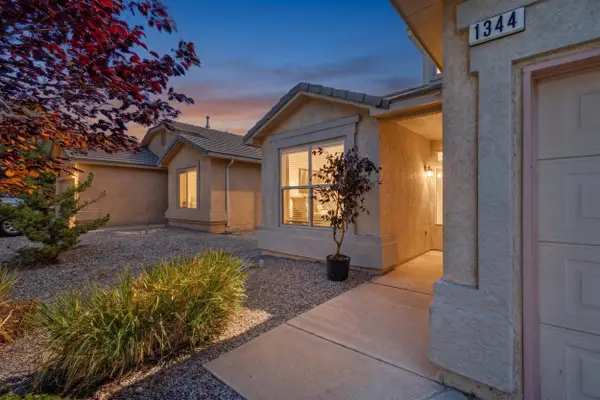 $399,000Active3 beds 3 baths2,206 sq. ft.
1344 Peppoli Loop Se, Rio Rancho, NM 87124
MLS# 1108532Listed by: VALIANT REAL ESTATE - New
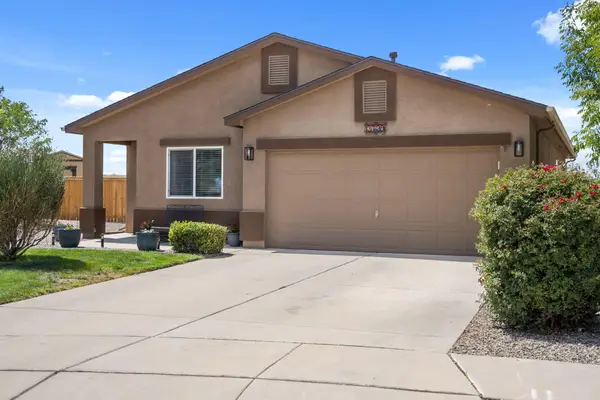 $320,000Active3 beds 2 baths1,271 sq. ft.
3729 Lucid Meadows Drive Ne, Rio Rancho, NM 87144
MLS# 1108541Listed by: KELLER WILLIAMS REALTY - New
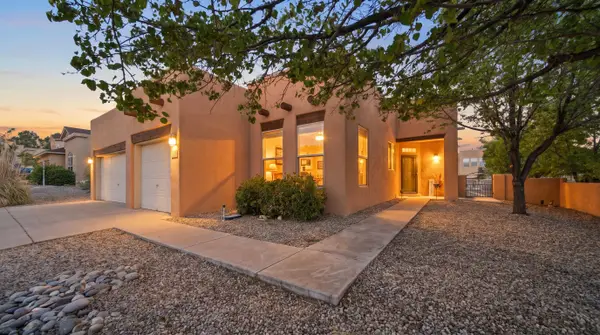 $455,000Active3 beds 2 baths2,031 sq. ft.
5037 Brighton Hills Drive Ne, Rio Rancho, NM 87144
MLS# 1108537Listed by: COLDWELL BANKER LEGACY - New
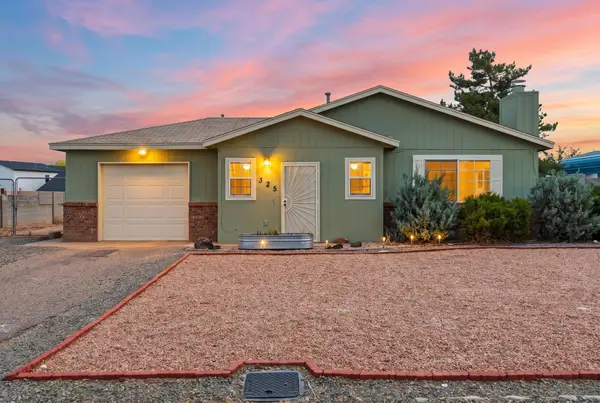 $259,900Active2 beds 1 baths970 sq. ft.
325 Timor Road Se, Rio Rancho, NM 87124
MLS# 1108540Listed by: COLDWELL BANKER LEGACY - New
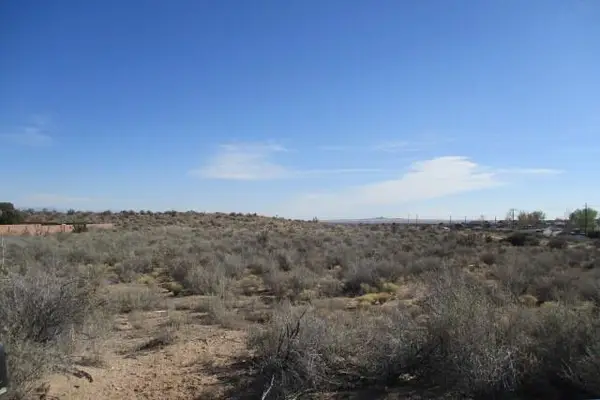 $55,000Active1 Acres
404 11th Avenue Nw, Rio Rancho, NM 87144
MLS# 1108528Listed by: PINNACLE REAL ESTATE GROUP - Open Sat, 11am to 2pmNew
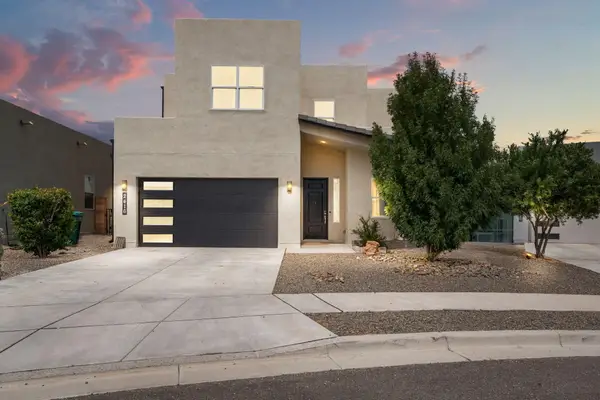 $589,900Active5 beds 3 baths2,761 sq. ft.
2416 Nugget Street Se, Rio Rancho, NM 87124
MLS# 1108391Listed by: COLDWELL BANKER LEGACY - New
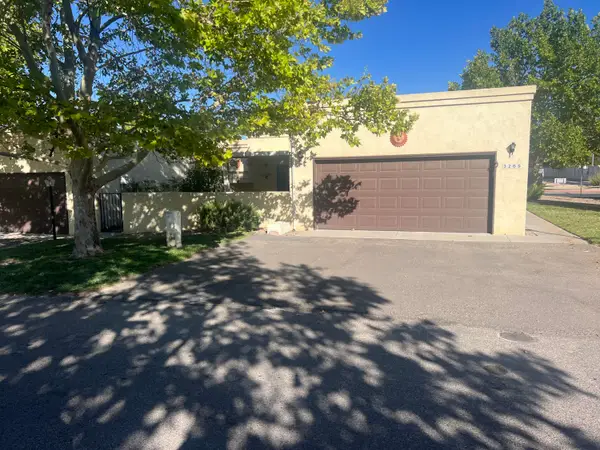 $294,999Active2 beds 2 baths1,527 sq. ft.
3265 Esplanade Circle Se, Rio Rancho, NM 87124
MLS# 1108519Listed by: PQUAIL REALTY & PROPERTY MGMT - New
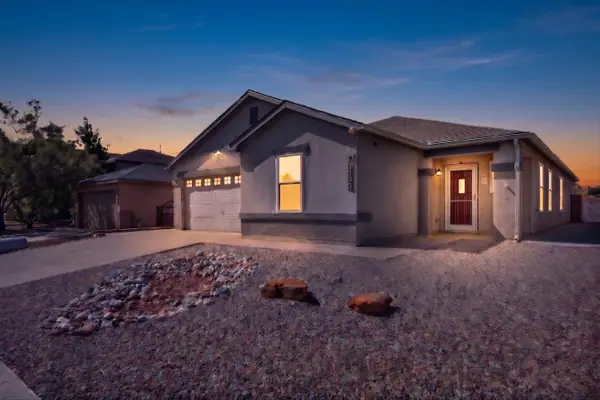 $420,000Active3 beds 2 baths2,234 sq. ft.
6466 Hurley Court Ne, Rio Rancho, NM 87144
MLS# 1108510Listed by: REALTY ONE OF NEW MEXICO - New
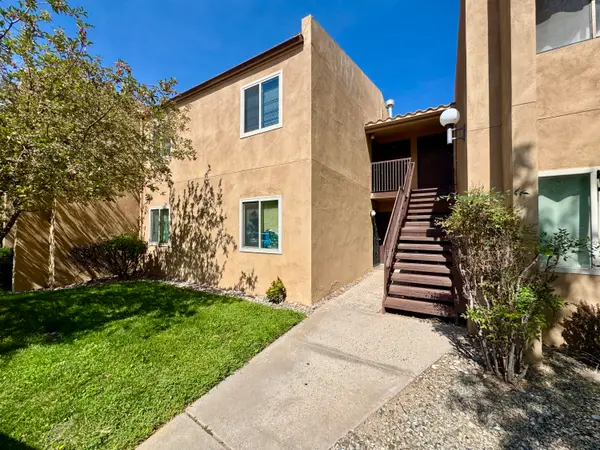 $175,000Active2 beds 2 baths1,035 sq. ft.
917 Country Club Drive Se #APT H, Rio Rancho, NM 87124
MLS# 1108508Listed by: H. GRAY & COMPANY REALTORS


Protect your home and budget from life's surprises with an Assurant Home Warranty, backed by a partner that supports you through every step of homeownership. Explore Plans.
© 2023 - 2026 ERA Franchise Systems LLC. All rights reserved. ERA Franchise Systems LLC fully supports the principles of the Fair Housing Act and the Equal Opportunity Act. ERA, ERA Real Estate powered, and their respective logos are registered service marks of ERA Franchise Systems LLC. Each office is independently owned and operated.