
4820 Blackburn Road Ne, Rio Rancho, NM 87144
Local realty services provided by:ERA Sellers & Buyers Real Estate
4820 Blackburn Road Ne,Rio Rancho, NM 87144
$325,000
- 3 Beds
- 2 Baths
- 1,653 sq. ft.
- Single family
- Active
Listed by: nancy wils, christopher joseph lawrence
Office: living real estate
MLS#:1111864
Source:NM_SWMLS
Price summary
- Price:$325,000
- Price per sq. ft.:$196.61
- Monthly HOA dues:$30
About this home
SHORT SALE! Subject to bank approval. 5 year old DR Horton. Spacious and desirable floor plan, in a well kept, tidy community. Epoxy garage floor, water softener, large laundry room. Easy backyard w/ storage shed. Parks, open space and privacy in the Mountain Hawk Community. Close to the 528/550 hub and just a short drive from the Jemez. HOA only $30 a month and NO PID. Seller CAN NOT make any repairs, sold completly AS IS. Subject to financial approval from current lender. Give time for response and closing date. Easy to show.
Contact an agent
Home facts
- Year built:2021
- Subdivision & Development:Mountain Hawk 37 Phase 2
- Listing ID #:1111864
- Added:1 day(s) ago
- Updated:October 02, 2026 at 05:51 PM
Rooms and interior
- Bedrooms:3
- Total bathrooms:2
- Full bathrooms:2
- Flooring:Carpet, Tile
- Bathrooms Description:Separate Shower, Soaking Tub
- Kitchen Description:Dishwasher, Free Standing Gas Range, Microwave
- Living area:1,653 sq. ft.
Heating and cooling
- Cooling:Refrigerated
- Heating:Combination
Structure and exterior
- Roof:Pitched, Shingle
- Year built:2021
- Building area:1,653 sq. ft.
- Lot area:0.1 Acres
- Architectural Style:Ranch
- Construction Materials:Frame, Stucco
- Exterior Features:Patio
- Levels:1 Story
Utilities
- Water:Public, Water Connected
- Sewer:Public Sewer, Sewer Connected
Finances and disclosures
- Price:$325,000
- Price per sq. ft.:$196.61
- Tax amount:$4,036
Features and amenities
- Appliances:Dishwasher, Free Standing Gas Range, Microwave
- Amenities:Insulated Windows, Low Emissivity Windows
Parking
- Parking description:Garage, Garage Door Opener
- Garage:Yes
- Garage spaces:2
New listings near 4820 Blackburn Road Ne
- Coming Soon
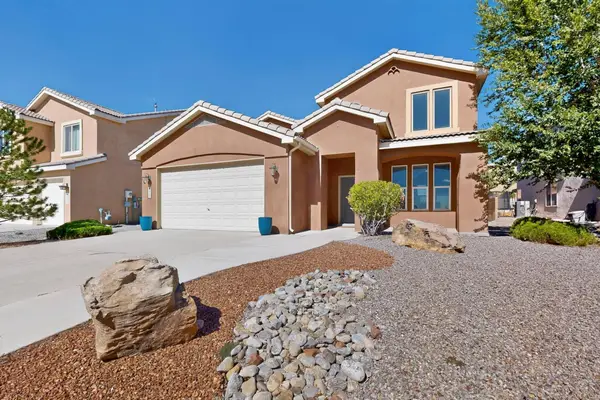
 $495,000Coming Soon4 beds 2 baths2,157 sq. ft.
2190 Beckham Drive Ne, Rio Rancho, NM 87144
MLS# 1111866Listed by: KELLER WILLIAMS REALTY - Coming Soon
 $499,000Coming Soon4 beds 3 baths2,616 sq. ft.
2425 Camino Seville Se, Rio Rancho, NM 87124
MLS# 1111851Listed by: REALTY ONE OF NEW MEXICO - Coming Soon
 $375,000Coming Soon3 beds 2 baths1,472 sq. ft.
2124 San Pablo Road Ne, Rio Rancho, NM 87144
MLS# 1111648Listed by: 1 PERCENT LISTS NM REALTY - Coming Soon
 $729,000Coming Soon5 beds 5 baths4,713 sq. ft.
2929 Redondo Santa Fe Loop Ne, Rio Rancho, NM 87144
MLS# 1111486Listed by: 1 PERCENT LISTS NM REALTY - New
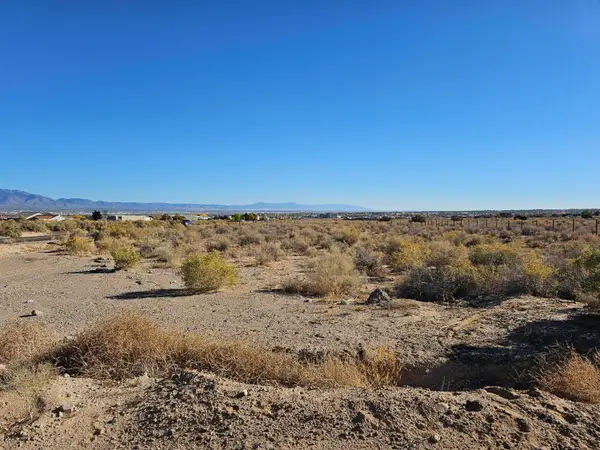 $329,000Active1 Acres
1760 Coca Place Se, Rio Rancho, NM 87124
MLS# 1111863Listed by: COLDWELL BANKER LEGACY - Open Sat, 12 to 3pmNew
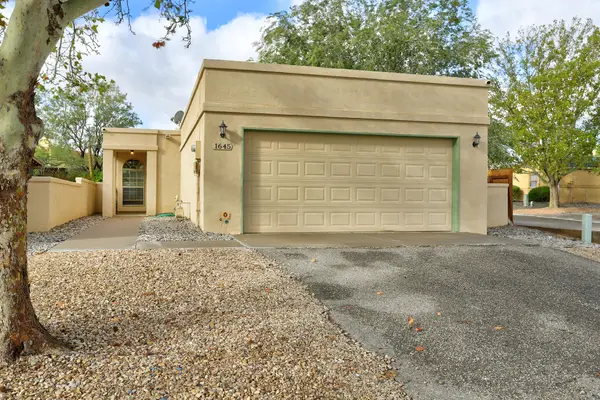 $275,000Active2 beds 2 baths1,163 sq. ft.
1645 Evelyn Drive Ne, Rio Rancho, NM 87144
MLS# 1111870Listed by: COLDWELL BANKER LEGACY - New
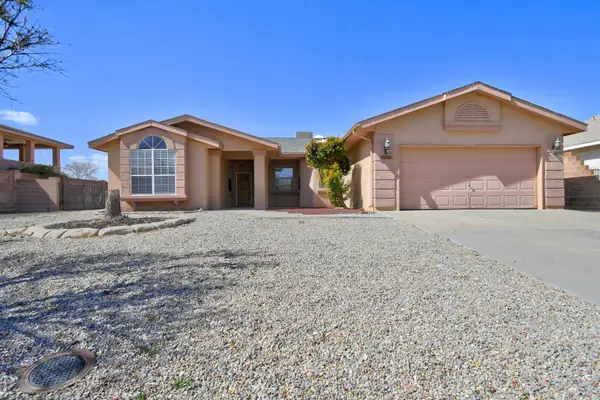 $425,000Active3 beds 2 baths1,957 sq. ft.
2636 Sandia Loop Ne, Rio Rancho, NM 87144
MLS# 1111810Listed by: COLDWELL BANKER LEGACY - New
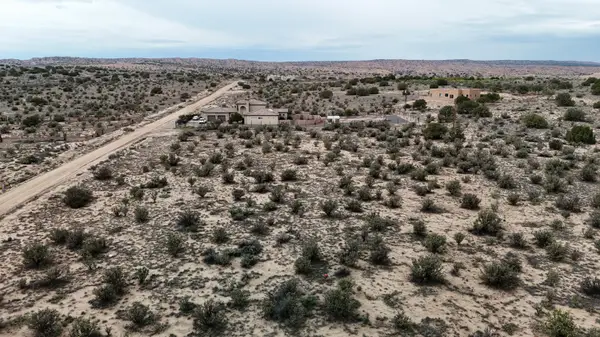 $47,900Active0.5 Acres
3905 Hanley Road Ne, Rio Rancho, NM 87144
MLS# 1111855Listed by: DOUBLE EAGLE REAL ESTATE - New
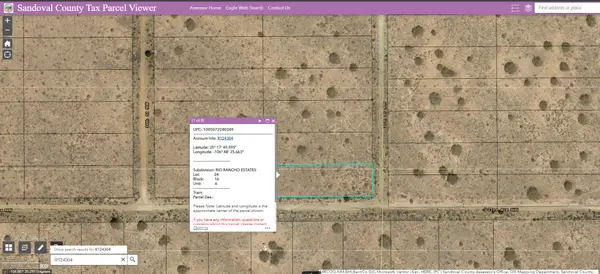 $2,500Active0.5 Acres
35th (u:6 B:16 L:24) Street Nw, Rio Rancho, NM 87144
MLS# 1111856Listed by: DOUBLE EAGLE REAL ESTATE


Protect your home and budget from life's surprises with an Assurant Home Warranty, backed by a partner that supports you through every step of homeownership. Explore Plans.
© 2023 - 2026 ERA Franchise Systems LLC. All rights reserved. ERA Franchise Systems LLC fully supports the principles of the Fair Housing Act and the Equal Opportunity Act. ERA, ERA Real Estate powered, and their respective logos are registered service marks of ERA Franchise Systems LLC. Each office is independently owned and operated.