
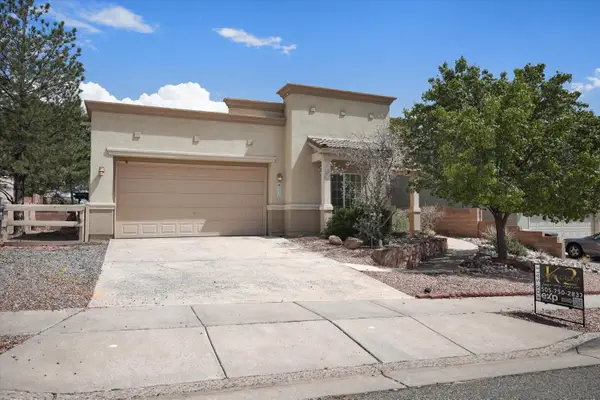
4921 Hayworth Hills Drive Ne, Rio Rancho, NM 87144
Local realty services provided by:ERA Summit
4921 Hayworth Hills Drive Ne,Rio Rancho, NM 87144
$370,000
- 3 Beds
- 2 Baths
- 1,756 sq. ft.
- Single family
- Active
Listed by: joe d. jenkins
Office: coldwell banker legacy
MLS#:1108628
Source:NM_SWMLS
Price summary
- Price:$370,000
- Price per sq. ft.:$210.71
About this home
Beautifully Maintained One Story One Owner Home on a Large Fully Landscaped .31 Acre Lot. Gated Entry Courtyard, High Ceilings, Skylights, & Floor-to-Ceiling Windows Fill the space w/ Natural Light. 2 Living Areas, Ceiling Fans Throughout, Kitchen Opens to one of the Living Areas w/ a Cozy Gas Log Fireplace. Tile & Wood Flooring in Both Living Areas. Oversized Garage, Updates include Refrigerated Air, Water Heater, Walk-In Shower in the Luxurious Primary Bath, and a Metal Roof in 2017. Fully Landscaped Backyard features Xeriscaping, a Large Covered Patio, Synthetic Grass for the Kids & the Puppies, 2 Person Hot Tub, a Storage Shed/Workshop, & Backyard Access w/ Concrete RV Runners & a 30 Amp Outlet. No HOA, Conveniently located near Parks, Schools, Shopping and Restaurants. MOVE IN READY!
Contact an agent
Home facts
- Year built:1999
- Subdivision & Development:Enchanted Hills 6
- Listing ID #:1108628
- Added:1 day(s) ago
- Updated:August 06, 2026 at 04:32 PM
Rooms and interior
- Bedrooms:3
- Total bathrooms:2
- Full bathrooms:1
- Flooring:Carpet, Tile, Wood
- Kitchen Description:Dishwasher, Disposal, Free Standing Gas Range, Pantry, Range Hood, Refrigerator
- Living area:1,756 sq. ft.
Heating and cooling
- Cooling:Refrigerated
- Heating:Forced Air, Natural Gas
Structure and exterior
- Roof:Metal
- Year built:1999
- Building area:1,756 sq. ft.
- Lot area:0.31 Acres
- Lot Features:Landscaped, Xeriscape
- Architectural Style:Ranch
- Construction Materials:Frame, Stucco
- Exterior Features:Courtyard, Hot Tub Spa, Patio, Privacy Wall, Private Yard
- Levels:1 Story
Schools
- High school:V. Sue Cleveland
- Middle school:Mountain View
- Elementary school:Vista Grande
Utilities
- Water:Public, Water Connected
- Sewer:Public Sewer, Sewer Connected
Finances and disclosures
- Price:$370,000
- Price per sq. ft.:$210.71
- Tax amount:$2,377
Features and amenities
- Appliances:Dishwasher, Disposal, Free Standing Gas Range, Range Hood, Refrigerator
- Amenities:Attic, Insulated Windows, Metal Windows, Skylights
Parking
- Parking description:Garage
- Garage:Yes
- Garage spaces:2
New listings near 4921 Hayworth Hills Drive Ne
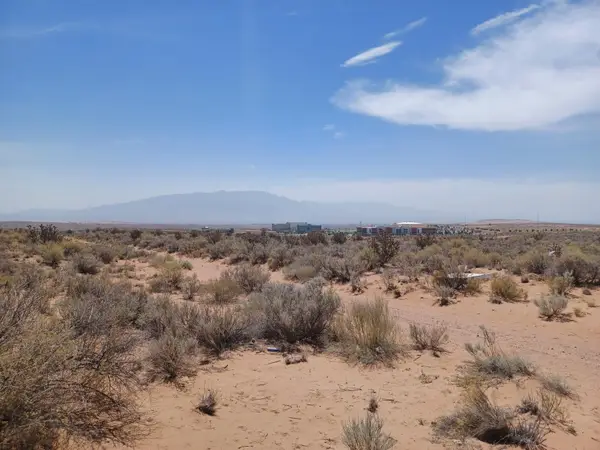 $8,425Active0.5 Acres
3811 Lombardy Road Ne, Rio Rancho, NM 87144
MLS# 1075172Listed by: REALTY SPECIALISTS GROUP- Open Fri, 9am to 7pmNew
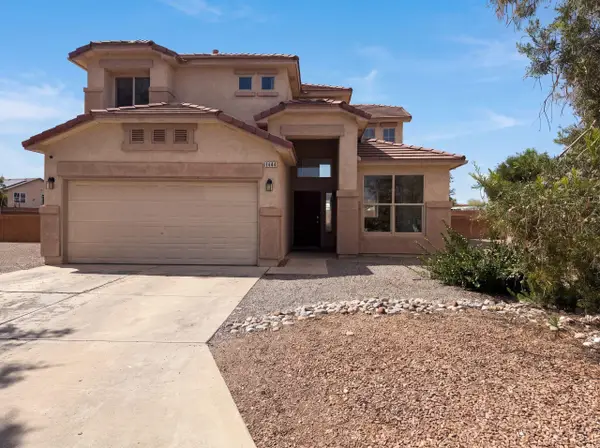 $388,000Active3 beds 3 baths2,206 sq. ft.
1444 Peppoli Loop Se, Rio Rancho, NM 87124
MLS# 1108631Listed by: OPENDOOR BROKERAGE, LLC - New
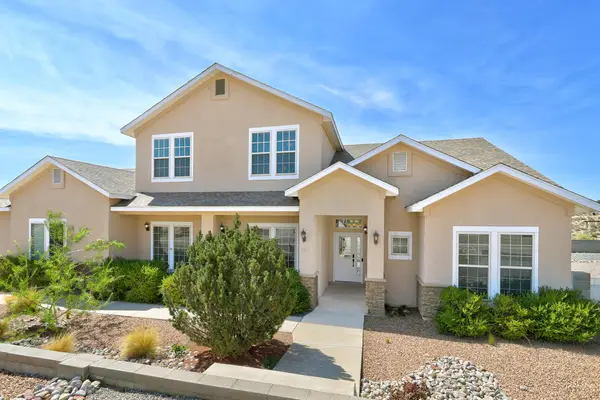 $600,000Active5 beds 3 baths3,306 sq. ft.
2212 Garden Road Ne, Rio Rancho, NM 87124
MLS# 1108632Listed by: KELLER WILLIAMS REALTY - New
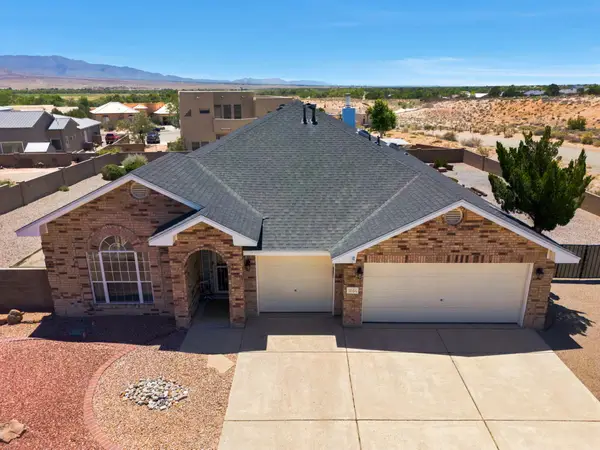 $529,900Active3 beds 3 baths2,348 sq. ft.
1684 Savannah Court Ne, Rio Rancho, NM 87144
MLS# 1108216Listed by: REAL BROKER, LLC - New
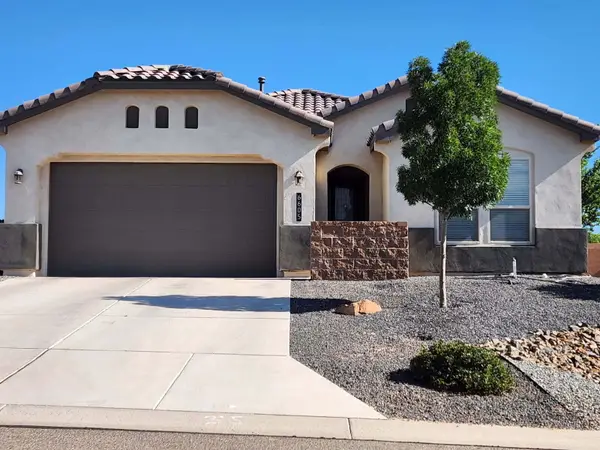 $474,900Active3 beds 2 baths1,759 sq. ft.
6605 Nacelle Road Ne, Rio Rancho, NM 87144
MLS# 1108380Listed by: REALTY ONE OF NEW MEXICO - New
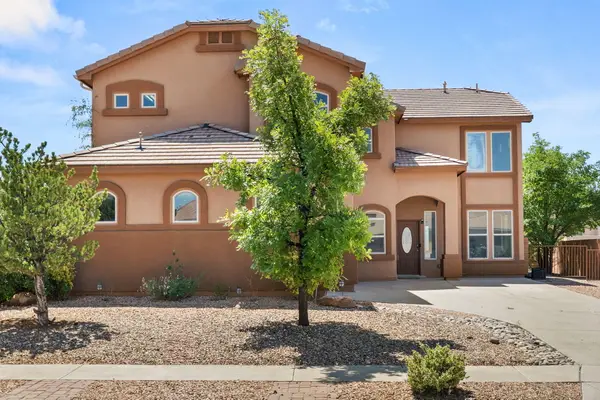 $550,000Active5 beds 3 baths3,002 sq. ft.
2830 Cedro Lane Se, Rio Rancho, NM 87124
MLS# 1108474Listed by: BERKSHIRE HATHAWAY NM PROP - New
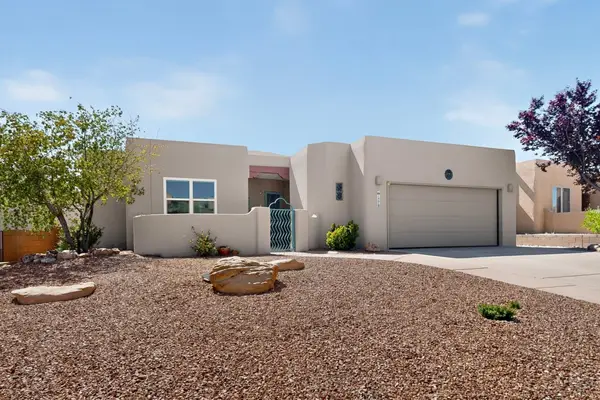 $460,000Active3 beds 2 baths1,883 sq. ft.
1370 Tiffany Lane Se, Albuquerque, NM 87124
MLS# 1108501Listed by: REALTY ONE GROUP CONCIERGE - New
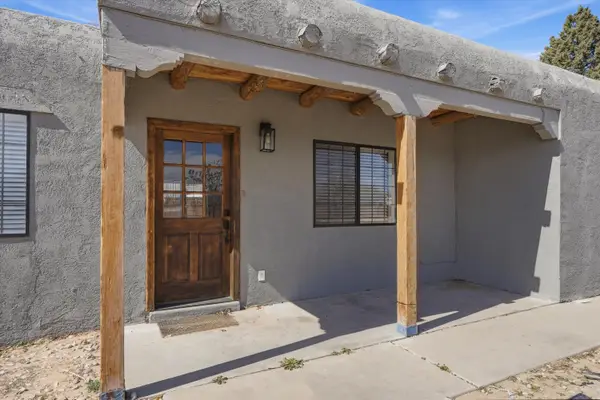 $335,000Active3 beds 2 baths1,272 sq. ft.
1313 Sara Road Se, Rio Rancho, NM 87124
MLS# 1108557Listed by: EXP REALTY LLC - New
 $385,000Active3 beds 2 baths2,180 sq. ft.
5524 Gladstone Drive Ne, Rio Rancho, NM 87144
MLS# 1108623Listed by: EXP REALTY, LLC


Protect your home and budget from life's surprises with an Assurant Home Warranty, backed by a partner that supports you through every step of homeownership. Explore Plans.
© 2023 - 2026 ERA Franchise Systems LLC. All rights reserved. ERA Franchise Systems LLC fully supports the principles of the Fair Housing Act and the Equal Opportunity Act. ERA, ERA Real Estate powered, and their respective logos are registered service marks of ERA Franchise Systems LLC. Each office is independently owned and operated.