
505 12th Avenue Se, Rio Rancho, NM 87124
Local realty services provided by:ERA Sellers & Buyers Real Estate
505 12th Avenue Se,Rio Rancho, NM 87124
$788,888
- 5 Beds
- 4 Baths
- 3,413 sq. ft.
- Single family
- Active
Upcoming open houses
- Thu, Oct 0803:00 pm - 05:00 pm
- Fri, Oct 0901:00 pm - 04:00 pm
Listed by: cecilia roque
Office: coldwell banker legacy
MLS#:1106646
Source:NM_SWMLS
Price summary
- Price:$788,888
- Price per sq. ft.:$231.14
About this home
Discover the ultimate blend of elegance and comfort in this magnificent 5-bedroom, 4-bath property, meticulously crafted for a lifestyle of luxury. Nestled in a sought-after location, this new construction showcases soaring high ceilings, expansive large windows, and skylights that create a bright, airy atmosphere. Culinary enthusiasts will adore the chef's dream kitchen featuring two kitchens and a spacious walk-in pantry. Relax in the inviting great room or host guests in the separate casita, designed for privacy and convenience. With backyard access, a refreshing walk-in shower, and an oversized garage, this multi-generational estate offers endless possibilities. Embrace refined living in this exceptional gem today!$10,000 TOWARDS RATE BUY DOWN
Contact an agent
Home facts
- Year built:2026
- Subdivision & Development:Rio Rancho Estates
- Listing ID #:1106646
- Added:95 day(s) ago
- Updated:October 07, 2026 at 02:34 PM
Rooms and interior
- Bedrooms:5
- Total bathrooms:4
- Full bathrooms:2
- Flooring:Tile
- Bathrooms Description:Tub Shower
- Kitchen Description:Built-In Gas Range, Convection Oven, Dishwasher, Disposal, Microwave, Pantry, Range Hood, Refrigerator
- Living area:3,413 sq. ft.
Heating and cooling
- Cooling:Refrigerated
- Heating:Central, Forced Air
Structure and exterior
- Roof:Metal, Pitched
- Year built:2026
- Building area:3,413 sq. ft.
- Lot area:0.5 Acres
- Construction Materials:Frame, Synthetic Stucco
- Exterior Features:Patio, Private Entrance, Private Yard
- Levels:1 Story
Utilities
- Water:Public
- Sewer:Septic Tank, Sewer Connected
Finances and disclosures
- Price:$788,888
- Price per sq. ft.:$231.14
- Tax amount:$167
Features and amenities
- Appliances:Dishwasher, Disposal, Microwave, Range Hood, Refrigerator
- Amenities:Low Emissivity Windows
Parking
- Parking description:Garage, Oversized, Two Car Garage
- Garage:Yes
- Garage spaces:3
New listings near 505 12th Avenue Se
- Coming Soon
 $260,000Coming Soon2 beds 1 baths892 sq. ft.
115 Pearl Drive Ne, Rio Rancho, NM 87124
MLS# 1112080Listed by: COUNTRYMAN & CO. REALTY - Coming Soon
 $495,000Coming Soon4 beds 2 baths2,157 sq. ft.
2190 Beckham Drive Ne, Rio Rancho, NM 87144
MLS# 1111866Listed by: KELLER WILLIAMS REALTY - New
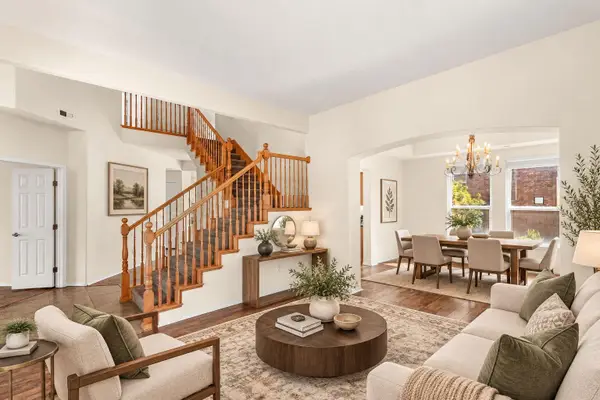 $515,000Active4 beds 3 baths2,869 sq. ft.
2736 Corte Marbella Se, Rio Rancho, NM 87124
MLS# 1112104Listed by: KELLER WILLIAMS REALTY - New
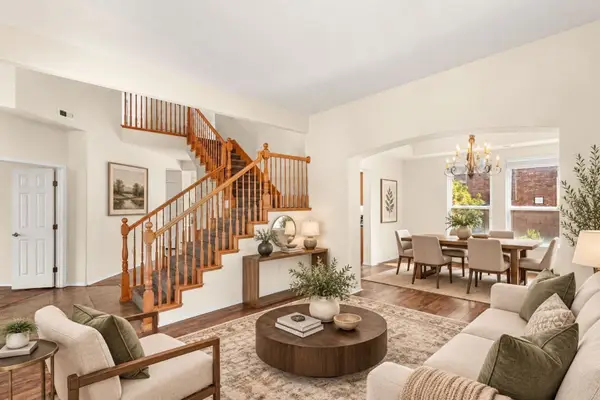 $515,000Active4 beds 3 baths2,869 sq. ft.
2736 Corte Marbella, Rio Rancho, NM 87124
MLS# 202604340Listed by: KELLER WILLIAMS REALTY - New
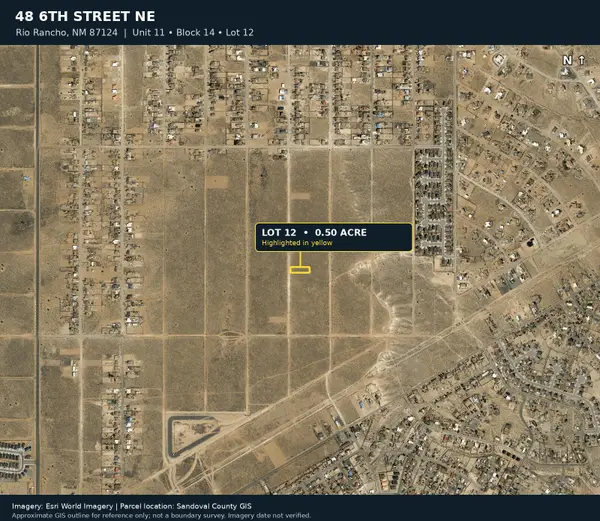 $19,000Active0.5 Acres
48 6th (u11b14l12) Street Ne, Rio Rancho, NM 87124
MLS# 1112101Listed by: REGAL REAL ESTATE EXPERTS - New
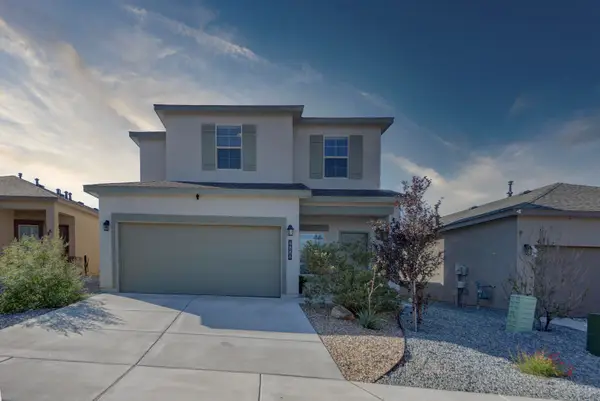 $390,000Active4 beds 3 baths1,883 sq. ft.
4886 Sandia Peak Road Ne, Rio Rancho, NM 87144
MLS# 1112096Listed by: REAL ESTATE ASSOCIATES OF NM - New
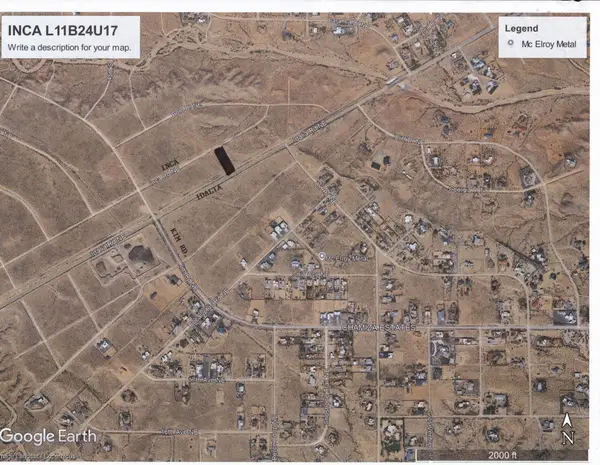 $18,000Active0.5 Acres
2340 Inca Road Ne, Rio Rancho, NM 87144
MLS# 1112076Listed by: COLDWELL BANKER LEGACY - New
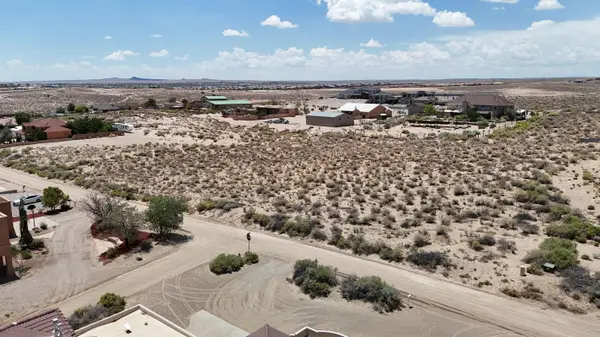 $80,000Active0.5 Acres
1597 14th Street Se, Rio Rancho, NM 87124
MLS# 1112081Listed by: DOUBLE EAGLE REAL ESTATE - New
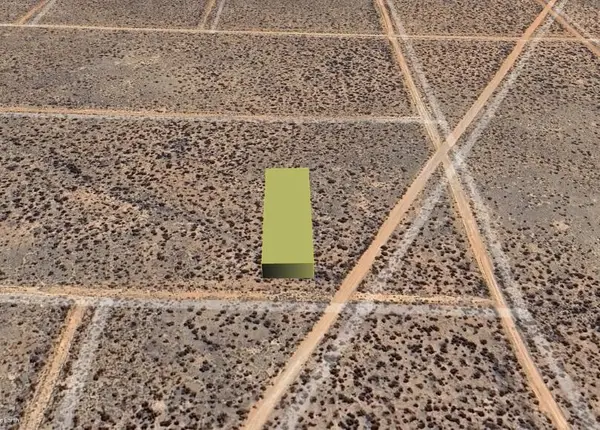 $1,900Active0.5 Acres
Rio Rancho Estates U26 B66 L18, Rio Rancho, NM 87144
MLS# 1112084Listed by: BEYOND REAL-ESTATE - New
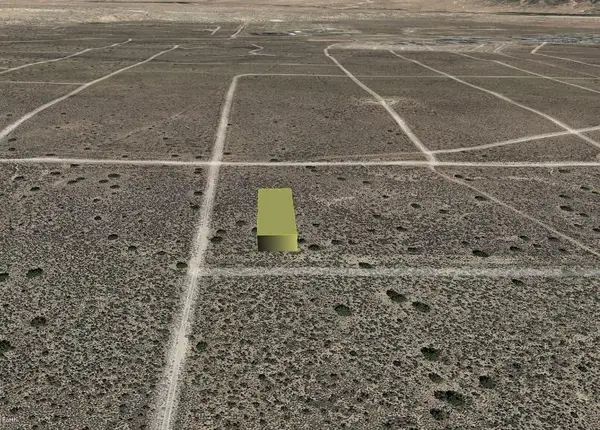 $4,000Active0.5 Acres
Agnes (u25 B19 L21) Road Ne, Rio Rancho, NM 87144
MLS# 1112085Listed by: BEYOND REAL-ESTATE


Protect your home and budget from life's surprises with an Assurant Home Warranty, backed by a partner that supports you through every step of homeownership. Explore Plans.
© 2023 - 2026 ERA Franchise Systems LLC. All rights reserved. ERA Franchise Systems LLC fully supports the principles of the Fair Housing Act and the Equal Opportunity Act. ERA, ERA Real Estate powered, and their respective logos are registered service marks of ERA Franchise Systems LLC. Each office is independently owned and operated.