
5413 E Village Avenue Ne, Rio Rancho, NM 87144
Local realty services provided by:ERA Summit
5413 E Village Avenue Ne,Rio Rancho, NM 87144
$389,900
- 3 Beds
- 3 Baths
- 1,781 sq. ft.
- Single family
- Active
Listed by: mike novak
Office: green light real estate svcs
MLS#:1111531
Source:NM_SWMLS
Price summary
- Price:$389,900
- Price per sq. ft.:$218.92
- Monthly HOA dues:$175
About this home
Introducing a Beautiful Home in the desirable Mariposa Subdivision in Rio Rancho, NM. This lovely home features 3 bedrooms and 3 bathrooms, perfect for those seeking a comfortable living space. The two-car garage provides ample parking and storage space. Enjoy cooking in the modern kitchen equipped with a convenient double oven. Cozy up by the gas log fireplace on chilly evenings. Don't miss out on this fantastic opportunity to make this house your home.
Contact an agent
Home facts
- Year built:2022
- Subdivision & Development:Mariposa
- Listing ID #:1111531
- Added:4 day(s) ago
- Updated:September 30, 2026 at 02:32 PM
Rooms and interior
- Bedrooms:3
- Total bathrooms:3
- Full bathrooms:3
- Flooring:Carpet, Tile
- Bathrooms Description:Garden Tub/Roman Tub, Soaking Tub
- Kitchen Description:Dishwasher, Disposal, Free Standing Gas Range, Microwave, Refrigerator, Self Cleaning Oven
- Living area:1,781 sq. ft.
Heating and cooling
- Cooling:Refrigerated
- Heating:Central, Forced Air, Natural Gas
Structure and exterior
- Roof:Pitched, Tile
- Year built:2022
- Building area:1,781 sq. ft.
- Lot area:0.1 Acres
- Lot Features:Landscaped, Planned Unit Development
- Architectural Style:Custom
- Construction Materials:Frame, Synthetic Stucco
- Exterior Features:Courtyard, Sprinkler Irrigation
- Levels:1 Story
Utilities
- Water:Public, Water Connected
- Sewer:Public Sewer, Sewer Connected
Finances and disclosures
- Price:$389,900
- Price per sq. ft.:$218.92
- Tax amount:$5,686
Features and amenities
- Appliances:Dishwasher, Disposal, Dryer, Free Standing Gas Range, Microwave, Refrigerator, Self Cleaning Oven, Washer
- Laundry features:Dryer, Washer
- Amenities:Insulated Windows, Vinyl Windows
- Pool features:Community Pool
Parking
- Parking description:Garage, Garage Door Opener, Oversized
- Garage:Yes
- Garage spaces:2
New listings near 5413 E Village Avenue Ne
- Coming Soon
 $375,000Coming Soon3 beds 2 baths1,472 sq. ft.
2124 San Pablo Road Ne, Rio Rancho, NM 87144
MLS# 1111648Listed by: 1 PERCENT LISTS NM REALTY - Coming Soon
 $729,000Coming Soon5 beds 5 baths4,662 sq. ft.
2929 Redondo Santa Fe Loop Ne, Rio Rancho, NM 87144
MLS# 1111486Listed by: 1 PERCENT LISTS NM REALTY - New
 $450,000Active4 beds 2 baths2,235 sq. ft.
3133 Ashkirk Loop Se, Rio Rancho, NM 87124
MLS# 1111713Listed by: REALTY ONE GROUP CONCIERGE - New
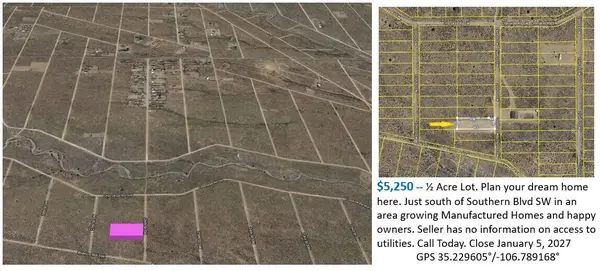 $5,250Active0.5 Acres
XX 26th Street Sw, Rio Rancho, NM 87144
MLS# 1111714Listed by: COMMERCIAL FIRST REALTY - New
 $12,575Active0.8 Acres
3914 William Road Ne, Rio Rancho, NM 87144
MLS# 1111710Listed by: COMMERCIAL FIRST REALTY - New
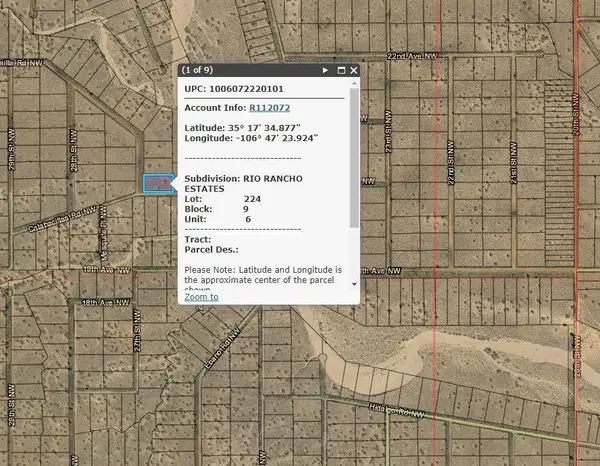 $5,350Active1 Acres
Calabadillos Road Nw, Rio Rancho, NM 87144
MLS# 1111711Listed by: COMMERCIAL FIRST REALTY - New
 $374,500Active3 beds 2 baths1,767 sq. ft.
4910 La Nuez Court Se, Rio Rancho, NM 87124
MLS# 1111706Listed by: CRIEL AND ASSOCIATES, LLC - New
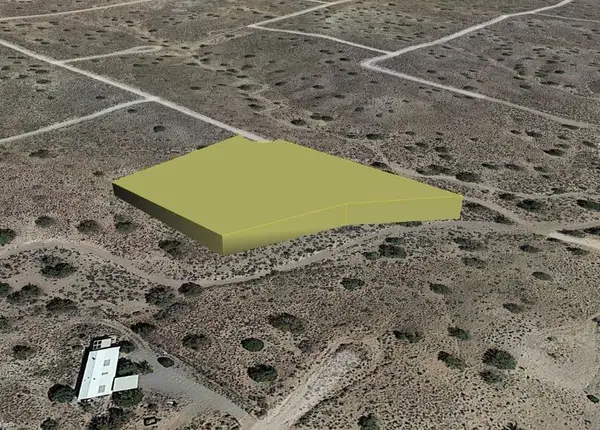 $9,500Active2.1 Acres
37th (u5 B54 L 136) Street Nw, Rio Rancho, NM 87124
MLS# 1111689Listed by: BEYOND REAL-ESTATE - New
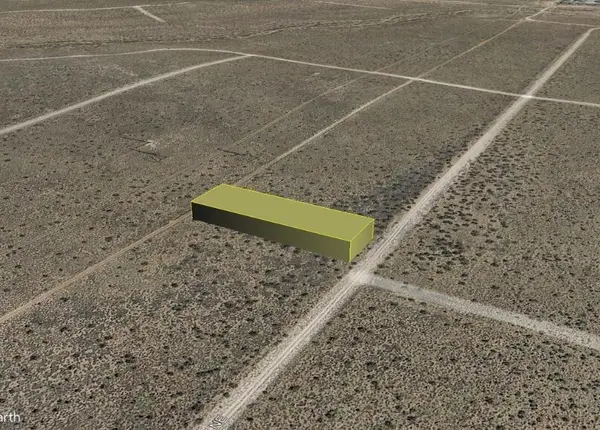 $4,500Active0.5 Acres
James (u22 B101 L16) Road Ne, Rio Rancho, NM 87144
MLS# 1111690Listed by: BEYOND REAL-ESTATE - New
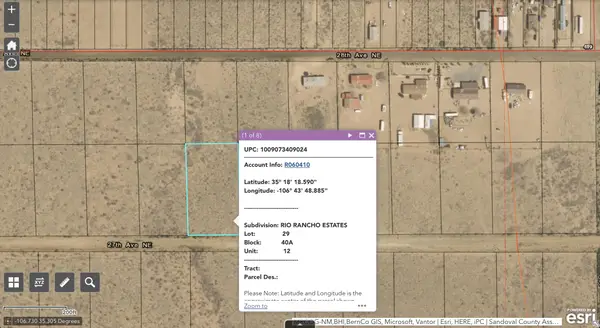 $30,000Active1 Acres
Sub Rio Rancho Estates Lot 29, Rio Rancho, NM 87144
MLS# 1111692Listed by: SONORAN HOLDINGS, LLC


Protect your home and budget from life's surprises with an Assurant Home Warranty, backed by a partner that supports you through every step of homeownership. Explore Plans.
© 2023 - 2026 ERA Franchise Systems LLC. All rights reserved. ERA Franchise Systems LLC fully supports the principles of the Fair Housing Act and the Equal Opportunity Act. ERA, ERA Real Estate powered, and their respective logos are registered service marks of ERA Franchise Systems LLC. Each office is independently owned and operated.