
5545 Pikes Peak Loop Ne, Rio Rancho, NM 87144
Local realty services provided by:ERA Summit
5545 Pikes Peak Loop Ne,Rio Rancho, NM 87144
$625,000
- 3 Beds
- 3 Baths
- 2,559 sq. ft.
- Single family
- Active
Listed by: vallejos realty
Office: keller williams realty
MLS#:1109571
Source:NM_SWMLS
Price summary
- Price:$625,000
- Price per sq. ft.:$244.24
About this home
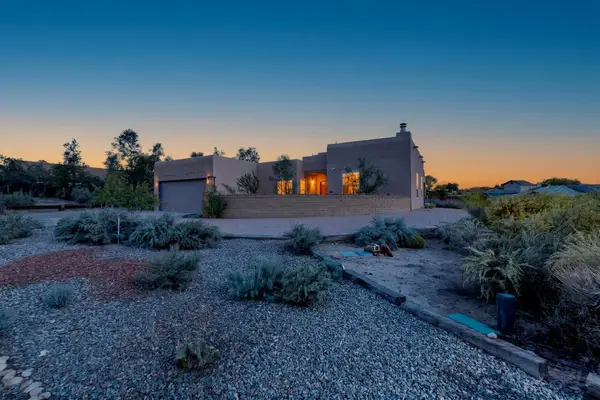
SAVINGS of $340 a MONTH (estimated savings) with NO PID and FULLY PAID SOLAR PANELS! Discover effortless Southwest living in this single-story home designed for comfort and lasting savings, surrounded by stunning mountain views.Step through a charming courtyard entry into a bright, open floor plan where living, dining, and kitchen spaces flow seamlessly together. The heart of the home features a spacious kitchen with rich cabinetry, granite counters, a large center island with seating, stainless appliances, and a walk-in pantry. It opens directly to the living room, highlighted by a beamed ceiling, a classic Southwestern kiva-style fireplace, and views to the outdoors.The primary suite offers a peaceful retreat with a two generous walk-in closet and a private bath complete with dual sinks, a soaking tub, and a separate shower. Two additional bedrooms provide flexible space for family or guests, while a dedicated office (or fourth bedroom option) with a sliding barn door adds functionality for remote work or hobbies. A convenient laundry room, workshop area, and ample storage complete the practical layout.Outside, a covered patio invites year-round entertaining with ceiling fans, outdoor dining space, and panoramic mountain views that stretch across the desert landscape. Low-maintenance xeriscaping and a private backyard create a peaceful retreat with room to relax or gather.Exceptional value comes standard: An owned solar system (purchased by the current owners for over $15,000) transfers with the home at no additional cost. Recent utility records show dramatically reduced electric bills--averaging just $8.25 per month in 2023, $5.50 in 2024, $15.76 in 2025, and $18.36 for the first half of 2026--compared to typical costs of $180-$260 for similar homes without solar. The Property Improvement District (PID) assessment is also fully paid off.This is a rare opportunity to own a thoughtfully designed home that combines modern comfort, stunning views, and real long-term savings....
Contact an agent
Home facts
- Year built:2018
- Subdivision & Development:The Peaks
- Listing ID #:1109571
- Added:47 day(s) ago
- Updated:October 07, 2026 at 11:40 PM
Rooms and interior
- Bedrooms:3
- Total bathrooms:3
- Full bathrooms:2
- Half bathrooms:1
- Flooring:Tile
- Bathrooms Description:Garden Tub/Roman Tub, Separate Shower
- Kitchen Description:Free Standing Gas Range, Pantry, Refrigerator
- Living area:2,559 sq. ft.
Heating and cooling
- Cooling:Refrigerated
- Heating:Forced Air, Natural Gas
Structure and exterior
- Roof:Pitched, Tile
- Year built:2018
- Building area:2,559 sq. ft.
- Lot area:0.24 Acres
- Lot Features:Landscaped, Xeriscape
- Construction Materials:Frame, Stucco
- Exterior Features:Courtyard, Patio
- Levels:1 Story
Schools
- High school:V. Sue Cleveland
Utilities
- Water:Public, Water Connected
- Sewer:Public Sewer, Sewer Connected
Finances and disclosures
- Price:$625,000
- Price per sq. ft.:$244.24
- Tax amount:$5,054
Features and amenities
- Appliances:Dryer, Free Standing Gas Range, Refrigerator, Washer
- Laundry features:Dryer, Washer
- Amenities:Sliding Windows
- Pool features:Community Pool
Parking
- Garage:Yes
- Garage spaces:2
New listings near 5545 Pikes Peak Loop Ne
- Coming Soon
 $484,000Coming Soon3 beds 2 baths1,893 sq. ft.
5725 Rio Pinos Road Ne, Rio Rancho, NM 87144
MLS# 1112057Listed by: REALTY ONE OF NEW MEXICO - Coming Soon
 $495,000Coming Soon4 beds 2 baths2,157 sq. ft.
2190 Beckham Drive Ne, Rio Rancho, NM 87144
MLS# 1111866Listed by: KELLER WILLIAMS REALTY - New
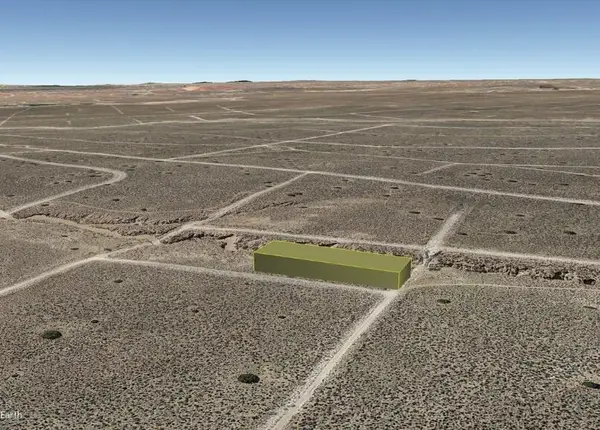 $3,500Active0.5 Acres
Kennard (u20 B45 L2) Road Ne, Rio Rancho, NM 87144
MLS# 1112145Listed by: BEYOND REAL-ESTATE - New
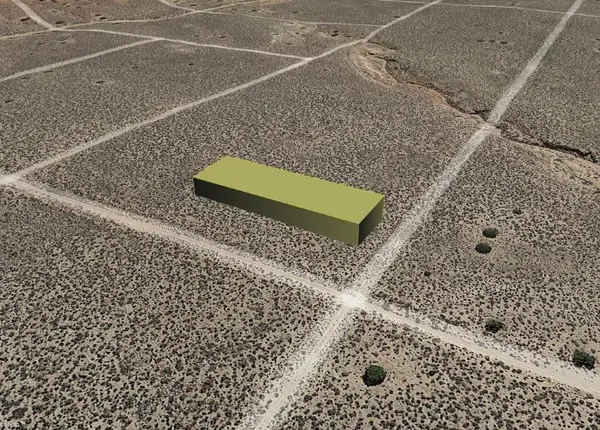 $3,500Active0.5 Acres
Tresimene (u20 B31 L41) Road Ne, Rio Rancho, NM 87144
MLS# 1112140Listed by: BEYOND REAL-ESTATE - New
 $650,000Active4 beds 3 baths3,030 sq. ft.
1261 Monterrey Road Ne, Rio Rancho, NM 87144
MLS# 1112118Listed by: JP & ASSOCIATES - Open Sun, 12 to 3pmNew
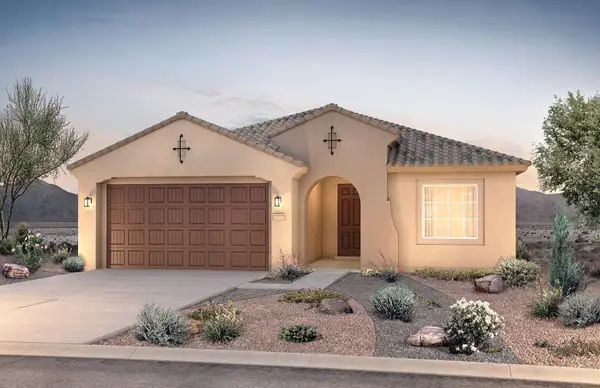 $450,000Active3 beds 2 baths1,830 sq. ft.
3023 Malaquita Street Se, Rio Rancho, NM 87124
MLS# 1112129Listed by: PULTE HOMES OF NEW MEXICO - New
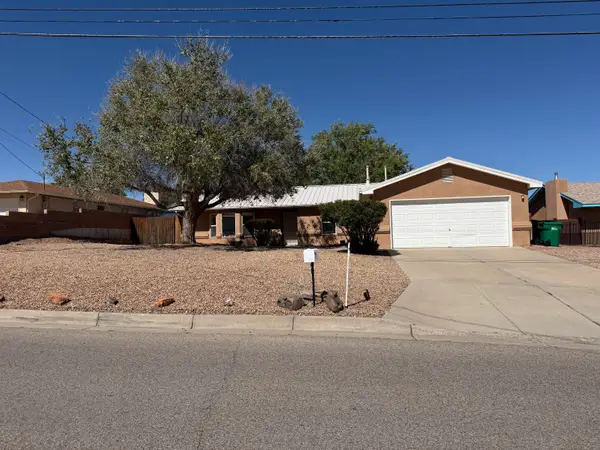 $399,000Active4 beds 2 baths1,766 sq. ft.
3325 21st Avenue Se, Rio Rancho, NM 87124
MLS# 1112131Listed by: REALTY ONE OF NEW MEXICO - New
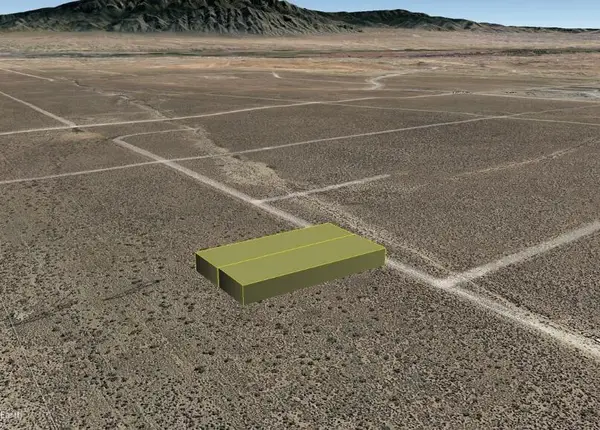 $9,000Active1 Acres
Evergreen (u20 B11 L17,18) Road Ne, Rio Rancho, NM 87144
MLS# 1112136Listed by: BEYOND REAL-ESTATE - New
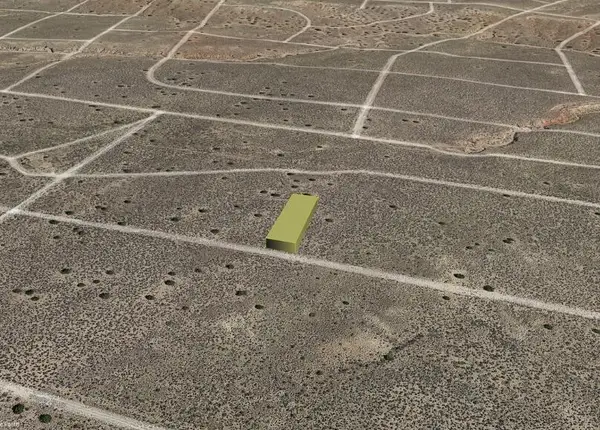 $4,000Active0.5 Acres
Susa (u20 B27 L38) Road Ne, Rio Rancho, NM 87144
MLS# 1112139Listed by: BEYOND REAL-ESTATE - New
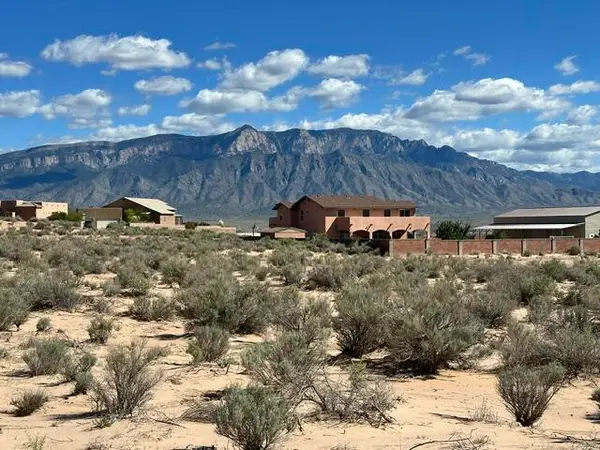 $40,000Active0.53 Acres
2000 Contreras Road Ne, Rio Rancho, NM 87144
MLS# 1111951Listed by: PLATINUM PROPERTIES & INVST.


Protect your home and budget from life's surprises with an Assurant Home Warranty, backed by a partner that supports you through every step of homeownership. Explore Plans.
© 2023 - 2026 ERA Franchise Systems LLC. All rights reserved. ERA Franchise Systems LLC fully supports the principles of the Fair Housing Act and the Equal Opportunity Act. ERA, ERA Real Estate powered, and their respective logos are registered service marks of ERA Franchise Systems LLC. Each office is independently owned and operated.