
5739 Cibola Drive Ne, Rio Rancho, NM 87144
Local realty services provided by:ERA Sellers & Buyers Real Estate
5739 Cibola Drive Ne,Rio Rancho, NM 87144
$355,000
- 3 Beds
- 3 Baths
- 2,393 sq. ft.
- Single family
- Active
Listed by: medina real estate inc
Office: keller williams realty
MLS#:1106057
Source:NM_SWMLS
Price summary
- Price:$355,000
- Price per sq. ft.:$148.35
About this home
Step inside this inviting two-story home offering 3 bedrooms, 2.5 bathrooms and multiple living areas with plenty of space to spread out, relax and entertain. Natural light fills the thoughtfully designed floor plan, while the open kitchen and main living area create the perfect setting for everything from quiet evenings to lively gatherings. Upstairs, generously sized bedrooms provide privacy and comfort, including a spacious primary suite designed for unwinding at the end of the day. A low-maintenance backyard makes outdoor living easy, and the attached two-car garage offers added storage and convenience. Ideally located near shopping, dining and major commuter routes, this well-maintained Rio Rancho home combines space, comfort and an easygoing lifestyle!
Contact an agent
Home facts
- Year built:2005
- Subdivision & Development:Enchanted Hills 11A
- Listing ID #:1106057
- Added:52 day(s) ago
- Updated:August 15, 2026 at 02:28 PM
Rooms and interior
- Bedrooms:3
- Total bathrooms:3
- Full bathrooms:2
- Half bathrooms:1
- Flooring:Carpet, Laminate, Tile
- Kitchen Description:Free Standing Electric Range, Microwave, Pantry
- Living area:2,393 sq. ft.
Heating and cooling
- Cooling:Refrigerated
- Heating:Central, Forced Air
Structure and exterior
- Roof:Pitched, Shingle
- Year built:2005
- Building area:2,393 sq. ft.
- Lot area:0.12 Acres
- Construction Materials:Frame, Stucco
- Exterior Features:Patio, Privacy Wall
- Levels:2 Story
Utilities
- Water:Public, Water Connected
- Sewer:Public Sewer, Sewer Connected
Finances and disclosures
- Price:$355,000
- Price per sq. ft.:$148.35
- Tax amount:$3,624
Features and amenities
- Appliances:Microwave
- Amenities:Insulated Windows, Vinyl Windows
Parking
- Parking description:Garage
- Garage:Yes
- Garage spaces:2
New listings near 5739 Cibola Drive Ne
- New
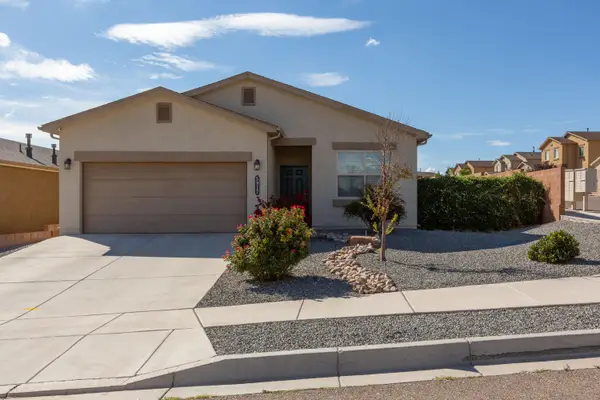 $366,000Active4 beds 2 baths1,848 sq. ft.
5917 Colfax Place Ne, Rio Rancho, NM 87144
MLS# 1109028Listed by: REALTY ONE OF NEW MEXICO - New
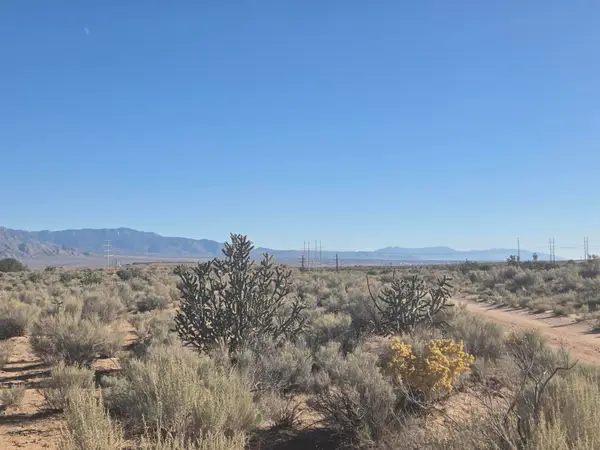 $6,900Active0.5 Acres
VL Rre Lot 11 Block 29 #20, Rio Rancho, NM 87144
MLS# 1109226Listed by: LAND AND HOME REALTY LLC - New
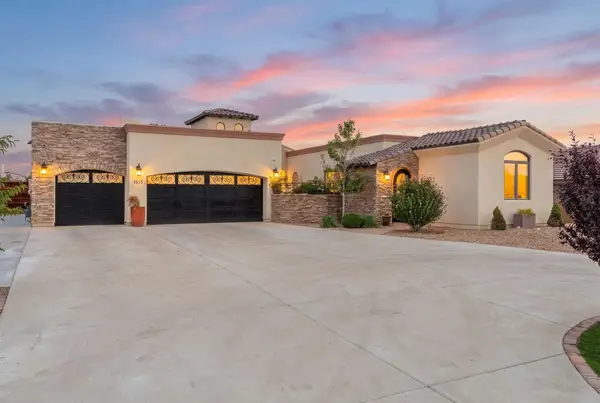 $1,250,000Active4 beds 5 baths3,719 sq. ft.
1613 21st Avenue Se, Rio Rancho, NM 87124
MLS# 1109228Listed by: KELLER WILLIAMS REALTY - New
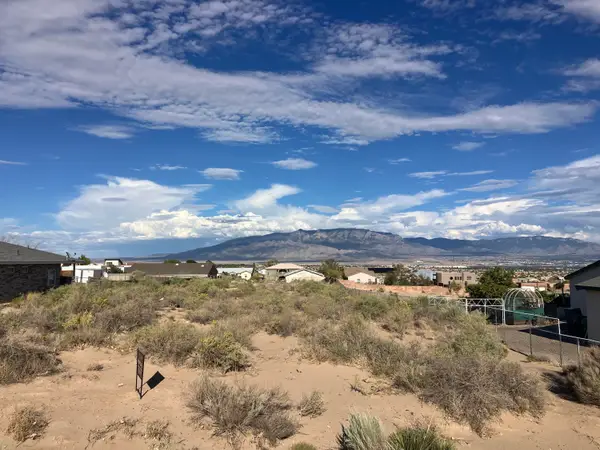 $66,000Active0.5 Acres
1116 10th Street Se Street Se, Rio Rancho, NM 87124
MLS# 1109222Listed by: SIMPLY REAL ESTATE - New
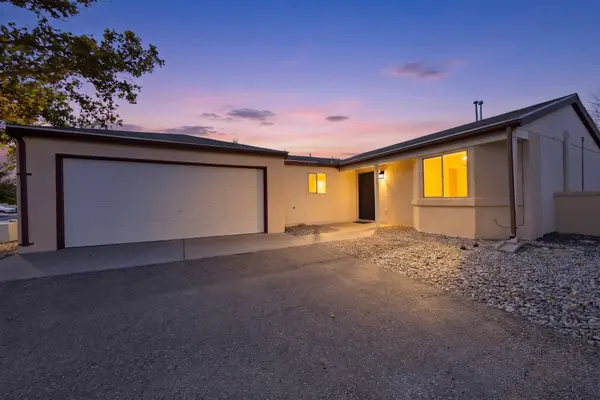 $245,000Active2 beds 1 baths853 sq. ft.
1801 Jeffrey Road Ne, Rio Rancho, NM 87144
MLS# 1109197Listed by: SIMPLY REAL ESTATE - New
 $330,000Active3 beds 2 baths1,603 sq. ft.
3404 Shadow Meadows Drive Ne, Rio Rancho, NM 87144
MLS# 1109198Listed by: KELLER WILLIAMS REALTY - New
 $375,000Active3 beds 2 baths1,580 sq. ft.
3245 Oakmount Drive Se, Albuquerque, NM 87124
MLS# 1109204Listed by: EXP REALTY LLC - New
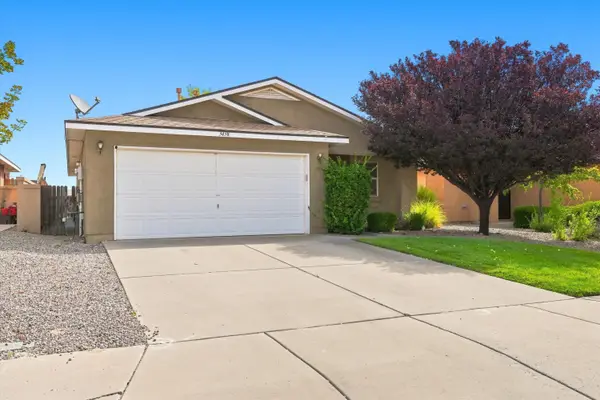 $310,000Active3 beds 2 baths1,439 sq. ft.
3438 Fowler Meadows Drive Ne, Rio Rancho, NM 87144
MLS# 1109207Listed by: KELLER WILLIAMS REALTY - New
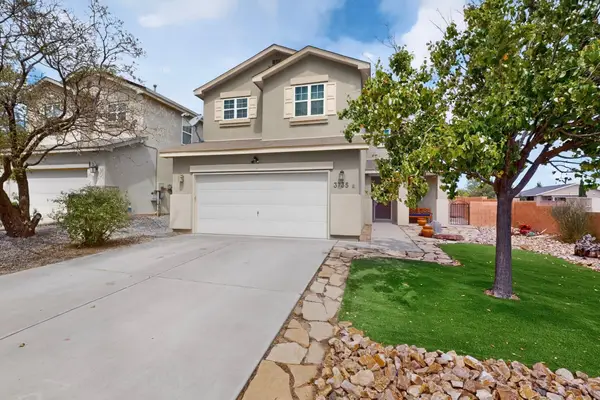 $349,900Active3 beds 3 baths1,939 sq. ft.
3735 Buckskin Loop Ne, Rio Rancho, NM 87144
MLS# 1109189Listed by: REALTY ONE OF NEW MEXICO - New
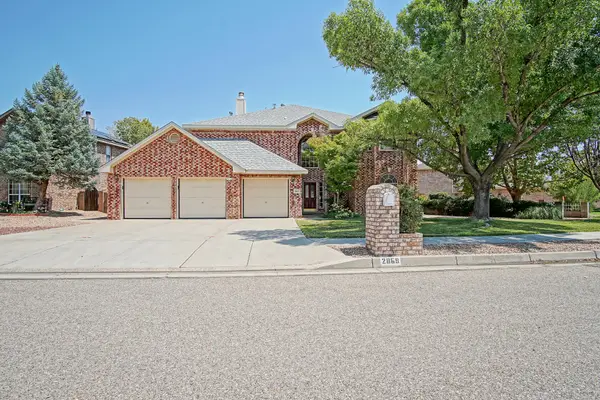 $585,000Active5 beds 4 baths3,163 sq. ft.
2869 W Island Loop Se, Albuquerque, NM 87124
MLS# 1109169Listed by: BEYOND REAL-ESTATE


Protect your home and budget from life's surprises with an Assurant Home Warranty, backed by a partner that supports you through every step of homeownership. Explore Plans.
© 2023 - 2026 ERA Franchise Systems LLC. All rights reserved. ERA Franchise Systems LLC fully supports the principles of the Fair Housing Act and the Equal Opportunity Act. ERA, ERA Real Estate powered, and their respective logos are registered service marks of ERA Franchise Systems LLC. Each office is independently owned and operated.