
600 Rio Hondo Road Ne, Rio Rancho, NM 87144
Local realty services provided by:ERA Summit
600 Rio Hondo Road Ne,Rio Rancho, NM 87144
$435,000
- 3 Beds
- 2 Baths
- 2,133 sq. ft.
- Single family
- Pending
Listed by: manca pavlu
Office: re/max elevate
MLS#:202603448
Source:NM_SFAR
Price summary
- Price:$435,000
- Price per sq. ft.:$203.94
About this home
Welcome to 600 Rio Hondo, where comfort meets thoughtful design. This ADA-compliant home features wider doorways, a roll-in shower, and a wheelchair-accessible sink, offering accessibility without sacrificing style. Filled with natural light, the functional floor plan provides a seamless flow between the living, dining, and kitchen areas, making it ideal for everyday living and entertaining. For added peace of mind, the seller has completed a pre-listing home inspection with no major issues identified. Situated on a spacious lot with room to enjoy the outdoors, this home offers flexibility, comfort, and a welcoming place to call home.
Contact an agent
Home facts
- Year built:1998
- Listing ID #:202603448
- Added:25 day(s) ago
- Updated:September 01, 2026 at 08:21 AM
Rooms and interior
- Bedrooms:3
- Total bathrooms:2
- Full bathrooms:2
- Living area:2,133 sq. ft.
Heating and cooling
- Cooling:Central Air, Refrigerated
- Heating:Forced Air
- Central air:Yes
Structure and exterior
- Roof:Tile
- Year built:1998
- Building area:2,133 sq. ft.
- Lot area:0.5 Acres
- Architectural Style:Ranch
Schools
- High school:V. Sue Cleveland High School
- Middle school:Mountain View Middle School
- Elementary school:Enchanted Hills Elementary
Utilities
- Water:Private
- Sewer:Septic Tank
Finances and disclosures
- Price:$435,000
- Price per sq. ft.:$203.94
Parking
- Total parking spaces:6
- Parking description:Attached, Garage
- Garage:Yes
- Garage spaces:3
New listings near 600 Rio Hondo Road Ne
- Coming Soon
 $390,000Coming Soon3 beds 2 baths1,604 sq. ft.
301 2nd Street Ne, Rio Rancho, NM 87124
MLS# 1109962Listed by: WEICHERT, REALTORS IMAGE - Coming Soon
 $415,000Coming Soon4 beds 2 baths1,924 sq. ft.
6517 Sandia Vista Place Ne, Rio Rancho, NM 87144
MLS# 1110086Listed by: KELLER WILLIAMS REALTY - Coming Soon
 $315,000Coming Soon3 beds 2 baths1,391 sq. ft.
4544 Rockaway Loop Ne, Rio Rancho, NM 87124
MLS# 1109916Listed by: COLDWELL BANKER LEGACY - Coming Soon
 $489,900Coming Soon4 beds 3 baths3,189 sq. ft.
857 Loma Pinon Loop Ne, Rio Rancho, NM 87144
MLS# 1109525Listed by: ARETE REAL ESTATE LLC - Coming Soon
 $289,900Coming Soon3 beds 2 baths1,483 sq. ft.
1652 Domain Loop Se, Rio Rancho, NM 87124
MLS# 1109763Listed by: SOUTHWEST REALTY 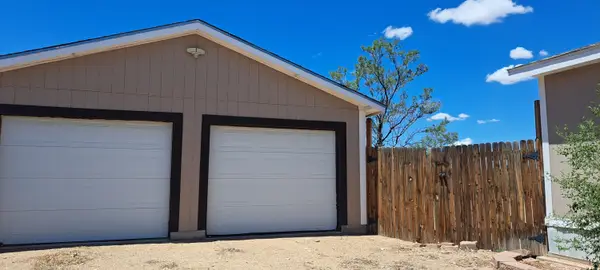 $260,000Active4 beds 2 baths2,240 sq. ft.
1205 10th Street Nw, Rio Rancho, NM 87124
MLS# 1108544Listed by: EQUITY NEW MEXICO- New
 $245,000Active2 beds 2 baths942 sq. ft.
1372 Lil Avenue Ne, Rio Rancho, NM 87144
MLS# 1110149Listed by: CONGRESS REALTY, INC - New
 $459,900Active3 beds 3 baths2,081 sq. ft.
2931 Kings Canyon Loop Ne, Rio Rancho, NM 87144
MLS# 1110142Listed by: THE MAEZ GROUP - New
 $1,700Active0.5 Acres
Marble U26 B46 L18 Road Ne #26, Rio Rancho, NM 87144
MLS# 1110137Listed by: COLLIERS INTERNATIONAL - New
 $65,000Active0.5 Acres
1583 15th Avenue Se, Rio Rancho, NM 87124
MLS# 1110133Listed by: COLDWELL BANKER LEGACY


Protect your home and budget from life's surprises with an Assurant Home Warranty, backed by a partner that supports you through every step of homeownership. Explore Plans.
© 2023 - 2026 ERA Franchise Systems LLC. All rights reserved. ERA Franchise Systems LLC fully supports the principles of the Fair Housing Act and the Equal Opportunity Act. ERA, ERA Real Estate powered, and their respective logos are registered service marks of ERA Franchise Systems LLC. Each office is independently owned and operated.