
6236 Wildflower Pass Ne, Rio Rancho, NM 87144
Local realty services provided by:ERA Summit
6236 Wildflower Pass Ne,Rio Rancho, NM 87144
$375,000
- 4 Beds
- 3 Baths
- 2,688 sq. ft.
- Single family
- Pending
Upcoming open houses
- Sat, Sep 1912:30 pm - 03:00 pm
Listed by: katarzyna halina nguyen
Office: coldwell banker legacy
MLS#:1109333
Source:NM_SWMLS
Price summary
- Price:$375,000
- Price per sq. ft.:$139.51
About this home
Welcome to this spacious and inviting home featuring an open floor plan with plenty of room for everyday living and entertaining. The extra-large primary suite is conveniently located on the main floor, offering a generously sized bedroom, a private primary bath, and a great-sized walk-in closet. Also on the main level is an additional bedroom with a convenient half bath nearby- perfect for multi-generational living, home office or guests. Upstairs, you'll find an extra-large loft, two spacious bedrooms, and a full bathroom. Ther open-concept layout creates a comfortable flow between the living spaces and makes this home ideal for gatherings. New carpet is scheduled to be installed next Wednesday (8/26) adding a fresh, updated feel to the home. The elementary school is also just a short distance away, making this a convenient location.With its generous room sizes, versatile floor plan, main-level primary suite, and backyard that is ideal for entertaining, this is a wonderful home with plenty of space for everyone to enjoy!...
Contact an agent
Home facts
- Year built:2006
- Subdivision & Development:Enchanted Hills 10
- Listing ID #:1109333
- Added:32 day(s) ago
- Updated:September 19, 2026 at 01:50 AM
Rooms and interior
- Bedrooms:4
- Total bathrooms:3
- Full bathrooms:2
- Half bathrooms:1
- Flooring:Carpet, Tile
- Bathrooms Description:Separate Shower
- Kitchen Description:Dishwasher, Free Standing Gas Range, Refrigerator
- Living area:2,688 sq. ft.
Heating and cooling
- Cooling:Refrigerated
- Heating:Forced Air, Natural Gas
Structure and exterior
- Roof:Shingle
- Year built:2006
- Building area:2,688 sq. ft.
- Lot area:0.21 Acres
- Lot Features:Xeriscape
- Construction Materials:Frame, Stucco
- Exterior Features:Outdoor Grill, Patio, Private Yard
- Levels:2 Story
Schools
- High school:V. Sue Cleveland
- Middle school:Mountain View
- Elementary school:Vista Grande
Utilities
- Water:Public, Water Connected
- Sewer:Public Sewer, Sewer Connected
Finances and disclosures
- Price:$375,000
- Price per sq. ft.:$139.51
- Tax amount:$3,071
Features and amenities
- Appliances:Dishwasher, Free Standing Gas Range, Refrigerator
- Amenities:Insulated Windows, Loft
Parking
- Parking description:Garage
- Garage:Yes
- Garage spaces:2
New listings near 6236 Wildflower Pass Ne
- Coming Soon
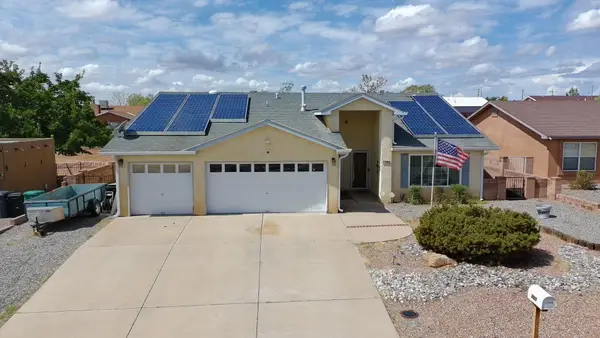 $387,500Coming Soon3 beds 2 baths1,923 sq. ft.
701 Chaps Road Se, Rio Rancho, NM 87124
MLS# 1111231Listed by: CAMPBELL & CAMPBELL REAL ESTAT - Coming SoonOpen Sat, 11am to 1pm
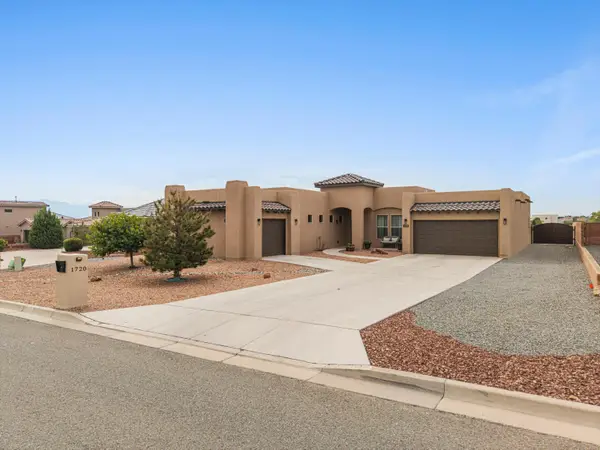 $744,000Coming Soon3 beds 3 baths2,574 sq. ft.
1720 21st Avenue Se, Albuquerque, NM 87124
MLS# 1111201Listed by: WEICHERT, REALTORS IMAGE - Coming Soon
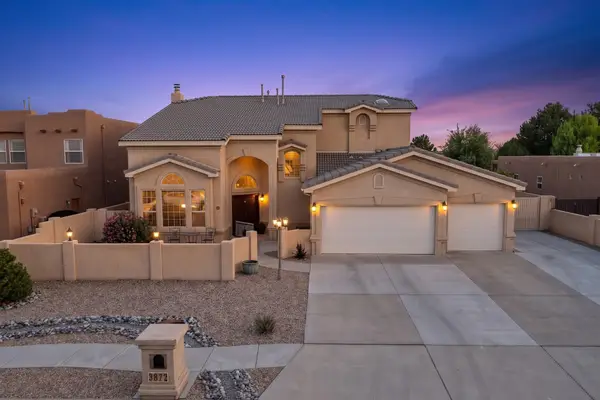 $669,900Coming Soon5 beds 4 baths3,467 sq. ft.
3872 Bay Hill Loop Se, Rio Rancho, NM 87124
MLS# 1110783Listed by: PINNACLE REAL ESTATE GROUP - New
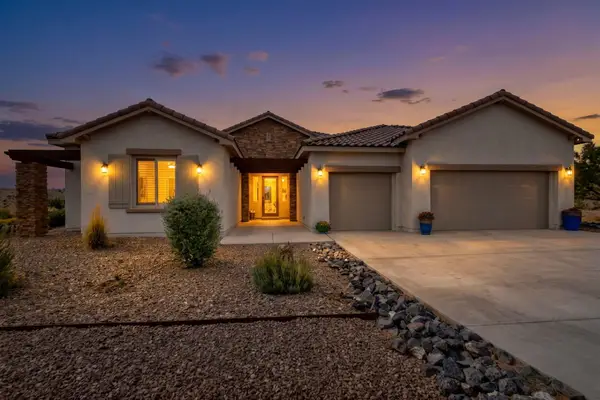 $799,990Active4 beds 3 baths3,017 sq. ft.
5801 Ridgeline Place Ne, Rio Rancho, NM 87144
MLS# 1111241Listed by: KOKOYE REALTY, LLC - New
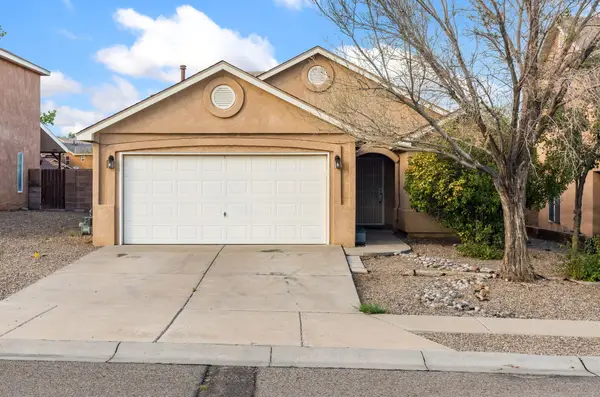 $305,000Active4 beds 2 baths1,604 sq. ft.
1336 Penasco Road Ne, Rio Rancho, NM 87144
MLS# 1111033Listed by: COLDWELL BANKER LEGACY - New
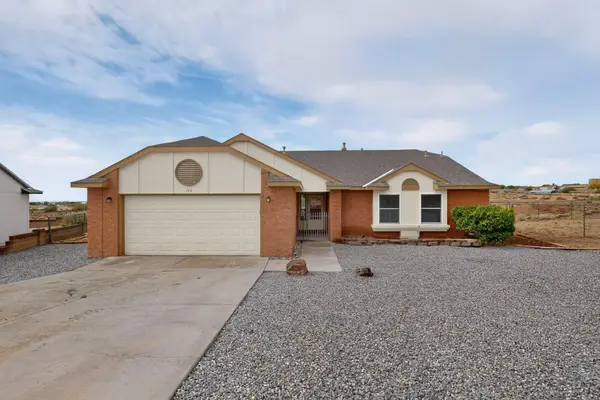 $340,000Active3 beds 2 baths1,446 sq. ft.
729 Silver Court Ne, Rio Rancho, NM 87124
MLS# 1111239Listed by: AMERICAN REALTY - New
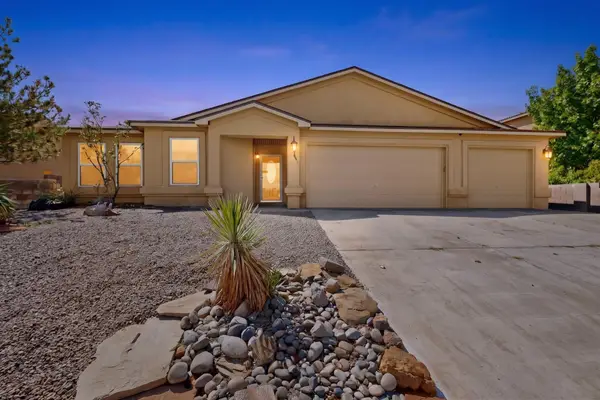 $410,000Active4 beds 2 baths1,930 sq. ft.
4982 Dream Dancer Drive Ne, Rio Rancho, NM 87144
MLS# 1111233Listed by: KELLER WILLIAMS REALTY - New
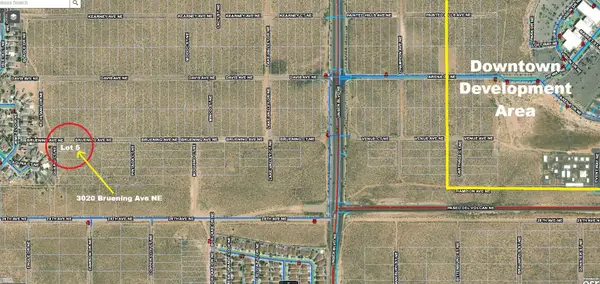 $14,750Active0.5 Acres
3020 Quarai Court Ne, Rio Rancho, NM 87144
MLS# 1111221Listed by: COMMERCIAL FIRST REALTY - New
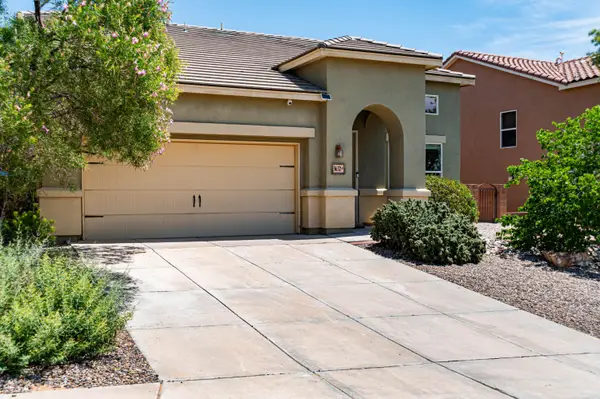 $399,900Active4 beds 3 baths2,391 sq. ft.
3632 Soldotna Drive Ne, Rio Rancho, NM 87144
MLS# 1111184Listed by: RE/MAX ALLIANCE, REALTORS - New
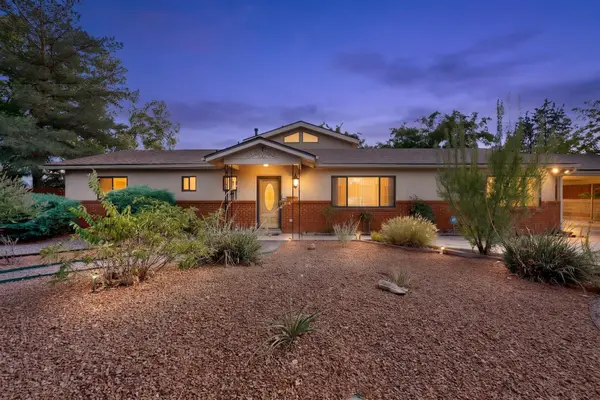 $595,000Active3 beds 3 baths2,715 sq. ft.
3804 33rd Circle Se, Rio Rancho, NM 87124
MLS# 1111178Listed by: REALTY ONE OF NEW MEXICO


Protect your home and budget from life's surprises with an Assurant Home Warranty, backed by a partner that supports you through every step of homeownership. Explore Plans.
© 2023 - 2026 ERA Franchise Systems LLC. All rights reserved. ERA Franchise Systems LLC fully supports the principles of the Fair Housing Act and the Equal Opportunity Act. ERA, ERA Real Estate powered, and their respective logos are registered service marks of ERA Franchise Systems LLC. Each office is independently owned and operated.