
6345 Vatapa Road Ne, Rio Rancho, NM 87144
Local realty services provided by:ERA Summit
6345 Vatapa Road Ne,Rio Rancho, NM 87144
$715,460
- 4 Beds
- 3 Baths
- 2,615 sq. ft.
- Single family
- Active
Listed by: desirae f. torres
Office: coldwell banker legacy
MLS#:1111812
Source:NM_SWMLS
Price summary
- Price:$715,460
- Price per sq. ft.:$273.6
About this home
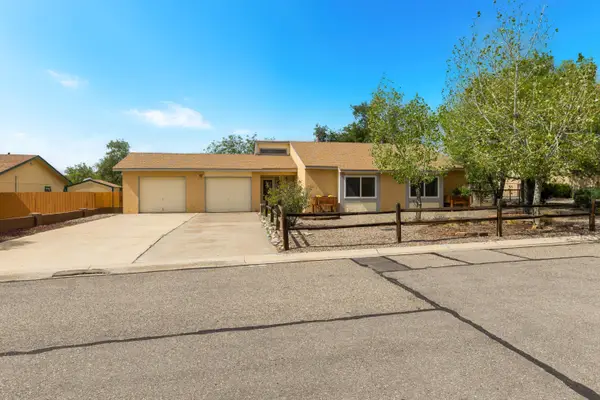
Spacious new construction home on a half acre lot with room to breathe and grow. This 4 bedroom, 2.5 bath home features a bright open concept living room, kitchen, and dining area; perfect for entertaining or everyday living. The kitchen offers generous counter space and a functional layout that flows seamlessly into the main living area. Enjoy outdoor living on the large covered porch, ideal for relaxing or dining al fresco while taking in the scenic views. A thoughtful floor plan, modern finishes, and ample yard space make this spec home a standout opportunity.
Contact an agent
Home facts
- Year built:2026
- Subdivision & Development:Rio Rancho Estates
- Listing ID #:1111812
- Added:1 day(s) ago
- Updated:October 01, 2026 at 09:48 PM
Rooms and interior
- Bedrooms:4
- Total bathrooms:3
- Full bathrooms:2
- Half bathrooms:1
- Flooring:Carpet, Tile, Vinyl
- Bathrooms Description:Garden Tub/Roman Tub, Separate Shower, Soaking Tub
- Kitchen Description:Built-In Gas Range, Cooktop, Dishwasher, Disposal, Microwave, Range Hood, Refrigerator
- Living area:2,615 sq. ft.
Heating and cooling
- Cooling:Refrigerated
- Heating:Central, Combination, Natural Gas
Structure and exterior
- Roof:Pitched, Tile
- Year built:2026
- Building area:2,615 sq. ft.
- Lot area:0.5 Acres
- Lot Features:Views
- Construction Materials:Stucco
- Exterior Features:Patio, Private Yard
- Levels:1 Story
Schools
- High school:V. Sue Cleveland
- Middle school:Mountain View
- Elementary school:Enchanted Hills
Utilities
- Water:Public, Water Connected
- Sewer:Septic Tank, Sewer Connected
Finances and disclosures
- Price:$715,460
- Price per sq. ft.:$273.6
- Tax amount:$487
Features and amenities
- Appliances:Cooktop, Dishwasher, Disposal, Microwave, Range Hood, Refrigerator
- Amenities:Insulated Windows, Low Emissivity Windows, Skylights
Parking
- Parking description:Garage Door Opener, Heated Garage
- Garage:Yes
- Garage spaces:3
New listings near 6345 Vatapa Road Ne
- Coming Soon
 $350,000Coming Soon3 beds 2 baths1,431 sq. ft.
1390 Peppoli Loop Se, Rio Rancho, NM 87124
MLS# 1111733Listed by: COLDWELL BANKER LEGACY - Coming Soon
 $375,000Coming Soon3 beds 2 baths1,472 sq. ft.
2124 San Pablo Road Ne, Rio Rancho, NM 87144
MLS# 1111648Listed by: 1 PERCENT LISTS NM REALTY - Coming Soon
 $729,000Coming Soon5 beds 5 baths4,713 sq. ft.
2929 Redondo Santa Fe Loop Ne, Rio Rancho, NM 87144
MLS# 1111486Listed by: 1 PERCENT LISTS NM REALTY - New
 $350,000Active4 beds 2 baths1,696 sq. ft.
749 Littler Drive Se, Rio Rancho, NM 87124
MLS# 1111787Listed by: KELLER WILLIAMS REALTY - New
 $369,900Active4 beds 3 baths2,189 sq. ft.
3541 Lavender Meadows Drive Ne, Rio Rancho, NM 87144
MLS# 1111793Listed by: SOUTHWEST ELITE REAL ESTATE - Open Fri, 3 to 5pmNew
 $345,000Active4 beds 2 baths1,673 sq. ft.
3798 Cattle Drive Ne, Rio Rancho, NM 87144
MLS# 1111805Listed by: EXP REALTY LLC - New
 $240,000Active3 beds 2 baths1,552 sq. ft.
1357 Rio Rancho Boulevard Se #APT D, Rio Rancho, NM 87124
MLS# 1111806Listed by: IDA KELLY REALTORS - New
 $379,900Active3 beds 2 baths1,424 sq. ft.
120 Itasca Road Se, Rio Rancho, NM 87124
MLS# 1111809Listed by: KELLER WILLIAMS REALTY - New
 $175,000Active0.5 Acres
1629 23rd Avenue Se, Rio Rancho, NM 87124
MLS# 1111717Listed by: REALTY ONE OF NEW MEXICO


Protect your home and budget from life's surprises with an Assurant Home Warranty, backed by a partner that supports you through every step of homeownership. Explore Plans.
© 2023 - 2026 ERA Franchise Systems LLC. All rights reserved. ERA Franchise Systems LLC fully supports the principles of the Fair Housing Act and the Equal Opportunity Act. ERA, ERA Real Estate powered, and their respective logos are registered service marks of ERA Franchise Systems LLC. Each office is independently owned and operated.