
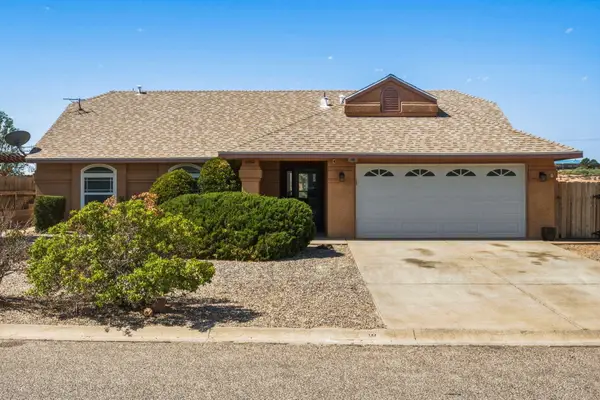
6351 Crow Road Ne, Rio Rancho, NM 87144
Local realty services provided by:ERA Sellers & Buyers Real Estate
6351 Crow Road Ne,Rio Rancho, NM 87144
$330,000
- 3 Beds
- 2 Baths
- 1,441 sq. ft.
- Single family
- Active
Listed by: natalie k amershek
Office: la puerta real estate serv llc.
MLS#:1109141
Source:NM_SWMLS
Price summary
- Price:$330,000
- Price per sq. ft.:$229.01
About this home
Welcome to this well maintained home in Rivers Edge 1, offering a large corner lot, beautiful landscaping, and updates throughout. The updated kitchen provides a fresh, inviting space, while thoughtful improvements throughout the home add comfort and functionality. Enjoy the pride of ownership both inside and out, with mature landscaping and plenty of outdoor space. No polybutylene pipes add an additional peace of mind. This is a great opportunity to own a move-in-ready home in a desirable community, come see all it has to offer!
Contact an agent
Home facts
- Year built:1988
- Subdivision & Development:Corrales North 1 Replat 1
- Listing ID #:1109141
- Added:1 day(s) ago
- Updated:August 14, 2026 at 02:22 PM
Rooms and interior
- Bedrooms:3
- Total bathrooms:2
- Full bathrooms:2
- Flooring:Stone, Tile, Vinyl
- Living area:1,441 sq. ft.
Heating and cooling
- Cooling:Refrigerated
- Heating:Central, Forced Air
Structure and exterior
- Roof:Pitched, Shingle
- Year built:1988
- Building area:1,441 sq. ft.
- Lot area:0.23 Acres
- Lot Features:Corner Lot, Sprinkler Auto
- Construction Materials:Brick Veneer, Frame, Wood Siding
- Exterior Features:Patio, Sprinkler Irrigation
- Levels:1 Story
Schools
- High school:V. Sue Cleveland
- Middle school:Mountain View
- Elementary school:Enchanted Hills
Utilities
- Water:Public, Water Connected
- Sewer:Public Sewer, Sewer Connected
Finances and disclosures
- Price:$330,000
- Price per sq. ft.:$229.01
- Tax amount:$1,442
Features and amenities
- Amenities:Insulated Windows
Parking
- Parking description:Garage, Storage
- Garage:Yes
- Garage spaces:2
New listings near 6351 Crow Road Ne
- Open Sat, 1 to 3pmNew
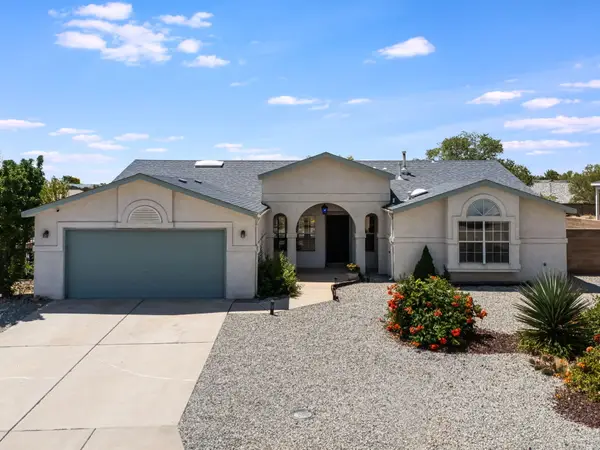 $399,900Active3 beds 2 baths1,808 sq. ft.
7250 Pelona Court Ne, Rio Rancho, NM 87144
MLS# 1108731Listed by: REAL BROKER, LLC - New
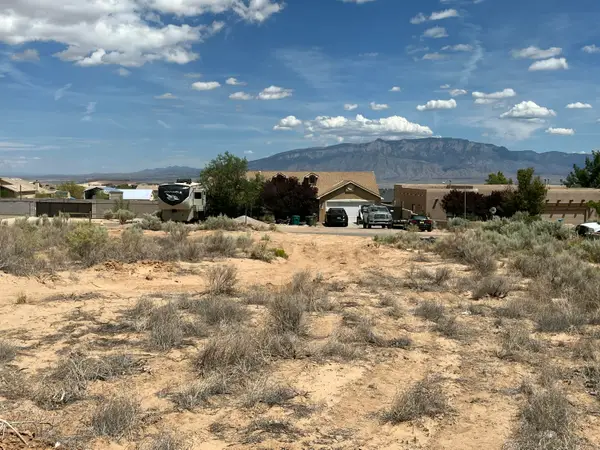 $80,000Active0.5 Acres
505 8th Street Ne, Rio Rancho, NM 87124
MLS# 1109108Listed by: ELEVATE NEW MEXICO REALTY - New
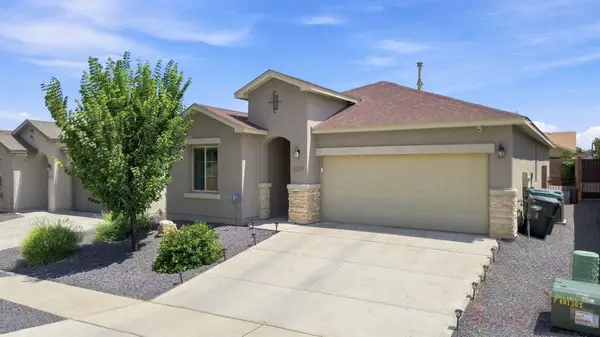 $420,000Active4 beds 2 baths1,912 sq. ft.
6329 Kestrel Drive Ne, Rio Rancho, NM 87144
MLS# 1109099Listed by: WEICHERT, REALTORS IMAGE - New
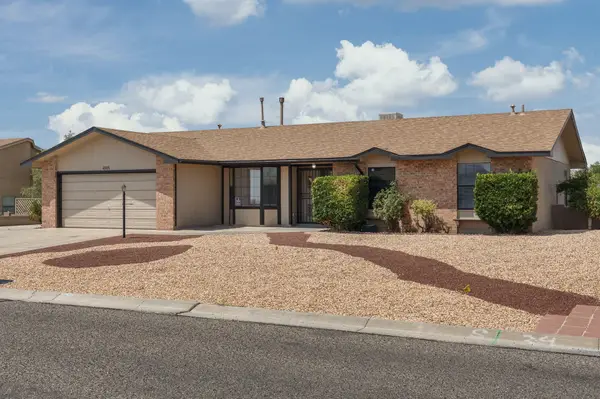 $390,000Active3 beds 2 baths1,536 sq. ft.
4505 Quartz Drive Ne, Rio Rancho, NM 87124
MLS# 1109135Listed by: KELLER WILLIAMS REALTY - New
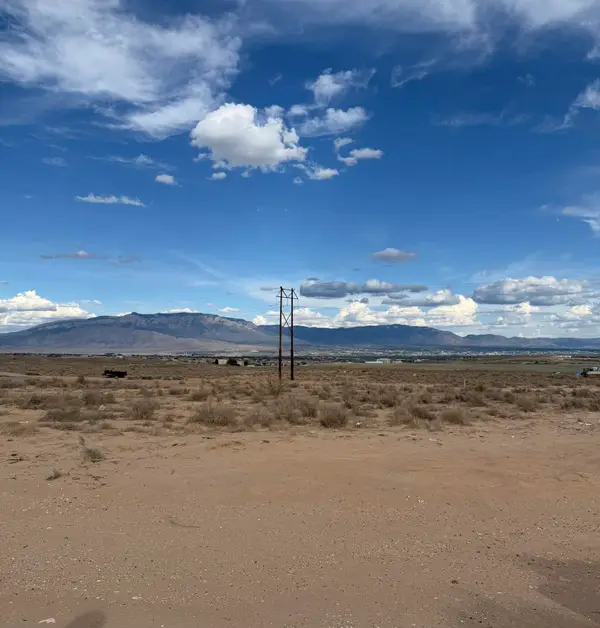 $122,500Active0.5 Acres
804 Villa Road Se, Rio Rancho, NM 87124
MLS# 1109129Listed by: COLDWELL BANKER LEGACY - New
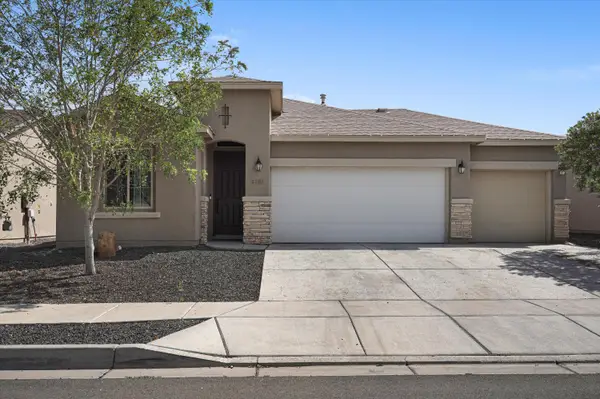 $439,999Active4 beds 2 baths1,422 sq. ft.
4481 Bald Eagle Loop Ne, Rio Rancho, NM 87144
MLS# 1109119Listed by: EXP REALTY, LLC - New
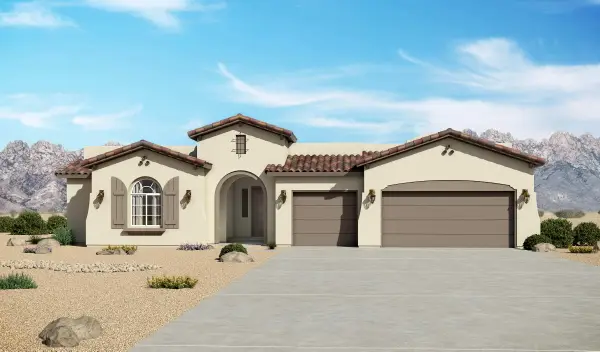 $646,155Active4 beds 4 baths3,012 sq. ft.
6922 Zachary Road Ne, Rio Rancho, NM 87144
MLS# 1109121Listed by: KELLER WILLIAMS REALTY - New
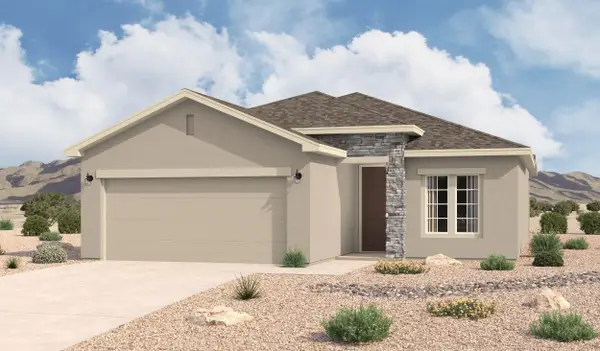 $369,725Active3 beds 2 baths1,337 sq. ft.
2504 Camino Azul Loop, Rio Rancho, NM 87144
MLS# 1109123Listed by: KELLER WILLIAMS REALTY - Open Sat, 1 to 3pmNew
 $400,000Active3 beds 2 baths1,977 sq. ft.
6082 Cottontail Road Ne, Rio Rancho, NM 87144
MLS# 1109125Listed by: KELLER WILLIAMS REALTY


Protect your home and budget from life's surprises with an Assurant Home Warranty, backed by a partner that supports you through every step of homeownership. Explore Plans.
© 2023 - 2026 ERA Franchise Systems LLC. All rights reserved. ERA Franchise Systems LLC fully supports the principles of the Fair Housing Act and the Equal Opportunity Act. ERA, ERA Real Estate powered, and their respective logos are registered service marks of ERA Franchise Systems LLC. Each office is independently owned and operated.