
6512 Gannett Drive Ne, Rio Rancho, NM 87144
Local realty services provided by:ERA Sellers & Buyers Real Estate
6512 Gannett Drive Ne,Rio Rancho, NM 87144
$395,000
- 3 Beds
- 2 Baths
- 1,826 sq. ft.
- Single family
- Active
Listed by: jessica a singleton
Office: homewise
MLS#:1111910
Source:NM_SWMLS
Price summary
- Price:$395,000
- Price per sq. ft.:$216.32
- Monthly HOA dues:$30
About this home
The bright, open-concept floor plan makes entertaining a breeze, with a spacious kitchen flowing seamlessly into the dining and living areas. The private primary suite features a walk-in closet and en-suite bath.The seller-owned solar panel system, offering the potential for added energy efficiency without a solar lease. Additional upgrades include a water softener, insulated garage walls, and a finished two-car garage with a durable slip- and stain-resistant floor coating.The heated and cooled sunroom is one of the home's standout features, providing a comfortable additional space that can be enjoyed year-round as a home office, sitting area, playroom, or entertaining space.Step outside to a beautifully landscaped backyard complete with artificial turf, stone patio, retaining wall, and exterior lighting perfect for relaxing or entertaining without the upkeep of traditional grass.
Contact an agent
Home facts
- Year built:2022
- Subdivision & Development:Mountain Hawk 37 Phase 3
- Listing ID #:1111910
- Added:1 day(s) ago
- Updated:October 03, 2026 at 10:43 AM
Rooms and interior
- Bedrooms:3
- Total bathrooms:2
- Full bathrooms:2
- Flooring:Carpet, Tile
- Kitchen Description:Convection Oven, Dishwasher, Free Standing Electric Range, Microwave, Range Hood, Refrigerator, Self Cleaning Oven, Trash Compactor, Water Softener Owned
- Living area:1,826 sq. ft.
Heating and cooling
- Cooling:Ductless, Refrigerated
- Heating:Ductless, Natural Gas
Structure and exterior
- Roof:Pitched, Shingle
- Year built:2022
- Building area:1,826 sq. ft.
- Lot area:0.11 Acres
- Lot Features:Planned Unit Development, Xeriscape
- Architectural Style:A Frame
- Construction Materials:Frame, Stucco
- Levels:1 Story
Schools
- High school:V. Sue Cleveland
- Middle school:Mountain View
- Elementary school:Vista Grande
Utilities
- Water:Public, Water Connected
- Sewer:Public Sewer, Sewer Connected
Finances and disclosures
- Price:$395,000
- Price per sq. ft.:$216.32
- Tax amount:$4,266
Features and amenities
- Appliances:Dishwasher, Dryer, Microwave, Range Hood, Refrigerator, Self Cleaning Oven, Washer, Water Softener Owned
- Laundry features:Dryer, Washer
- Amenities:Insulated Windows
Parking
- Parking description:Garage
- Garage:Yes
- Garage spaces:2
New listings near 6512 Gannett Drive Ne
- Coming Soon
 $495,000Coming Soon4 beds 2 baths2,157 sq. ft.
2190 Beckham Drive Ne, Rio Rancho, NM 87144
MLS# 1111866Listed by: KELLER WILLIAMS REALTY - Coming Soon
 $375,000Coming Soon3 beds 2 baths1,472 sq. ft.
2124 San Pablo Road Ne, Rio Rancho, NM 87144
MLS# 1111648Listed by: 1 PERCENT LISTS NM REALTY - New
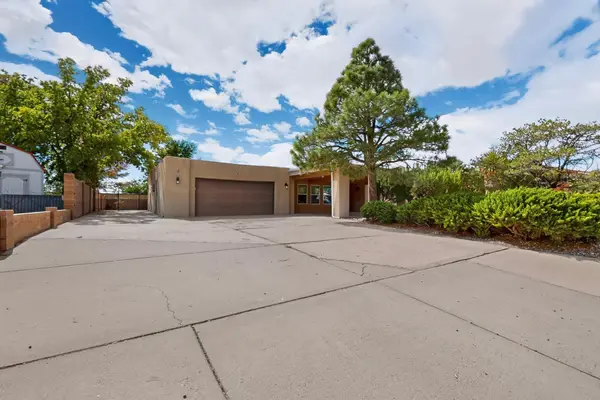 $530,000Active4 beds 3 baths2,519 sq. ft.
3802 Saint Andrews Drive Se, Rio Rancho, NM 87124
MLS# 1111926Listed by: RE/MAX ELEVATE - New
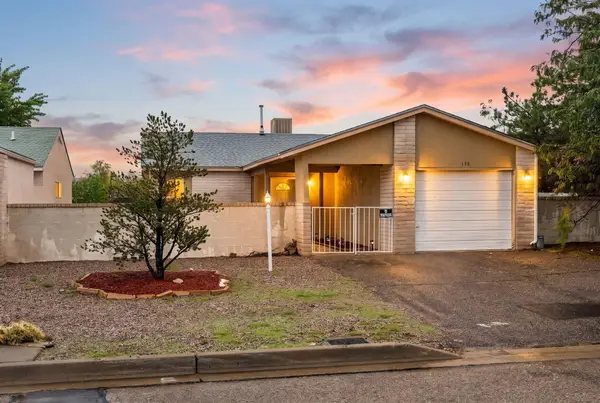 $276,000Active2 beds 2 baths1,022 sq. ft.
148 Pearl Drive Ne, Rio Rancho, NM 87124
MLS# 1111923Listed by: KELLER WILLIAMS REALTY - New
 $27,500Active0.62 Acres
212 & 216 Rainbow Boulevard Ne, Rio Rancho, NM 87124
MLS# 1111911Listed by: DOUBLE EAGLE REAL ESTATE - New
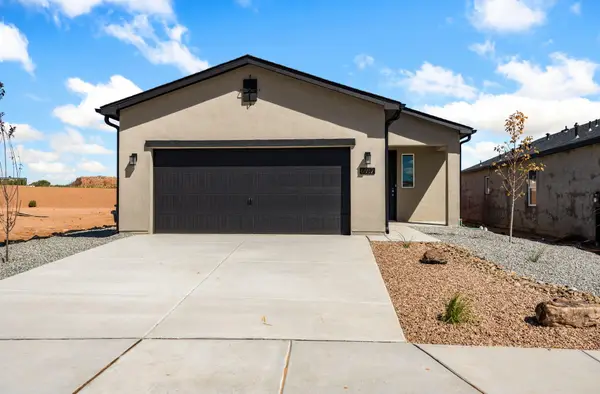 $407,010Active3 beds 2 baths1,523 sq. ft.
6932 Sydney Drive Ne, Rio Rancho, NM 87144
MLS# 1111892Listed by: REALTY ONE OF NEW MEXICO - New
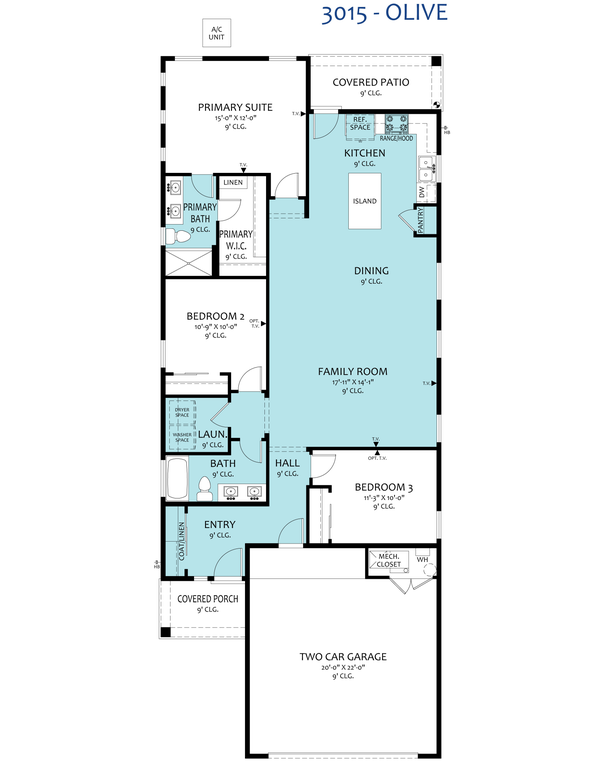 $413,210Active3 beds 2 baths1,523 sq. ft.
6952 Sydney Drive Ne, Rio Rancho, NM 87144
MLS# 1111894Listed by: REALTY ONE OF NEW MEXICO - New
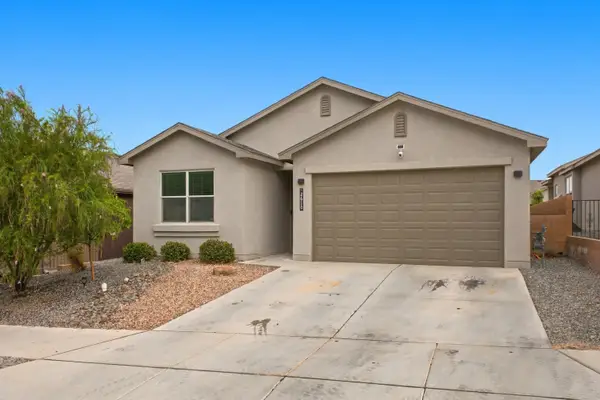 $359,000Active3 beds 2 baths1,646 sq. ft.
2610 Camino Plata Loop Ne, Rio Rancho, NM 87144
MLS# 1111897Listed by: EXP REALTY LLC - New
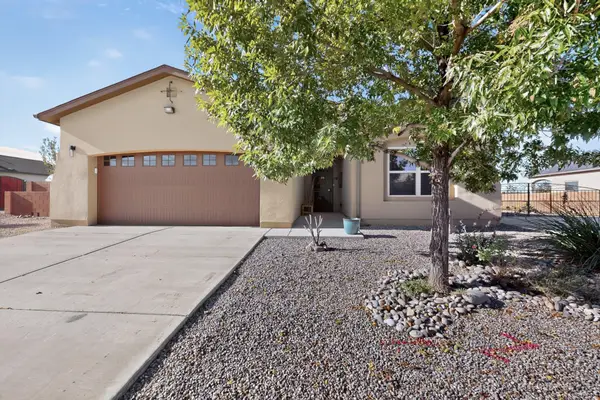 $395,000Active3 beds 2 baths1,606 sq. ft.
6945 Mountain Hawk Loop Ne, Rio Rancho, NM 87144
MLS# 1111898Listed by: COLDWELL BANKER LEGACY


Protect your home and budget from life's surprises with an Assurant Home Warranty, backed by a partner that supports you through every step of homeownership. Explore Plans.
© 2023 - 2026 ERA Franchise Systems LLC. All rights reserved. ERA Franchise Systems LLC fully supports the principles of the Fair Housing Act and the Equal Opportunity Act. ERA, ERA Real Estate powered, and their respective logos are registered service marks of ERA Franchise Systems LLC. Each office is independently owned and operated.