
6737 Brianna Drive Ne, Rio Rancho, NM 87144
Local realty services provided by:ERA Summit
6737 Brianna Drive Ne,Rio Rancho, NM 87144
$492,140
- 4 Beds
- 3 Baths
- 2,007 sq. ft.
- Single family
- Active
Listed by: cathy andersen
Office: d.r. horton, inc.
MLS#:1111826
Source:NM_SWMLS
Price summary
- Price:$492,140
- Price per sq. ft.:$245.21
- Monthly HOA dues:$39
About this home
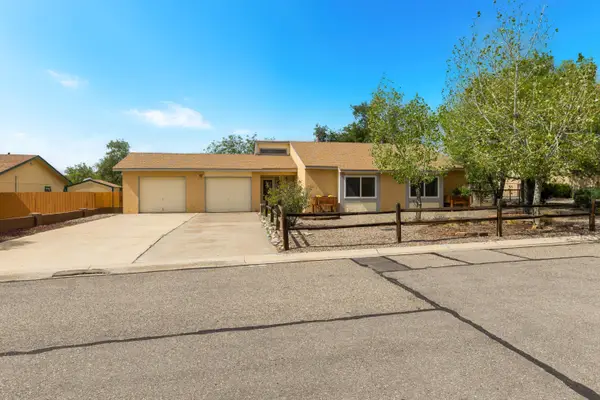
Just permited and ready to start! Builder offering 3% toward upgrades or finance incentives! Home will be completed just in time for the new year. Still time to choose your options...Beautifully crafted new construction home with an open-concept layout perfect for modern living. This single-story design offers 4 spacious bedrooms and a study (which can still be built with 5th bedroom option.) 2.5 baths. With over 2,000 sq. ft. you'll love the seamless flow between the kitchen, dining, and living areas - ideal for entertaining or everyday comfort. Upgraded kitchen with stainless appliances and an island. Dark cabinets and grey large format tile throughout home, except luxury carpet in bedrooms. Big covered patio, Located in desirable Lomas Encantadas, Rio Rancho, this home blends style, space, and convenience in one smart design. (photos of model home colors and features will vary) Lomas Encantadas has nice mountain views, parks and walking trails, Dog park and even pickleball court!Open house every day so stop by model home to see,...
Contact an agent
Home facts
- Year built:2026
- Subdivision & Development:Lomas Encantadas
- Listing ID #:1111826
- Added:1 day(s) ago
- Updated:October 02, 2026 at 01:52 AM
Rooms and interior
- Bedrooms:4
- Total bathrooms:3
- Full bathrooms:1
- Half bathrooms:1
- Flooring:Carpet, Tile
- Dining Description:Living Dining Combo
- Bathrooms Description:Separate Shower, Shower Only
- Kitchen Description:Dishwasher, Disposal, Free Standing Gas Range, Microwave, Pantry
- Living area:2,007 sq. ft.
Heating and cooling
- Cooling:Refrigerated
- Heating:Central, Forced Air, Natural Gas
Structure and exterior
- Roof:Pitched, Shingle
- Year built:2026
- Building area:2,007 sq. ft.
- Lot area:0.12 Acres
- Lot Features:Landscaped
- Architectural Style:A Frame
- Construction Materials:Stucco
- Exterior Features:Patio, Private Yard, Sprinkler Irrigation
- Levels:1 Story
Schools
- High school:V. Sue Cleveland
- Middle school:Mountain View
- Elementary school:Sandia Vista
Utilities
- Water:Public, Water Connected
- Sewer:Public Sewer, Sewer Connected
Finances and disclosures
- Price:$492,140
- Price per sq. ft.:$245.21
- Tax amount:$997
Features and amenities
- Appliances:Dishwasher, Disposal, Free Standing Gas Range, Microwave
- Amenities:Insulated Windows, Low Emissivity Windows
Parking
- Parking description:Garage
- Garage:Yes
- Garage spaces:2
New listings near 6737 Brianna Drive Ne
- Coming Soon
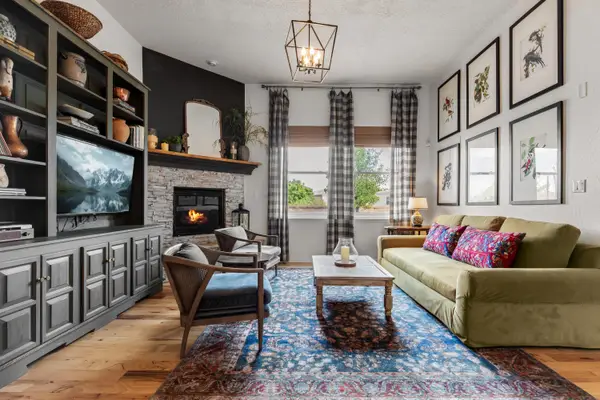 $475,000Coming Soon4 beds 3 baths2,668 sq. ft.
1508 Conejos Drive Se, Rio Rancho, NM 87124
MLS# 1111830Listed by: KELLER WILLIAMS REALTY - Coming Soon
 $375,000Coming Soon3 beds 2 baths1,472 sq. ft.
2124 San Pablo Road Ne, Rio Rancho, NM 87144
MLS# 1111648Listed by: 1 PERCENT LISTS NM REALTY - Coming Soon
 $729,000Coming Soon5 beds 5 baths4,713 sq. ft.
2929 Redondo Santa Fe Loop Ne, Rio Rancho, NM 87144
MLS# 1111486Listed by: 1 PERCENT LISTS NM REALTY - New
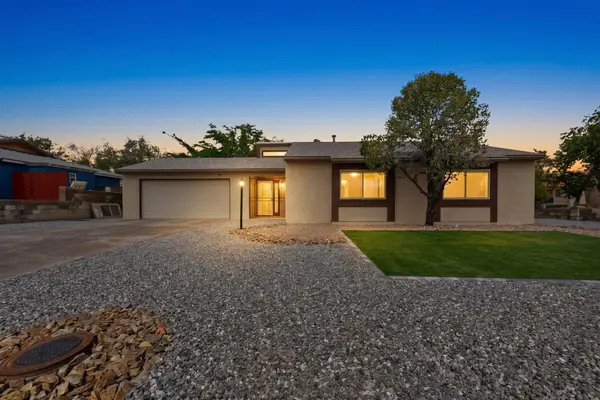 $308,000Active3 beds 2 baths1,405 sq. ft.
611 Chuckwagon Road Se, Rio Rancho, NM 87124
MLS# 1111824Listed by: REALTY ONE OF NEW MEXICO - New
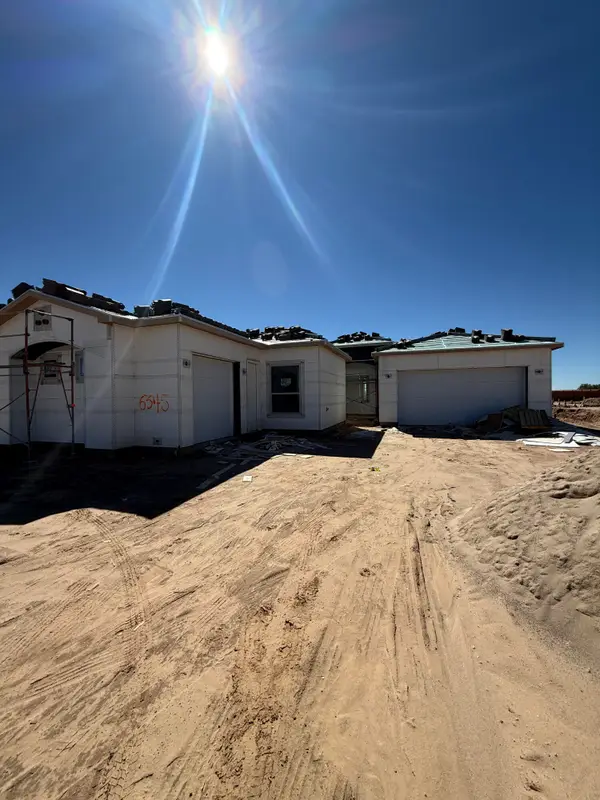 $715,460Active4 beds 3 baths2,615 sq. ft.
6345 Vatapa Road Ne, Rio Rancho, NM 87144
MLS# 1111812Listed by: COLDWELL BANKER LEGACY 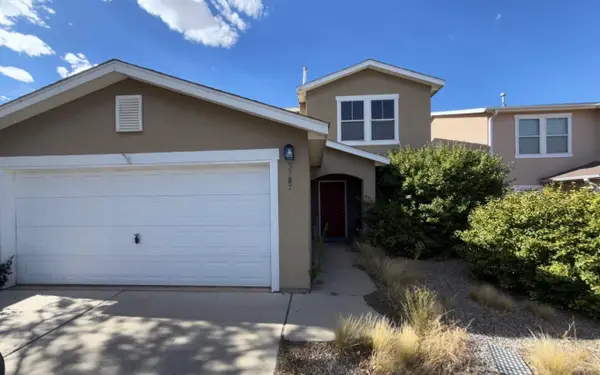 $250,000Pending4 beds 3 baths2,154 sq. ft.
3787 Cattle Drive Ne, Rio Rancho, NM 87144
MLS# 1111797Listed by: RE/MAX ELEVATE- New
 $350,000Active4 beds 2 baths1,696 sq. ft.
749 Littler Drive Se, Rio Rancho, NM 87124
MLS# 1111787Listed by: KELLER WILLIAMS REALTY - New
 $369,900Active4 beds 3 baths2,189 sq. ft.
3541 Lavender Meadows Drive Ne, Rio Rancho, NM 87144
MLS# 1111793Listed by: SOUTHWEST ELITE REAL ESTATE - Open Fri, 3 to 5pmNew
 $345,000Active4 beds 2 baths1,673 sq. ft.
3798 Cattle Drive Ne, Rio Rancho, NM 87144
MLS# 1111805Listed by: EXP REALTY LLC


Protect your home and budget from life's surprises with an Assurant Home Warranty, backed by a partner that supports you through every step of homeownership. Explore Plans.
© 2023 - 2026 ERA Franchise Systems LLC. All rights reserved. ERA Franchise Systems LLC fully supports the principles of the Fair Housing Act and the Equal Opportunity Act. ERA, ERA Real Estate powered, and their respective logos are registered service marks of ERA Franchise Systems LLC. Each office is independently owned and operated.