
6921 Glen Hills Drive Ne, Rio Rancho, NM 87144
Local realty services provided by:ERA Sellers & Buyers Real Estate
6921 Glen Hills Drive Ne,Rio Rancho, NM 87144
$399,000
- 3 Beds
- 2 Baths
- 2,122 sq. ft.
- Single family
- Active
Listed by: therese c wing
Office: southwest select properties
MLS#:1111072
Source:NM_SWMLS
Price summary
- Price:$399,000
- Price per sq. ft.:$188.03
About this home
MOVE IN READY HOME IN ENCHANTED HILLS!! Lovingly cared for by its longtime owners, this 2122 sq. ft. home features 2 living areas, 3 bedrooms, 2 full baths, and an oversized 2 car garage! Situated on a large .20 ac lot, there are wonderful Mountain views from the backyard! Home Improvements include: Custom Security Door with frame added to front entryway, security door at the garage side door and large custom side gate for backyard access, Renewal by Anderson Windows (2024), Plantation Shutters (2026), All Kitchen Appliances Replaced (2024), New Carpet in Livingroom and Primary bedroom (2026), Insulated Garage Door and Opener (2021), Roof Replaced in 2017 with recent roof Maintenance in June 2026, Sliding Glass Door replaced in 2016, Water Heater replaced in 2020, upgraded from swamp cooler to Refrigerated Air in 2017 and Furnace replaced 2017, Kitchen updated with Granite and sink in 2015 and New Turf in backyard in May 2026 and Large 'Tuff Shed' Storage Shed added (2023) in back which is ideal for a workshop and has electric. Newer Hot Tub added at the back patio (2023)!! The large primary suite has separate his and hers sinks, large tub, separate shower and WIC! A cozy Pellet stove adds warmth and charm to the living area! Backyard access for a smaller vehicle etc!! There is a wooden fence in the back yard that is not attached to the cinderblock wall and can be removed, however it does provide wonderful privacy without losing the views. All appliances convey!!! Home is conveniently located near HWY 550 and minutes to I-25!!...
Contact an agent
Home facts
- Year built:1999
- Subdivision & Development:Enchanted Hills 6
- Listing ID #:1111072
- Added:1 day(s) ago
- Updated:September 17, 2026 at 03:51 AM
Rooms and interior
- Bedrooms:3
- Total bathrooms:2
- Full bathrooms:2
- Flooring:Carpet, Tile
- Dining Description:Living Dining Combo
- Bathrooms Description:Garden Tub/Roman Tub, Separate Shower
- Kitchen Description:Dishwasher, Free Standing Electric Range, Microwave, Pantry, Refrigerator
- Living area:2,122 sq. ft.
Heating and cooling
- Cooling:Refrigerated
- Heating:Central, Forced Air, Natural Gas
Structure and exterior
- Roof:Pitched, Shingle
- Year built:1999
- Building area:2,122 sq. ft.
- Lot area:0.2 Acres
- Lot Features:Landscaped, Views
- Construction Materials:Frame, Stucco
- Exterior Features:Hot Tub Spa, Patio, Private Entrance, Private Yard
- Levels:1 Story
Schools
- High school:V. Sue Cleveland
Utilities
- Water:Public, Water Connected
- Sewer:Public Sewer, Sewer Connected
Finances and disclosures
- Price:$399,000
- Price per sq. ft.:$188.03
- Tax amount:$2,178
Features and amenities
- Appliances:Dishwasher, Dryer, Microwave, Refrigerator, Washer
- Laundry features:Dryer, Washer
- Amenities:Insulated Windows, Sliding Windows
Parking
- Parking description:Garage, Garage Door Opener, Oversized
- Garage:Yes
- Garage spaces:2
New listings near 6921 Glen Hills Drive Ne
- Coming Soon
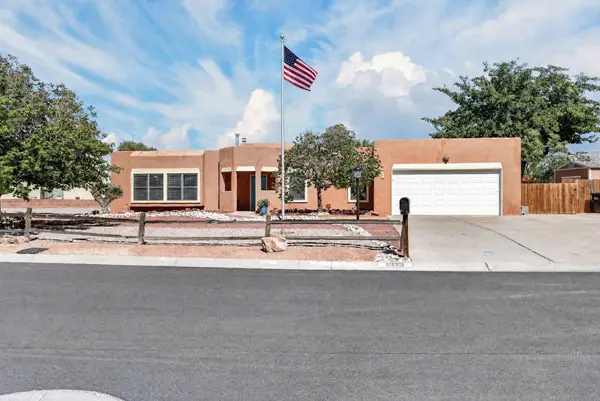 $419,900Coming Soon4 beds 2 baths2,414 sq. ft.
916 Player Loop Se, Sandia Park, NM 87047
MLS# 1111036Listed by: REAL BROKER, LLC - Coming Soon
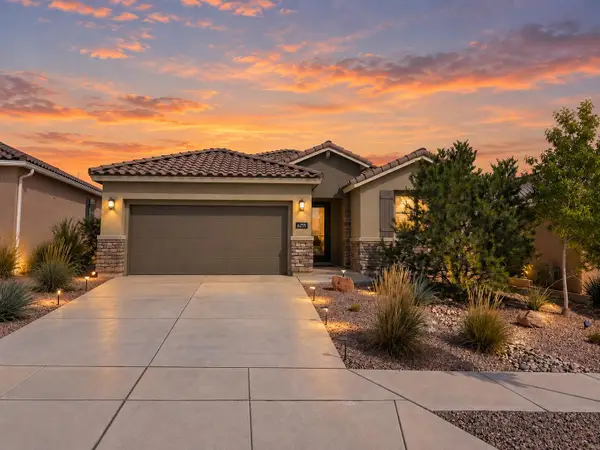 $465,000Coming Soon3 beds 2 baths2,199 sq. ft.
6255 Bryce Canyon Lane Ne, Rio Rancho, NM 87144
MLS# 1110817Listed by: KELLER WILLIAMS REALTY - Coming Soon
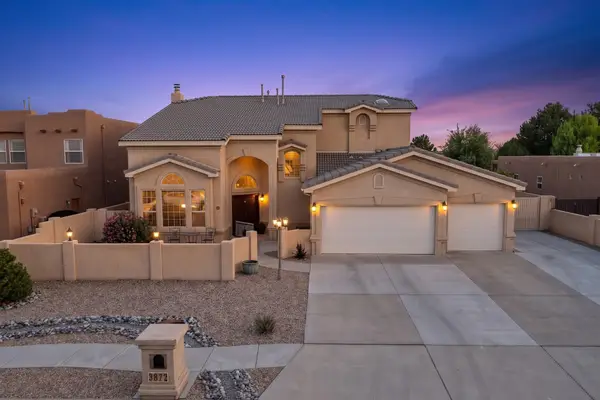 $669,900Coming Soon5 beds 4 baths3,467 sq. ft.
3872 Bay Hill Loop Se, Rio Rancho, NM 87124
MLS# 1110783Listed by: PINNACLE REAL ESTATE GROUP - Coming Soon
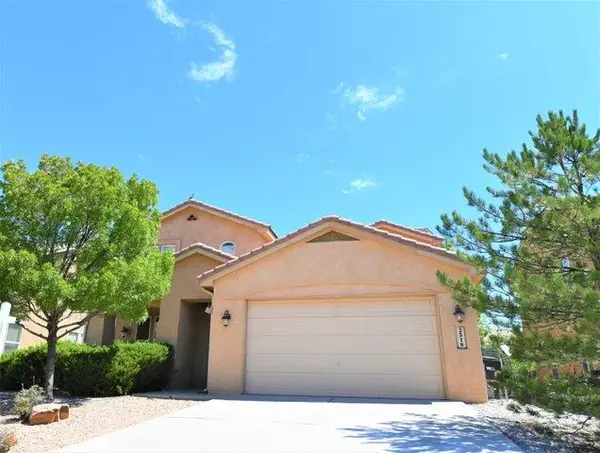 $475,000Coming Soon4 beds 3 baths2,630 sq. ft.
2518 Camino Catalonia Se, Albuquerque, NM 87124
MLS# 1110620Listed by: HOME SOURCE REALTY - New
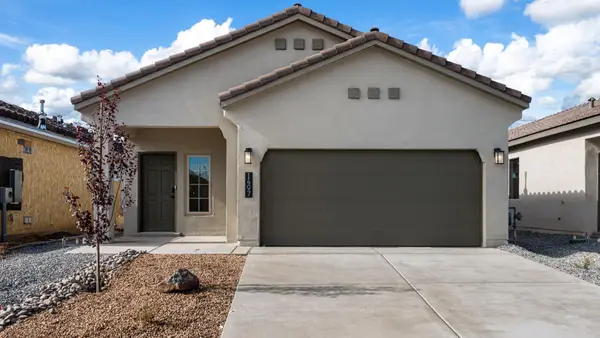 $404,990Active3 beds 2 baths1,519 sq. ft.
3239 Dijamant Loop Se, Rio Rancho, NM 87124
MLS# 1111085Listed by: D.R. HORTON, INC. - New
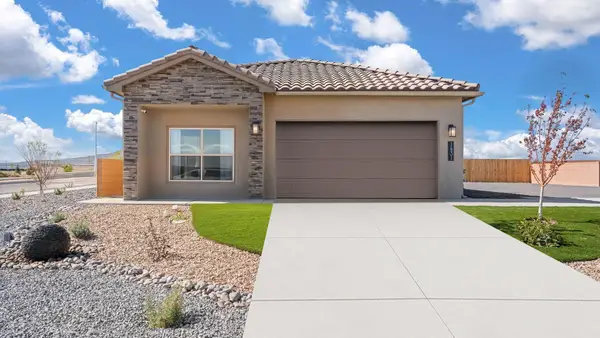 $410,800Active4 beds 2 baths1,602 sq. ft.
3243 Dijamant Loop Se, Rio Rancho, NM 87124
MLS# 1111086Listed by: D.R. HORTON, INC. - New
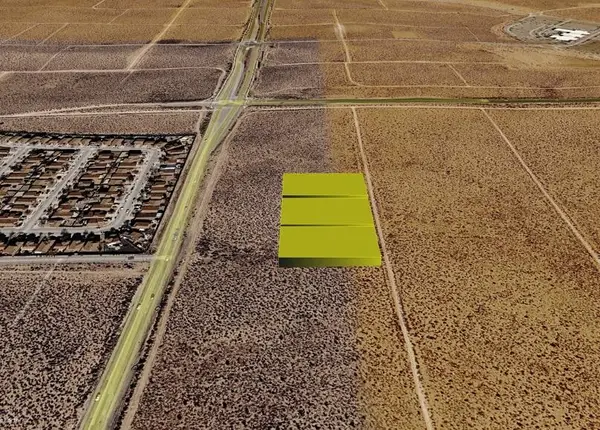 $90,000Active1 Acres
Bankbury (u13 B11 L23, 24, 25) Street Ne, Rio Rancho, NM 87144
MLS# 1111075Listed by: BEYOND REAL-ESTATE - New
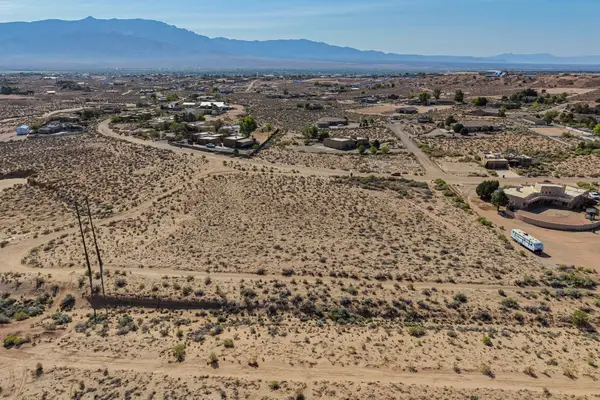 $90,000Active1.38 Acres
4305 Huron Drive, Rio Rancho, NM 87144
MLS# 202604035Listed by: BARKER REALTY, LLC - New
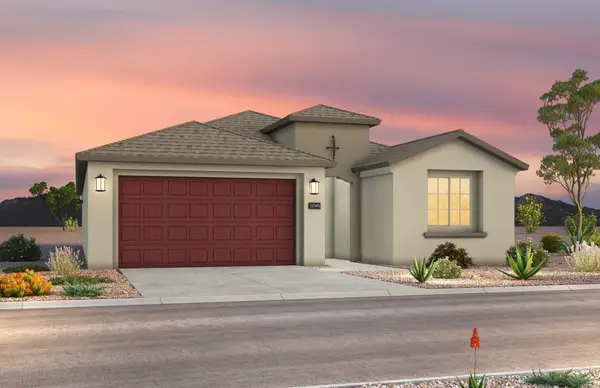 $450,000Active4 beds 2 baths2,102 sq. ft.
2626 Seaforth Circle Ne, Rio Rancho, NM 87144
MLS# 1111061Listed by: PULTE HOMES OF NEW MEXICO


Protect your home and budget from life's surprises with an Assurant Home Warranty, backed by a partner that supports you through every step of homeownership. Explore Plans.
© 2023 - 2026 ERA Franchise Systems LLC. All rights reserved. ERA Franchise Systems LLC fully supports the principles of the Fair Housing Act and the Equal Opportunity Act. ERA, ERA Real Estate powered, and their respective logos are registered service marks of ERA Franchise Systems LLC. Each office is independently owned and operated.