
6952 Sydney Drive Ne, Rio Rancho, NM 87144
Local realty services provided by:ERA Summit
6952 Sydney Drive Ne,Rio Rancho, NM 87144
$413,210
- 3 Beds
- 2 Baths
- 1,523 sq. ft.
- Single family
- Active
Listed by: brian leigh earnest
Office: realty one of new mexico
MLS#:1111894
Source:NM_SWMLS
Price summary
- Price:$413,210
- Price per sq. ft.:$271.31
- Monthly HOA dues:$39
About this home
Single-Story Perfection in Lomas Encantadas: Welcome to the Olive Plan 6952 Sydney Drive NE, Rio Rancho, NM1,523 Sq. Ft. | 3 Bed | 2 Bath | 2-Car Garage | Stucco with Stone AccentExperience modern comfort, efficient single-story living, and certified NM Build Green Gold sustainability in this brand-new home located in the premier master-planned community of Lomas Encantadas in Rio Rancho. Boasting eye-catching curb appeal, the front exterior combines a crisp stucco finish with dry-stack stone column accents and modern exterior carriage lighting. Inside, the 1,523 sq. ft. layout unfolds with an airy 9-foot ceiling open-concept design grounded by durable wood-plank floor tile running continuously through the main living, dining, and kitchen areas. The gourmet kitchen serves as the visual centerpiece, featuring rich mocha-toned cabinetry, polished granite countertops, a sleek tile backsplash, a dedicated pantry, and an oversized eat-in island with bar seating that overlooks the dining and living spaces. The private primary suite serves as a restful retreat, complete with an ensuite bath featuring double vanity, granite surfaces, a spacious walk-in shower enclosed with glass doors, and a large walk-in closet. Two secondary bedrooms provide ideal flexibility for family, guests, or a dedicated home office. Modern infrastructure includes an attached 2-car garage, soft water ready plumbing loop, recirculating pump for on-demand hot water, and installed perimeter gutters. Step outside to the covered back patio equipped with a gas stub for weekend barbecues, all located moments from neighborhood walking trails, parks, shopping, and dining. Call today for your private tour....
Contact an agent
Home facts
- Year built:2026
- Listing ID #:1111894
- Added:1 day(s) ago
- Updated:October 02, 2026 at 11:48 PM
Rooms and interior
- Bedrooms:3
- Total bathrooms:2
- Full bathrooms:1
- Flooring:Carpet, Tile
- Bathrooms Description:Separate Shower, Shower Only
- Kitchen Description:Dishwasher, Disposal, Free Standing Gas Range, Microwave, Pantry, Self Cleaning Oven
- Living area:1,523 sq. ft.
Heating and cooling
- Cooling:Refrigerated
- Heating:Central, Forced Air, Natural Gas
Structure and exterior
- Roof:Shingle
- Year built:2026
- Building area:1,523 sq. ft.
- Lot area:0.12 Acres
- Lot Features:Landscaped, Planned Unit Development, Xeriscape
- Construction Materials:Frame, Stone, Synthetic Stucco
- Exterior Features:Patio, Private Yard, Sprinkler Irrigation
- Levels:1 Story
Utilities
- Water:Public, Water Connected
- Sewer:Public Sewer
Finances and disclosures
- Price:$413,210
- Price per sq. ft.:$271.31
Features and amenities
- Appliances:Dishwasher, Disposal, Free Standing Gas Range, Microwave, Self Cleaning Oven
- Amenities:Insulated Windows, Low Emissivity Windows, Thermal Windows, Vinyl Windows
Parking
- Parking description:Garage, Garage Door Opener
- Garage:Yes
- Garage spaces:2
New listings near 6952 Sydney Drive Ne
- Coming Soon
 $495,000Coming Soon4 beds 2 baths2,157 sq. ft.
2190 Beckham Drive Ne, Rio Rancho, NM 87144
MLS# 1111866Listed by: KELLER WILLIAMS REALTY - Coming Soon
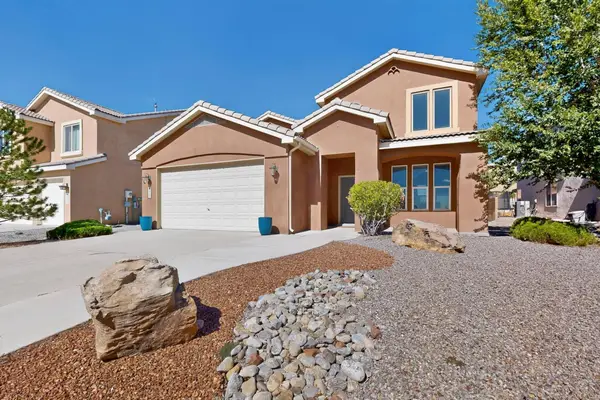 $499,000Coming Soon4 beds 3 baths2,616 sq. ft.
2425 Camino Seville Se, Rio Rancho, NM 87124
MLS# 1111851Listed by: REALTY ONE OF NEW MEXICO - Coming Soon
 $375,000Coming Soon3 beds 2 baths1,472 sq. ft.
2124 San Pablo Road Ne, Rio Rancho, NM 87144
MLS# 1111648Listed by: 1 PERCENT LISTS NM REALTY - New
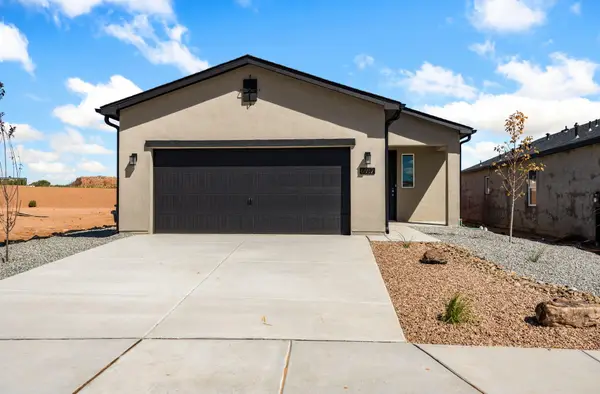 $407,010Active3 beds 2 baths1,523 sq. ft.
6932 Sydney Drive Ne, Rio Rancho, NM 87144
MLS# 1111892Listed by: REALTY ONE OF NEW MEXICO - New
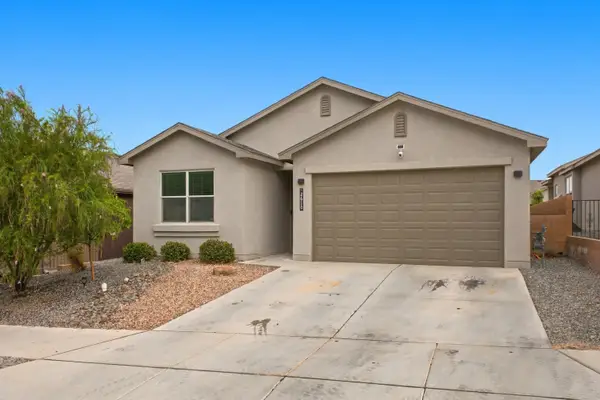 $359,000Active3 beds 2 baths1,646 sq. ft.
2610 Camino Plata Loop Ne, Rio Rancho, NM 87144
MLS# 1111897Listed by: EXP REALTY LLC - New
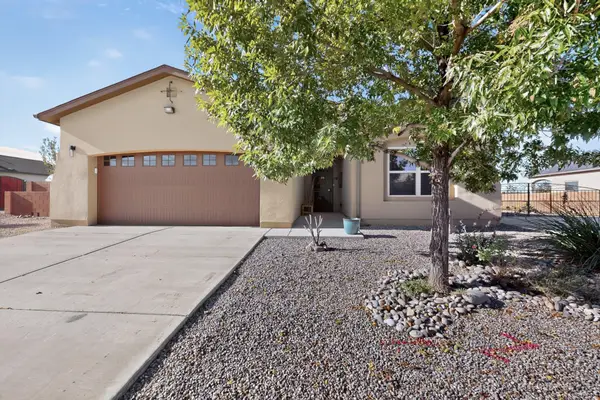 $395,000Active3 beds 2 baths1,606 sq. ft.
6945 Mountain Hawk Loop Ne, Rio Rancho, NM 87144
MLS# 1111898Listed by: COLDWELL BANKER LEGACY - New
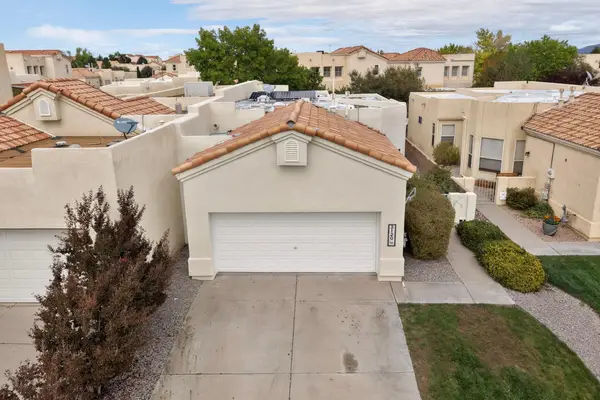 $320,000Active2 beds 2 baths1,328 sq. ft.
3120 Renaissance Drive Se, Albuquerque, NM 87124
MLS# 1111883Listed by: COLDWELL BANKER LEGACY - New
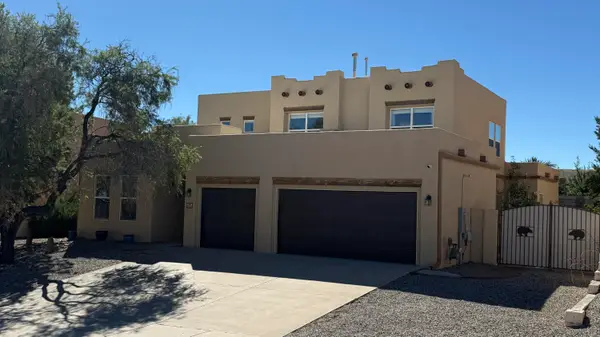 $525,000Active5 beds 3 baths3,326 sq. ft.
5036 Brown Bear Drive Ne, Rio Rancho, NM 87144
MLS# 1111888Listed by: RE/MAX ELEVATE - New
 $440,000Active4 beds 3 baths2,488 sq. ft.
3233 Chandra Lane Se, Rio Rancho, NM 87124
MLS# 1111890Listed by: ABSOLUTE REAL ESTATE


Protect your home and budget from life's surprises with an Assurant Home Warranty, backed by a partner that supports you through every step of homeownership. Explore Plans.
© 2023 - 2026 ERA Franchise Systems LLC. All rights reserved. ERA Franchise Systems LLC fully supports the principles of the Fair Housing Act and the Equal Opportunity Act. ERA, ERA Real Estate powered, and their respective logos are registered service marks of ERA Franchise Systems LLC. Each office is independently owned and operated.