
758 Redwood Street Sw, Rio Rancho, NM 87124
Local realty services provided by:ERA Sellers & Buyers Real Estate
758 Redwood Street Sw,Rio Rancho, NM 87124
$400,000
- 3 Beds
- 2 Baths
- 1,835 sq. ft.
- Single family
- Coming Soon
Listed by: larissa l alarid martinez
Office: coldwell banker legacy
MLS#:1112148
Source:NM_SWMLS
Price summary
- Price:$400,000
- Price per sq. ft.:$217.98
About this home
This turnkey, one-owner home features newer carpet, full landscaping, and vaulted ceilings that create an open, airy feel. The primary suite offers a relaxing soaker tub perfect for unwinding at the end of the day. Enjoy the beautiful back yard for coffee in the morning at sunrise and evening sunsets from the front yard. An updated range and microwave add everyday convenience, while the blinds and curtains convey with the home. The adjoining lot, also owned by the sellers, conveys with the property, offering additional space and possibilities. A solar system is also included, with actual electric usage and cost information available for buyers to review.
Contact an agent
Home facts
- Year built:2014
- Subdivision & Development:Tierra Del Sol
- Listing ID #:1112148
- Updated:October 08, 2026 at 01:50 AM
Rooms and interior
- Bedrooms:3
- Total bathrooms:2
- Full bathrooms:2
- Flooring:Carpet, Laminate
- Dining Description:Living Dining Combo
- Bathrooms Description:Garden Tub/Roman Tub
- Kitchen Description:Dishwasher, Free Standing Gas Range, Microwave
- Living area:1,835 sq. ft.
Heating and cooling
- Cooling:Refrigerated
- Heating:Active Solar, Electric
Structure and exterior
- Roof:Pitched, Shingle
- Year built:2014
- Building area:1,835 sq. ft.
- Lot area:0.35 Acres
- Lot Features:Corner Lot, Landscaped, Planned Unit Development, Sprinkler Auto
- Construction Materials:Frame, Stucco
- Exterior Features:Patio, Private Yard
- Levels:1 Story
Schools
- High school:Rio Rancho
- Middle school:Eagle Ridge
- Elementary school:Puesta Del Sol
Utilities
- Water:Public, Water Connected
- Sewer:Public Sewer, Sewer Connected
Finances and disclosures
- Price:$400,000
- Price per sq. ft.:$217.98
- Tax amount:$2,103
Features and amenities
- Appliances:Dishwasher, Free Standing Gas Range, Microwave
- Amenities:Insulated Windows
Parking
- Parking description:Garage
- Garage:Yes
- Garage spaces:2
New listings near 758 Redwood Street Sw
- Coming Soon
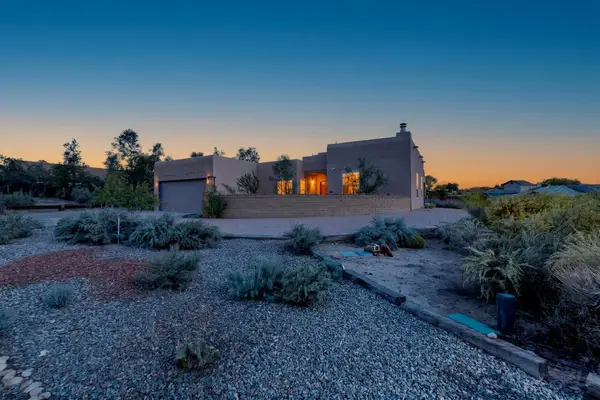 $484,000Coming Soon3 beds 2 baths1,893 sq. ft.
5725 Rio Pinos Road Ne, Rio Rancho, NM 87144
MLS# 1112057Listed by: REALTY ONE OF NEW MEXICO - Coming Soon
 $495,000Coming Soon4 beds 2 baths2,157 sq. ft.
2190 Beckham Drive Ne, Rio Rancho, NM 87144
MLS# 1111866Listed by: KELLER WILLIAMS REALTY - New
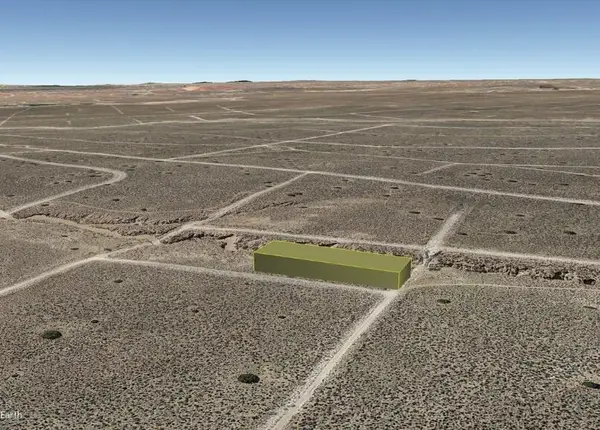 $3,500Active0.5 Acres
Kennard (u20 B45 L2) Road Ne, Rio Rancho, NM 87144
MLS# 1112145Listed by: BEYOND REAL-ESTATE - New
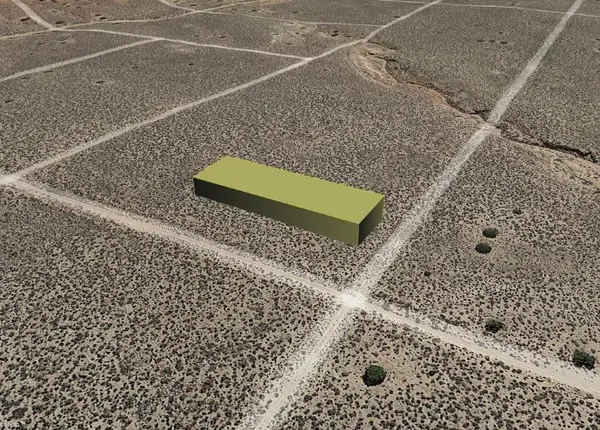 $3,500Active0.5 Acres
Tresimene (u20 B31 L41) Road Ne, Rio Rancho, NM 87144
MLS# 1112140Listed by: BEYOND REAL-ESTATE - New
 $650,000Active4 beds 3 baths3,030 sq. ft.
1261 Monterrey Road Ne, Rio Rancho, NM 87144
MLS# 1112118Listed by: JP & ASSOCIATES - Open Sun, 12 to 3pmNew
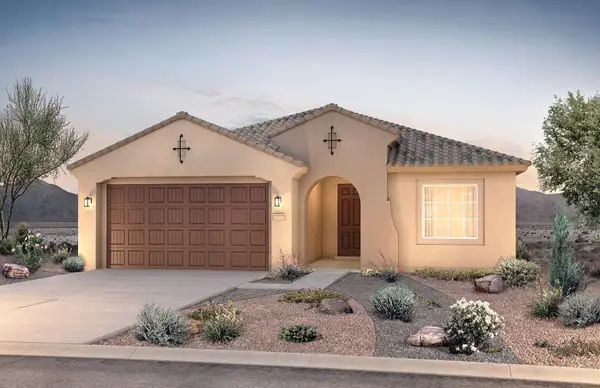 $450,000Active3 beds 2 baths1,830 sq. ft.
3023 Malaquita Street Se, Rio Rancho, NM 87124
MLS# 1112129Listed by: PULTE HOMES OF NEW MEXICO - New
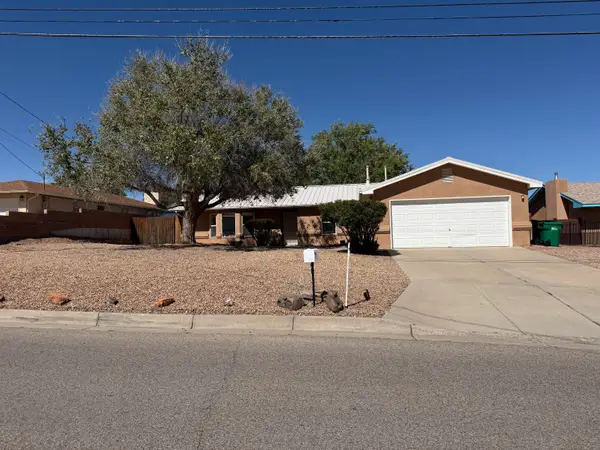 $399,000Active4 beds 2 baths1,766 sq. ft.
3325 21st Avenue Se, Rio Rancho, NM 87124
MLS# 1112131Listed by: REALTY ONE OF NEW MEXICO - New
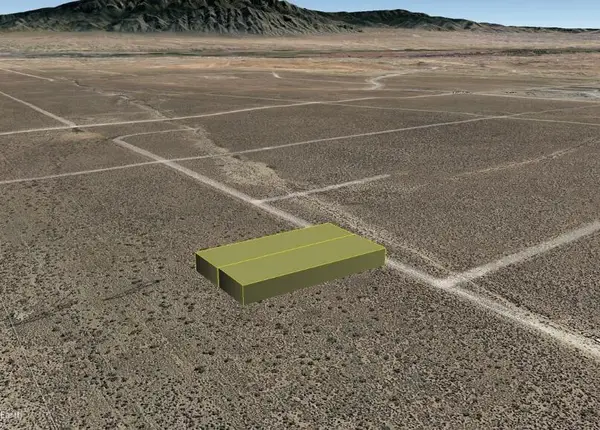 $9,000Active1 Acres
Evergreen (u20 B11 L17,18) Road Ne, Rio Rancho, NM 87144
MLS# 1112136Listed by: BEYOND REAL-ESTATE - New
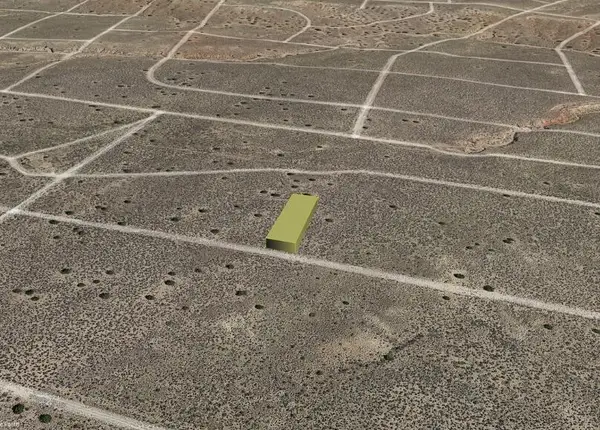 $4,000Active0.5 Acres
Susa (u20 B27 L38) Road Ne, Rio Rancho, NM 87144
MLS# 1112139Listed by: BEYOND REAL-ESTATE


Protect your home and budget from life's surprises with an Assurant Home Warranty, backed by a partner that supports you through every step of homeownership. Explore Plans.
© 2023 - 2026 ERA Franchise Systems LLC. All rights reserved. ERA Franchise Systems LLC fully supports the principles of the Fair Housing Act and the Equal Opportunity Act. ERA, ERA Real Estate powered, and their respective logos are registered service marks of ERA Franchise Systems LLC. Each office is independently owned and operated.