
913 Country Club Drive Se #APT H, Rio Rancho, NM 87124
Local realty services provided by:ERA Summit
913 Country Club Drive Se #APT H,Rio Rancho, NM 87124
$120,000
- 2 Beds
- 2 Baths
- 1,038 sq. ft.
- Condominium
- Active
Listed by: ludmila a kouptsova - lucero
Office: re/max select
MLS#:1109261
Source:NM_SWMLS
Price summary
- Price:$120,000
- Price per sq. ft.:$115.61
- Monthly HOA dues:$250
About this home
Great potential! Second floor, 2 bedroom, 1 1/2 bath condo at the Fairways with a designated covered parking spot. This unit has an enclosed balcony overlooking Chamisa Hills Golf Course, and has a large outside storeroom. Inside, there is plenty of storage with extra storage closets, attic crawl space, water heater and furnace (2013), AC (2017), metal roof (2017). All appliances stay. Centrally located near schools, shopping, parks, restaurants, and minutes from Intel and hospitals.
Contact an agent
Home facts
- Year built:1974
- Subdivision & Development:Fairways Condos
- Listing ID #:1109261
- Added:1 day(s) ago
- Updated:August 16, 2026 at 04:41 AM
Rooms and interior
- Bedrooms:2
- Total bathrooms:2
- Full bathrooms:1
- Half bathrooms:1
- Flooring:Tile
- Dining Description:Living Dining Combo
- Kitchen Description:Dishwasher, Free Standing Electric Range, Refrigerator
- Living area:1,038 sq. ft.
Heating and cooling
- Cooling:Refrigerated
- Heating:Central, Forced Air, Natural Gas
Structure and exterior
- Roof:Metal
- Year built:1974
- Building area:1,038 sq. ft.
- Construction Materials:Frame, Stucco
- Exterior Features:Balcony
- Levels:1 Story
Utilities
- Water:Public, Water Connected
- Sewer:Public Sewer, Sewer Connected
Finances and disclosures
- Price:$120,000
- Price per sq. ft.:$115.61
- Tax amount:$825
Features and amenities
- Appliances:Dishwasher, Dryer, Refrigerator, Washer
- Laundry features:Dryer, Washer
- Amenities:Attic, Insulated Windows, Vinyl Windows
- Pool features:Community Pool
Parking
- Parking description:1 Carport Space(s)
- Carport spaces:1
New listings near 913 Country Club Drive Se #APT H
- New
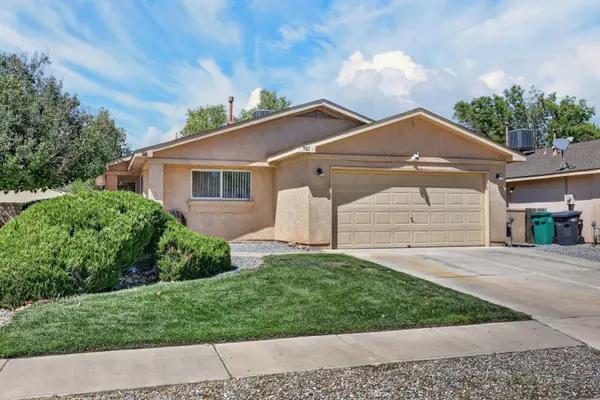 $315,000Active3 beds 2 baths1,150 sq. ft.
901 Perry Meadows Drive Ne, Rio Rancho, NM 87144
MLS# 1109265Listed by: SIMPLY REAL ESTATE - New
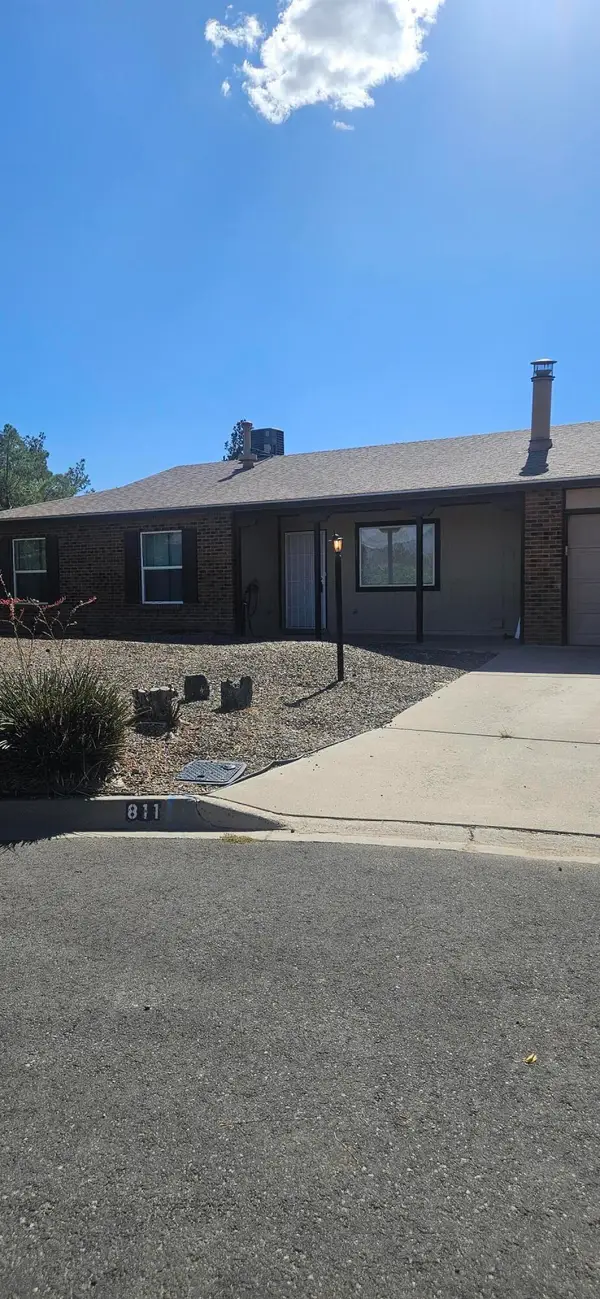 $315,000Active3 beds 2 baths1,492 sq. ft.
811 Orbit Court Se, Rio Rancho, NM 87124
MLS# 1109262Listed by: REAL BROKER, LLC - New
 $10,000Active1 Acres
52nd Street Nw, Rio Rancho, NM 87124
MLS# 1109252Listed by: CENTURY 21 CHAMPIONS - New
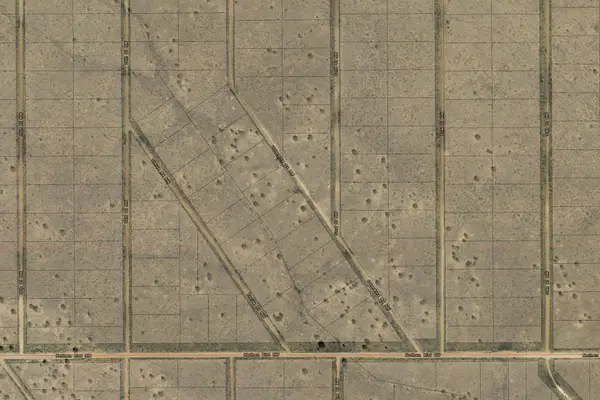 $10,000Active1.1 Acres
Golondrina Road Nw, Rio Rancho, NM 87124
MLS# 1109254Listed by: CENTURY 21 CHAMPIONS - New
 $319,900Active3 beds 2 baths1,472 sq. ft.
642 Lakeview Circle Se, Rio Rancho, NM 87124
MLS# 1109246Listed by: ABOVE IT ALL REAL ESTATE LLC - New
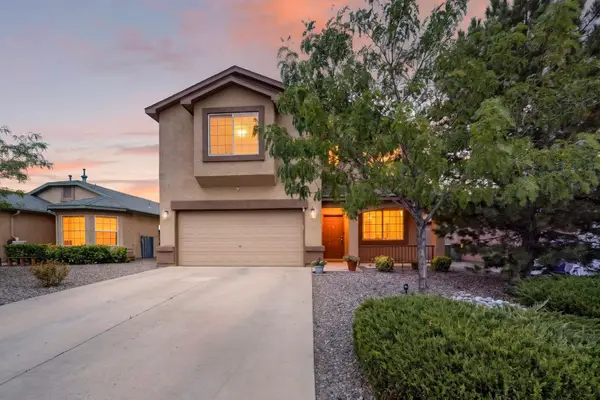 $399,999Active3 beds 3 baths2,682 sq. ft.
373 Soothing Meadows Drive Ne, Rio Rancho, NM 87144
MLS# 1109201Listed by: COLDWELL BANKER LEGACY - New
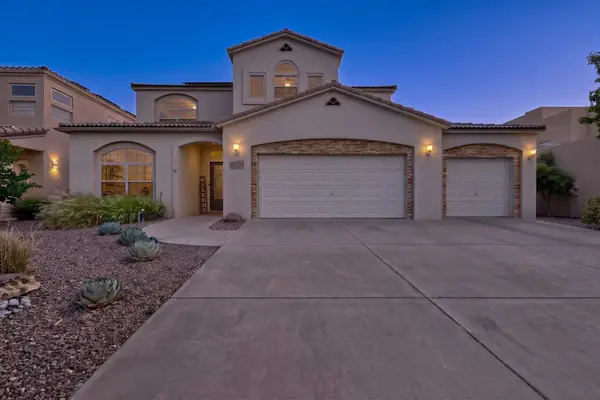 $660,000Active5 beds 5 baths3,630 sq. ft.
1610 Western Hills Drive Se, Rio Rancho, NM 87124
MLS# 1109231Listed by: REALTY ONE OF NEW MEXICO - New
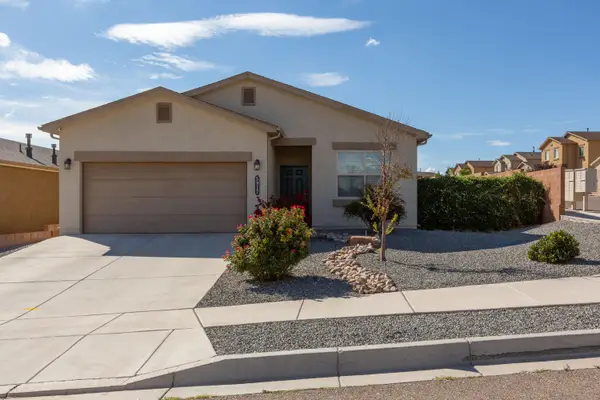 $366,000Active4 beds 2 baths1,848 sq. ft.
5917 Colfax Place Ne, Rio Rancho, NM 87144
MLS# 1109028Listed by: REALTY ONE OF NEW MEXICO - New
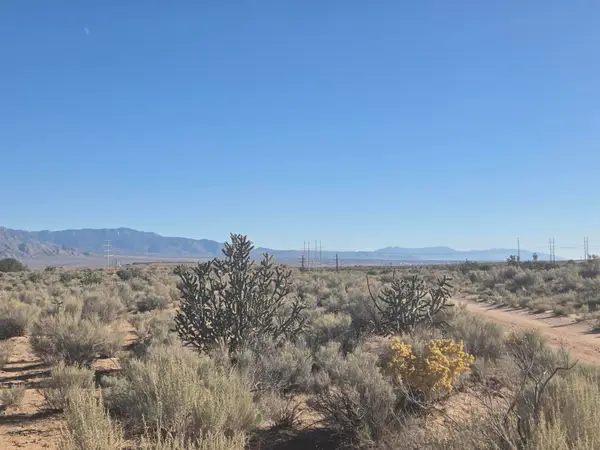 $6,900Active0.5 Acres
VL Rre Lot 11 Block 29 #20, Rio Rancho, NM 87144
MLS# 1109226Listed by: LAND AND HOME REALTY LLC


Protect your home and budget from life's surprises with an Assurant Home Warranty, backed by a partner that supports you through every step of homeownership. Explore Plans.
© 2023 - 2026 ERA Franchise Systems LLC. All rights reserved. ERA Franchise Systems LLC fully supports the principles of the Fair Housing Act and the Equal Opportunity Act. ERA, ERA Real Estate powered, and their respective logos are registered service marks of ERA Franchise Systems LLC. Each office is independently owned and operated.