
4 Geoffrey Court, Sandia Park, NM 87047
Local realty services provided by:ERA Summit
4 Geoffrey Court,Sandia Park, NM 87047
- 3 Beds
- 3 Baths
- - sq. ft.
- Single family
- Sold
Listed by: susan lindsay schwebke
Office: coldwell banker legacy
MLS#:1109154
Source:NM_SWMLS
Sorry, we are unable to map this address
Price summary
- Price:
About this home
Peaceful and private with classic Southwest character, this single-level home rests on 3.3 wooded acres in desirable Sandia Park, offering absolutely incredible mountain and valley views. Vigas, corbels, knotty-pine doors and a kiva-style fireplace with pellet stove insert bring warmth to the three-bedroom, two-bath main residence. The heart-of-the-home kitchen features maple cabinetry, solid-surface counters, an island and stainless appliances. The primary suite includes a two-way fireplace, jetted tub, walk-in shower and large walk-in closet. Designed for efficient, low-cost living, the home features passive solar orientation, Trombe walls, a sunroom, radiant heat and a high-efficiency electric boiler, tile throughout and recently re-stucco-ed. A separate radiant-heated third garage bay (not counted in the square footage) offers a Murphy bed, kitchenette, half bath and 220V service--ideal for guests, a studio or workshop. Enjoy a gated setting, paved drive, three-car garage, interior fenced acre and composite decks with a pergola, fountain and unforgettable views. Shown by appointment only - schedule your private showing today!...
Contact an agent
Home facts
- Year built:1999
- Subdivision & Development:Magic Valley Subd
- Listing ID #:1109154
- Added:49 day(s) ago
- Updated:October 02, 2026 at 06:59 PM
Rooms and interior
- Bedrooms:3
- Total bathrooms:3
- Full bathrooms:2
- Half bathrooms:1
- Flooring:Tile
- Bathrooms Description:Separate Shower
- Kitchen Description:Built-In Electric Range, Built-In Gas Range, Cooktop, Dishwasher, Microwave, Pantry, Refrigerator
Heating and cooling
- Cooling:Evaporative Cooling
- Heating:Pellet Stove, Radiant, Radiant Floor
Structure and exterior
- Roof:Pitched
- Year built:1999
- Lot Features:Landscaped, Views, Wooded
- Architectural Style:Pueblo
- Construction Materials:Frame, Rock, Stucco
- Exterior Features:Deck, Water Feature
- Levels:1 Story
Schools
- High school:Manzano
- Middle school:Roosevelt
- Elementary school:San Antonito
Utilities
- Water:Community/Coop, Private, Water Connected
- Sewer:Septic Tank
Finances and disclosures
- Price:
- Tax amount:$2,751
Features and amenities
- Appliances:BuiltInElectricRange, Cooktop, Dishwasher, Dryer, Microwave, Refrigerator, Washer
- Laundry features:Dryer, Washer
- Amenities:Insulated Windows, Skylights
Parking
- Parking description:Heated Garage
- Garage:Yes
- Garage spaces:3
New listings near 4 Geoffrey Court
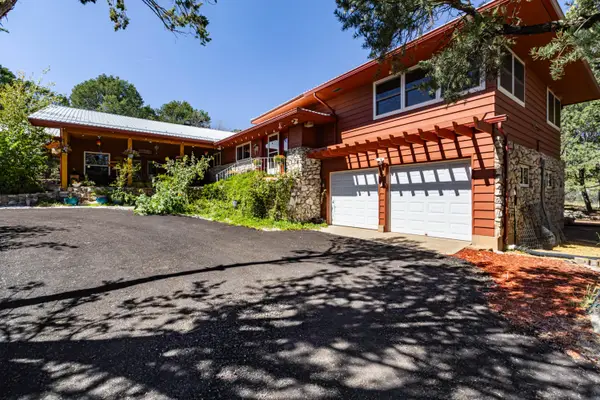 $580,000Pending3 beds 2 baths2,928 sq. ft.
6 North Court, Sandia Park, NM 87047
MLS# 1111097Listed by: EXP REALTY LLC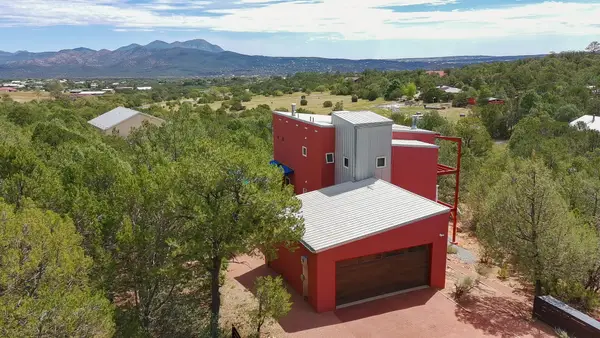 $579,000Active3 beds 3 baths2,189 sq. ft.
9 Crest Road, Sandia Park, NM 87047
MLS# 1109725Listed by: ELEVATE NEW MEXICO REALTY $499,900Active3 beds 3 baths2,953 sq. ft.
32 Sandia Park Lane, Sandia Park, NM 87047
MLS# 1108301Listed by: REALTY ONE OF NEW MEXICO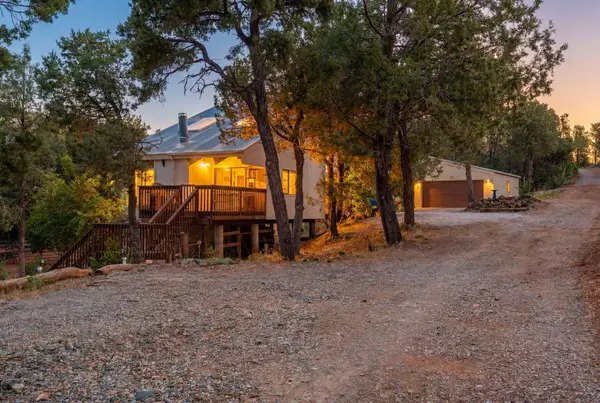 $665,333Active4 beds 3 baths3,391 sq. ft.
36 Sandia Park Lane, Sandia Park, NM 87047
MLS# 1105216Listed by: KELLER WILLIAMS REALTY $474,999Active4 beds 3 baths2,202 sq. ft.
2 Sandia Park Lane, Sandia Park, NM 87047
MLS# 1103281Listed by: KOKOYE REALTY, LLC


Protect your home and budget from life's surprises with an Assurant Home Warranty, backed by a partner that supports you through every step of homeownership. Explore Plans.
© 2023 - 2026 ERA Franchise Systems LLC. All rights reserved. ERA Franchise Systems LLC fully supports the principles of the Fair Housing Act and the Equal Opportunity Act. ERA, ERA Real Estate powered, and their respective logos are registered service marks of ERA Franchise Systems LLC. Each office is independently owned and operated.