
42 Paa Ko Drive, Sandia Park, NM 87047
Local realty services provided by:ERA Summit
42 Paa Ko Drive,Sandia Park, NM 87047
$869,000
- 4 Beds
- 3 Baths
- 2,965 sq. ft.
- Single family
- Active
Upcoming open houses
- Sat, Nov 1401:00 pm - 03:00 pm
Listed by: nicole mary dauphin
Office: coldwell banker legacy
MLS#:1113561
Source:NM_SWMLS
Price summary
- Price:$869,000
- Price per sq. ft.:$293.09
About this home
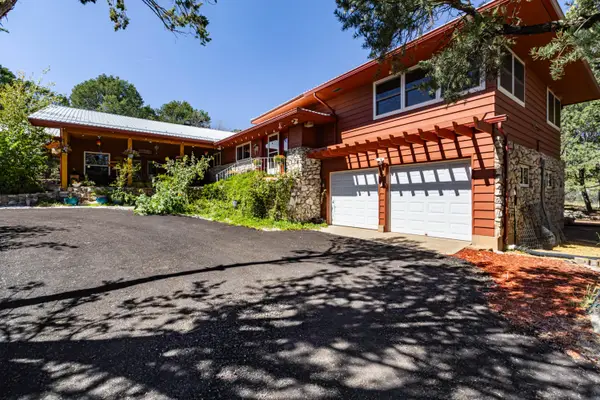
OPEN SAT 11/14 1-3 PM. Rare opportunity to own a gorgeous custom Pueblo home on 2.63 private acres in prestigious Paako with a large site built RV garage! Surrounded by whispering aspens, this modern 2,965 sq ft home (4 bed/3 bath + attached 3-car garage) seamlessly blends Southwestern charm, high-end updates, and an expansive heated and cooled 1515 sq ft RV garage. Exhibiting true pride of ownership, the interior features fresh paint (2026), mini-splits throughout (2023), while also offering radiant heat for ultimate comfort and options. The fully renovated gourmet kitchen boasts a large custom pantry, double ovens and an electric cooktop with a gas option. Unwind in the updated primary suite or step outside to an expansive, wooded, fully fenced, stamped concrete patio perfect for entertaining. The crown jewel is the 1,515 sq ft detached RV garage/shop, featuring a 14' RV door, 220V power, built-in vacuum, and auto lift--with ample room for an RV, hobbies, and multiple cars. Major recent updates include both stucco and roof (2025) among many other upgrades throughout exhibiting tremendous value. Minutes from Paako Ridge Golf Club, this home offers mountain living, privacy with ultimate versatility....
Contact an agent
Home facts
- Year built:1994
- Subdivision & Development:Plat Of Canyon Ridge Estates
- Listing ID #:1113561
- Added:7 day(s) ago
- Updated:November 12, 2026 at 05:48 AM
Rooms and interior
- Bedrooms:4
- Total bathrooms:3
- Full bathrooms:3
- Flooring:Carpet, Tile, Wood
- Kitchen Description:Convection Oven, Cooktop, Dishwasher, Disposal, Double Oven, Microwave, Pantry, Refrigerator
- Living area:2,965 sq. ft.
Heating and cooling
- Cooling:Ductless
- Heating:Ductless, Radiant
Structure and exterior
- Year built:1994
- Building area:2,965 sq. ft.
- Lot area:2.63 Acres
- Lot Features:Landscaped, Meadow, Near Golf Course, Views, Wooded
- Architectural Style:Custom, Pueblo
- Construction Materials:Frame
- Exterior Features:Balcony, Courtyard, Hot Tub Spa, Patio, Water Feature
- Levels:2 Story
Schools
- High school:Manzano
- Middle school:Roosevelt
- Elementary school:San Antonito
Utilities
- Water:Community/Coop, Water Connected
- Sewer:Septic Tank, Sewer Connected
Finances and disclosures
- Price:$869,000
- Price per sq. ft.:$293.09
- Tax amount:$5,968
Features and amenities
- Appliances:Cooktop, Dishwasher, Disposal, Dryer, Microwave, Refrigerator, Washer
- Laundry features:Dryer, Washer
- Amenities:Insulated Windows, Skylights
Parking
- Parking description:Garage, Oversized
- Garage:Yes
- Garage spaces:8
New listings near 42 Paa Ko Drive
 $580,000Pending3 beds 2 baths2,928 sq. ft.
6 North Court, Sandia Park, NM 87047
MLS# 1111097Listed by: EXP REALTY LLC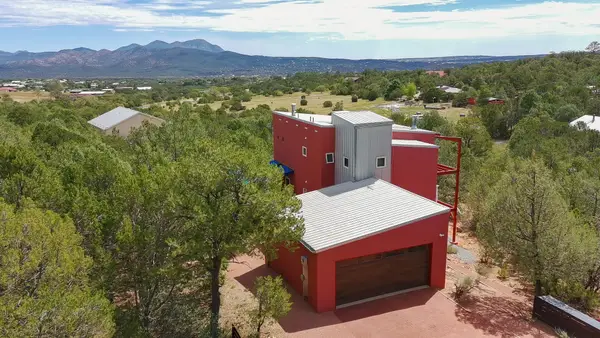 $569,000Active3 beds 3 baths2,189 sq. ft.
9 Crest Road, Sandia Park, NM 87047
MLS# 1109725Listed by: ELEVATE NEW MEXICO REALTY $499,900Pending3 beds 3 baths2,953 sq. ft.
32 Sandia Park Lane, Sandia Park, NM 87047
MLS# 1108301Listed by: REALTY ONE OF NEW MEXICO $474,999Active4 beds 3 baths2,202 sq. ft.
2 Sandia Park Lane, Sandia Park, NM 87047
MLS# 1103281Listed by: KOKOYE REALTY, LLC


Protect your home and budget from life's surprises with an Assurant Home Warranty, backed by a partner that supports you through every step of homeownership. Explore Plans.
© 2023 - 2026 ERA Franchise Systems LLC. All rights reserved. ERA Franchise Systems LLC fully supports the principles of the Fair Housing Act and the Equal Opportunity Act. ERA, ERA Real Estate powered, and their respective logos are registered service marks of ERA Franchise Systems LLC. Each office is independently owned and operated.