
45A Ranchitos Road, Sandia Park, NM 87047
Local realty services provided by:ERA Sellers & Buyers Real Estate
45A Ranchitos Road,Sandia Park, NM 87047
$675,000
- 4 Beds
- 4 Baths
- 2,310 sq. ft.
- Single family
- Active
Listed by: rebekah e. clark
Office: sotheby's international realty
MLS#:1113507
Source:NM_SWMLS
Price summary
- Price:$675,000
- Price per sq. ft.:$292.21
About this home
Discover your own private East Mountain sanctuary in San Pedro! Privately gated, meticulously maintained, and surrounded by incredible mountain views, this unique property offers multiple living spaces and exceptional amenities--all approximately 30 minutes from Albuquerque and one hour fromSanta Fe.The beautifully maintained 1,734 sq. ft. log home, built in 2008, features 3 bedrooms and 2 full baths. Recently refreshed throughout, the home boasts newly sanded and stained interior and exterior wood, fresh interior paint, beautifully refinished Saltillo tile floors, radiant-floor heating, a wood stove, and a gas range. Exterior deck (approx. 1000 sq ft) has also been replaced and stained, and the metal roof is approximately two years old.Two additional living spaces add incredible versatility: a 244 sq. ft. heated bunkhouse/studio with mini-split heating and refrigerated air, plus a fully equipped 432 sq. ft., two-story tiny guest house with a fullkitchen, 3/4 bath, laundry, mini-split heating and air, pellet stove, instant hot water, greywater system, and an enclosed pet area.Additional features include a workshop with electricity and workbenches, a shared well serving three lots with ample water, propane, backup generators for each living space, and a separate outhouse with a composting toilet. A recently serviced Endless Pool swimming pool, private shooting range, and axe-throwing area provide even more opportunities for recreation and outdoor enjoyment.Thoughtfully designed, exceptionally maintained, and truly move-in ready, this one-of-a-kind mountain retreat offers privacy, versatility, and spectacular views while remaining within easy reach of Albuquerqueand Santa Fe....
Contact an agent
Home facts
- Year built:2008
- Listing ID #:1113507
- Added:1 day(s) ago
- Updated:November 04, 2026 at 06:42 PM
Rooms and interior
- Bedrooms:4
- Total bathrooms:4
- Full bathrooms:2
- Half bathrooms:1
- Flooring:Tile
- Kitchen Description:Disposal, Free Standing Electric Range, Microwave, Pantry, Refrigerator, Wine Cooler
- Living area:2,310 sq. ft.
Heating and cooling
- Cooling:Refrigerated
- Heating:Propane, Radiant, Wood Stove
Structure and exterior
- Roof:Metal, Pitched
- Year built:2008
- Building area:2,310 sq. ft.
- Lot area:10 Acres
- Lot Features:Landscaped, Views, Wooded
- Architectural Style:Log Home, Mountain
- Construction Materials:Frame, Log, Log Siding
- Exterior Features:Balcony, Deck
- Levels:2 Story
Schools
- High school:Moriarty
- Middle school:Edgewood
- Elementary school:South Mountain
Utilities
- Water:SharedWell
- Sewer:Septic Tank
Finances and disclosures
- Price:$675,000
- Price per sq. ft.:$292.21
- Tax amount:$1,988
Features and amenities
- Appliances:Disposal, Dryer, Microwave, Refrigerator, Washer, Wine Cooler
- Laundry features:Dryer, Washer
- Amenities:Loft, Storm Windows
- Pool features:Above Ground, Heated, Screen Enclosure
Parking
- Parking description:2 Carport Space(s)
- Carport spaces:2
New listings near 45A Ranchitos Road
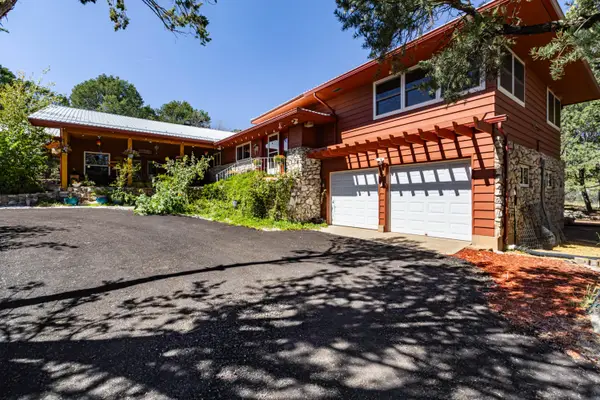 $580,000Pending3 beds 2 baths2,928 sq. ft.
6 North Court, Sandia Park, NM 87047
MLS# 1111097Listed by: EXP REALTY LLC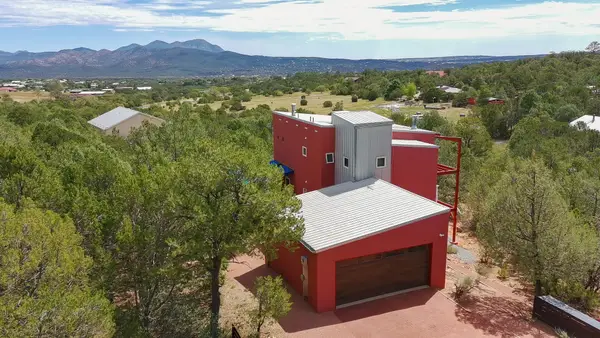 $569,000Active3 beds 3 baths2,189 sq. ft.
9 Crest Road, Sandia Park, NM 87047
MLS# 1109725Listed by: ELEVATE NEW MEXICO REALTY $499,900Pending3 beds 3 baths2,953 sq. ft.
32 Sandia Park Lane, Sandia Park, NM 87047
MLS# 1108301Listed by: REALTY ONE OF NEW MEXICO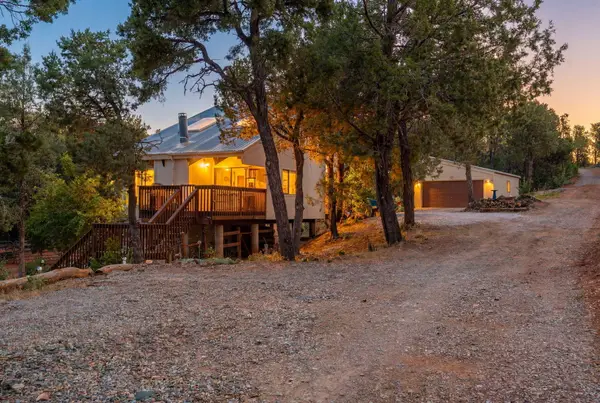 $665,333Active4 beds 3 baths3,391 sq. ft.
36 Sandia Park Lane, Sandia Park, NM 87047
MLS# 1105216Listed by: KELLER WILLIAMS REALTY $474,999Active4 beds 3 baths2,202 sq. ft.
2 Sandia Park Lane, Sandia Park, NM 87047
MLS# 1103281Listed by: KOKOYE REALTY, LLC


Protect your home and budget from life's surprises with an Assurant Home Warranty, backed by a partner that supports you through every step of homeownership. Explore Plans.
© 2023 - 2026 ERA Franchise Systems LLC. All rights reserved. ERA Franchise Systems LLC fully supports the principles of the Fair Housing Act and the Equal Opportunity Act. ERA, ERA Real Estate powered, and their respective logos are registered service marks of ERA Franchise Systems LLC. Each office is independently owned and operated.