
548 Gunsmoke Road, Sandia Park, NM 87047
Local realty services provided by:ERA Sellers & Buyers Real Estate
548 Gunsmoke Road,Sandia Park, NM 87047
$289,000
- 1 Beds
- 1 Baths
- 1,372 sq. ft.
- Mobile / Manufactured
- Pending
Listed by: jimmie d norris
Office: exp realty llc.
MLS#:1111944
Source:NM_SWMLS
Price summary
- Price:$289,000
- Price per sq. ft.:$210.64
About this home
Newly renovated, open floor plan, 1456 square foot East Mountain home with all new metal siding and roof. Design forward upgrades include: premium lighting, a luxury bathroom and all new cabin-style Birch plywood flooring, walls. View-focused, front floor-to-ceiling doors and windows capture natural light. A custom dutch door allows easy access to the back patio.Private 2.5 acre lot. Walk out the back door to BLM hiking trails. 5 minutes from Golden Open Space mountain biking. The perfect location for outdoor enthusiasts and nature lovers. Big 360 mountain and high desert views throughout the back and front of the house and property.Wood stove featured, in addition to, upgraded Furnace plus newly expanded (now R24 grade) insulation in walls and the roof, creating a sustainability-minded home, with low utility bills. Exceptional septic and well. Upgraded professionally-installed electric and plumbing incorporated in design rehab.Exceptional flexibility to how the property may be used, with an on-site shipping container available for conversion and an open secondary space, perfect for your office, an art studio or utilizing a convertible guest day-bed. This manufactured home is positioned on a permanent foundation (allowing easy financing for first time home buyers and accessing conventional loans.) Conveniently located 30 minutes from Albuquerque and a slightly longer, leisurely drive to Santa Fe via the artsy Turquoise Trail highway. The perfect blend of a quiet home lifestyle with easy access to vibrant Northern New Mexico city offerings of food, culture, art....
Contact an agent
Home facts
- Year built:1994
- Subdivision & Development:Pinon Park Estates
- Listing ID #:1111944
- Added:35 day(s) ago
- Updated:October 23, 2026 at 07:53 AM
Rooms and interior
- Bedrooms:1
- Total bathrooms:1
- Full bathrooms:1
- Flooring:Wood
- Bathrooms Description:Garden Tub/Roman Tub, Separate Shower
- Kitchen Description:Free Standing Gas Range, Refrigerator
- Living area:1,372 sq. ft.
Heating and cooling
- Heating:Central, Propane, Wood Stove
Structure and exterior
- Roof:Metal
- Year built:1994
- Building area:1,372 sq. ft.
- Lot area:2.58 Acres
- Lot Features:Landscaped, Views, Wooded
- Construction Materials:Metal Siding
- Exterior Features:Private Yard, Propane Tank Owned
- Foundation Description:Block
- Levels:1 Story
Utilities
- Water:Private, Water Connected, Well
- Sewer:Septic Tank
Finances and disclosures
- Price:$289,000
- Price per sq. ft.:$210.64
- Tax amount:$880
Features and amenities
- Appliances:Dryer, Free Standing Gas Range, Refrigerator, Washer
- Laundry features:Dryer, Washer
- Amenities:Insulated Windows, Vinyl Windows
New listings near 548 Gunsmoke Road
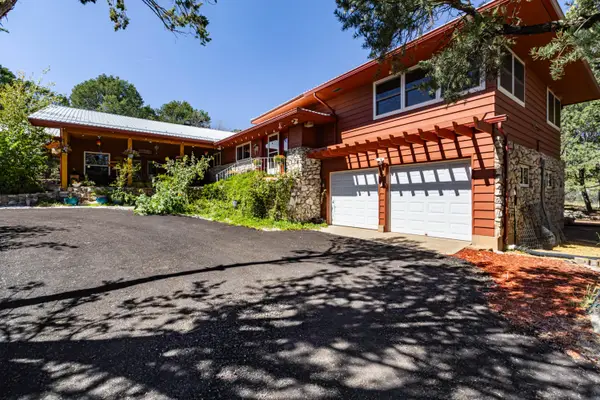 $580,000Pending3 beds 2 baths2,928 sq. ft.
6 North Court, Sandia Park, NM 87047
MLS# 1111097Listed by: EXP REALTY LLC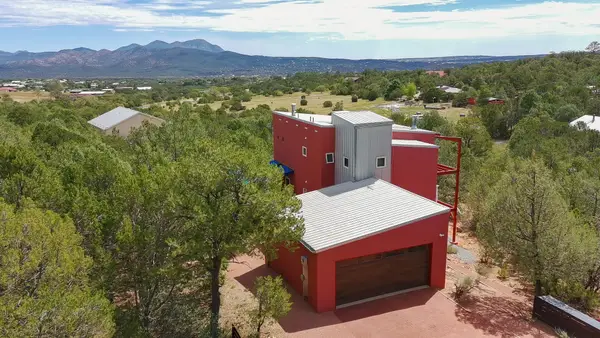 $569,000Active3 beds 3 baths2,189 sq. ft.
9 Crest Road, Sandia Park, NM 87047
MLS# 1109725Listed by: ELEVATE NEW MEXICO REALTY $499,900Active3 beds 3 baths2,953 sq. ft.
32 Sandia Park Lane, Sandia Park, NM 87047
MLS# 1108301Listed by: REALTY ONE OF NEW MEXICO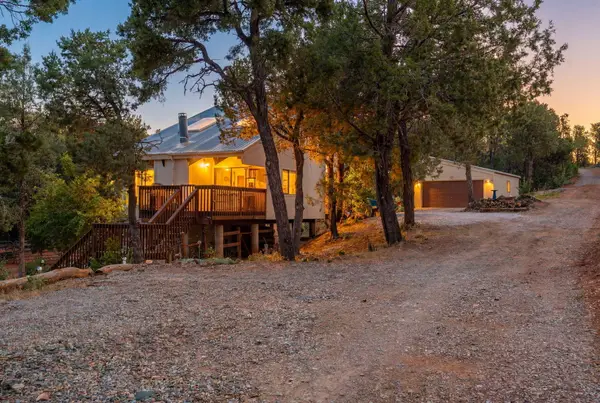 $665,333Active4 beds 3 baths3,391 sq. ft.
36 Sandia Park Lane, Sandia Park, NM 87047
MLS# 1105216Listed by: KELLER WILLIAMS REALTY $474,999Active4 beds 3 baths2,202 sq. ft.
2 Sandia Park Lane, Sandia Park, NM 87047
MLS# 1103281Listed by: KOKOYE REALTY, LLC


Protect your home and budget from life's surprises with an Assurant Home Warranty, backed by a partner that supports you through every step of homeownership. Explore Plans.
© 2023 - 2026 ERA Franchise Systems LLC. All rights reserved. ERA Franchise Systems LLC fully supports the principles of the Fair Housing Act and the Equal Opportunity Act. ERA, ERA Real Estate powered, and their respective logos are registered service marks of ERA Franchise Systems LLC. Each office is independently owned and operated.