
75 Canyon Road, Sandia Park, NM 87047
Local realty services provided by:ERA Summit
75 Canyon Road,Sandia Park, NM 87047
$699,000
- 4 Beds
- 2 Baths
- 2,126 sq. ft.
- Single family
- Active
Listed by: the rodgers neighborhood
Office: real broker, llc.
MLS#:1100811
Source:NM_SWMLS
Price summary
- Price:$699,000
- Price per sq. ft.:$328.79
About this home
CALLING ALL PREPPERS! Check out the almost 900 sqft bunker style basement! 360 Views & Natural LIght throughout! 4.68 Private wooded acres on two lots. Solar pd at closing w/acceptable offer. 890 sf of 8'high concrete floor crawl space/storage/mechanical room is one of the most unique in the east mountains. It features an oversized 33.9x24 TANDEM style garage with workshop space, automatic gate, vaulted ceilings, natural light, exposed wood beams, large casement windows, multiple outdoor seating areas, covered porch w/views, hot tub, community water-no well. Water softener. Oversized ''Zen'' chair facing the Sandias for beautiful sunset views. Chicken coop & goat pen, access to trails and open space through back gate. The home is open & inviting. The property will take your breath away
Contact an agent
Home facts
- Year built:1998
- Subdivision & Development:Fairly Estates
- Listing ID #:1100811
- Added:204 day(s) ago
- Updated:October 23, 2026 at 02:34 PM
Rooms and interior
- Bedrooms:4
- Total bathrooms:2
- Full bathrooms:1
- Flooring:Carpet, Tile, Wood
- Bathrooms Description:Separate Shower, Shower Only
- Kitchen Description:Convection Oven, Cooktop, Dishwasher, Disposal, Pantry, Refrigerator, Self Cleaning Oven, Water Softener Owned
- Basement:Yes
- Living area:2,126 sq. ft.
Heating and cooling
- Cooling:Ductless, Refrigerated
- Heating:Baseboard, Ductless, Radiant
Structure and exterior
- Roof:Metal, Pitched
- Year built:1998
- Building area:2,126 sq. ft.
- Lot area:4.68 Acres
- Lot Features:Landscaped, Views, Wooded
- Architectural Style:Contemporary, Custom
- Construction Materials:Frame, Stucco
- Exterior Features:Hot Tub Spa, Patio, Private Yard, Propane Tank Owned, Water Feature
- Levels:2 Story
Schools
- High school:Manzano
- Middle school:Roosevelt
- Elementary school:San Antonito
Utilities
- Water:Community/Coop, Water Connected
- Sewer:Septic Tank
Finances and disclosures
- Price:$699,000
- Price per sq. ft.:$328.79
- Tax amount:$6,198
Features and amenities
- Appliances:Cooktop, Dishwasher, Disposal, Dryer, Refrigerator, Self Cleaning Oven, Washer, Water Softener Owned
- Laundry features:Dryer, Washer
- Amenities:Bookcases, Casement Windows, Insulated Windows, Wood Frames
Parking
- Parking description:Oversized
- Garage:Yes
- Garage spaces:3
New listings near 75 Canyon Road
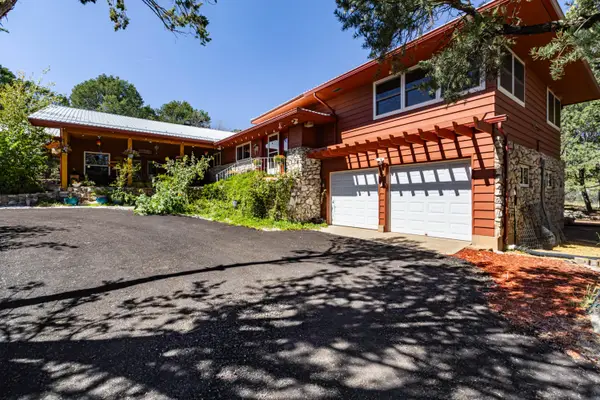 $580,000Pending3 beds 2 baths2,928 sq. ft.
6 North Court, Sandia Park, NM 87047
MLS# 1111097Listed by: EXP REALTY LLC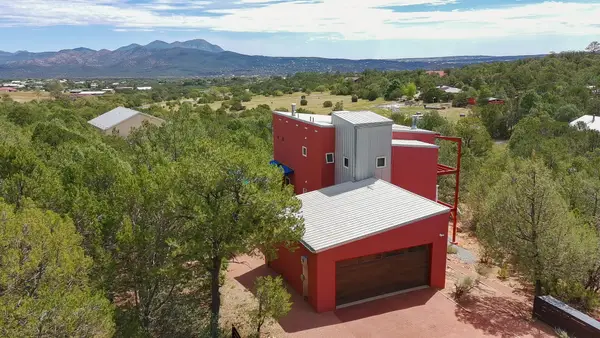 $569,000Active3 beds 3 baths2,189 sq. ft.
9 Crest Road, Sandia Park, NM 87047
MLS# 1109725Listed by: ELEVATE NEW MEXICO REALTY $499,900Active3 beds 3 baths2,953 sq. ft.
32 Sandia Park Lane, Sandia Park, NM 87047
MLS# 1108301Listed by: REALTY ONE OF NEW MEXICO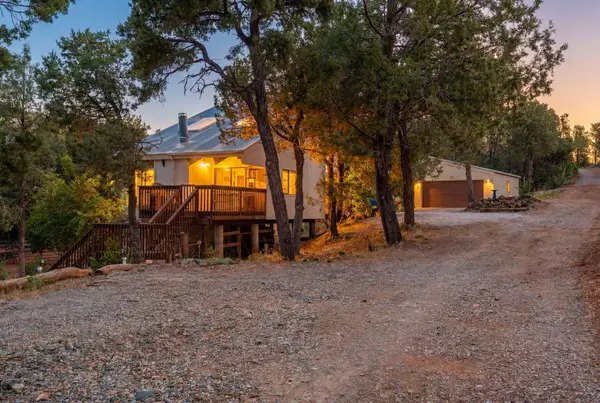 $665,333Active4 beds 3 baths3,391 sq. ft.
36 Sandia Park Lane, Sandia Park, NM 87047
MLS# 1105216Listed by: KELLER WILLIAMS REALTY $474,999Active4 beds 3 baths2,202 sq. ft.
2 Sandia Park Lane, Sandia Park, NM 87047
MLS# 1103281Listed by: KOKOYE REALTY, LLC


Protect your home and budget from life's surprises with an Assurant Home Warranty, backed by a partner that supports you through every step of homeownership. Explore Plans.
© 2023 - 2026 ERA Franchise Systems LLC. All rights reserved. ERA Franchise Systems LLC fully supports the principles of the Fair Housing Act and the Equal Opportunity Act. ERA, ERA Real Estate powered, and their respective logos are registered service marks of ERA Franchise Systems LLC. Each office is independently owned and operated.