
8 Rockrose Court, Sandia Park, NM 87047
Local realty services provided by:ERA Summit
8 Rockrose Court,Sandia Park, NM 87047
$359,000
- 3 Beds
- 2 Baths
- 1,362 sq. ft.
- Single family
- Coming Soon
Listed by: gina maes
Office: berkshire hathaway nm prop
MLS#:1113059
Source:NM_SWMLS
Price summary
- Price:$359,000
- Price per sq. ft.:$263.58
About this home
Affordable Living with Space, Comfort, and Convenience! Discover this inviting 3-bedroom, 2-bath home situated on a spacious .64-acre lot at the end of a quiet cul-de-sac. Ideal for first-time homebuyers, those looking to downsize, or anyone seeking comfortable, affordable living! Natural light fills the home, while distinctive sloped shed ceilings throughout create an open, airy atmosphere and add architectural character. The inviting living room features a decorative plant ledge and cozy pellet stove. The kitchen offers stainless steel appliances and a spacious walk-in pantry for plenty of storage. The dining area opens to a covered patio, perfect for outdoor dining and relaxation. A generously sized laundry room with a freestanding utility sink adds everyday convenience. Additional highlights include a pitched metal roof. Enjoy the benefits of county living with room to spread out, all while being conveniently located near shopping, dining, and everyday amenities. A wonderful opportunity to enjoy space, privacy, and affordability!...
Contact an agent
Home facts
- Year built:2014
- Subdivision & Development:Prairie Hills
- Listing ID #:1113059
- Updated:October 25, 2026 at 02:19 PM
Rooms and interior
- Bedrooms:3
- Total bathrooms:2
- Full bathrooms:1
- Flooring:Carpet, Tile
- Dining Description:Living Dining Combo
- Bathrooms Description:Separate Shower, Shower Only
- Kitchen Description:Dishwasher, Free Standing Gas Range, Microwave, Pantry, Refrigerator
- Living area:1,362 sq. ft.
Heating and cooling
- Cooling:Evaporative Cooling
- Heating:Forced Air
Structure and exterior
- Roof:Metal, Pitched
- Year built:2014
- Building area:1,362 sq. ft.
- Lot area:0.64 Acres
- Lot Features:Cul De Sac, Landscaped
- Construction Materials:Stucco
- Exterior Features:Courtyard, Patio, Propane Tank Owned
- Levels:1 Story
Utilities
- Water:Community/Coop, Water Connected
- Sewer:Septic Tank, Sewer Connected
Finances and disclosures
- Price:$359,000
- Price per sq. ft.:$263.58
- Tax amount:$1,834
Features and amenities
- Appliances:Dishwasher, Dryer, Free Standing Gas Range, Microwave, Refrigerator, Washer
- Laundry features:Dryer, Washer
- Amenities:Skylights, Vinyl Windows
Parking
- Parking description:Garage, Oversized
- Garage:Yes
- Garage spaces:2
New listings near 8 Rockrose Court
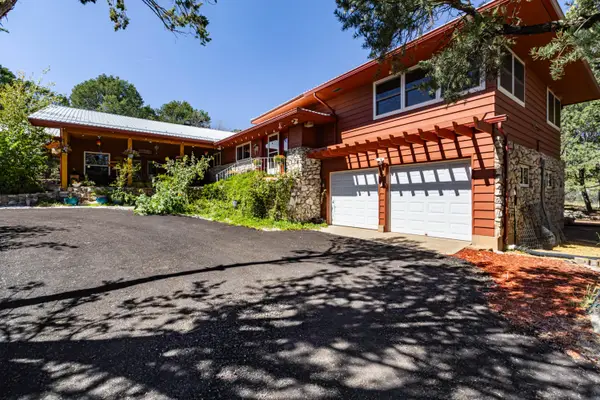 $580,000Pending3 beds 2 baths2,928 sq. ft.
6 North Court, Sandia Park, NM 87047
MLS# 1111097Listed by: EXP REALTY LLC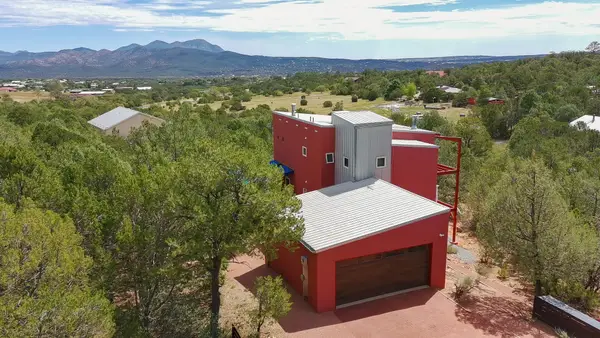 $569,000Active3 beds 3 baths2,189 sq. ft.
9 Crest Road, Sandia Park, NM 87047
MLS# 1109725Listed by: ELEVATE NEW MEXICO REALTY $499,900Active3 beds 3 baths2,953 sq. ft.
32 Sandia Park Lane, Sandia Park, NM 87047
MLS# 1108301Listed by: REALTY ONE OF NEW MEXICO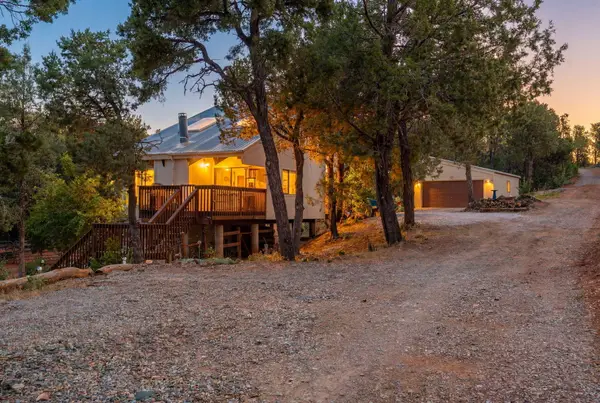 $665,333Active4 beds 3 baths3,391 sq. ft.
36 Sandia Park Lane, Sandia Park, NM 87047
MLS# 1105216Listed by: KELLER WILLIAMS REALTY $474,999Active4 beds 3 baths2,202 sq. ft.
2 Sandia Park Lane, Sandia Park, NM 87047
MLS# 1103281Listed by: KOKOYE REALTY, LLC


Protect your home and budget from life's surprises with an Assurant Home Warranty, backed by a partner that supports you through every step of homeownership. Explore Plans.
© 2023 - 2026 ERA Franchise Systems LLC. All rights reserved. ERA Franchise Systems LLC fully supports the principles of the Fair Housing Act and the Equal Opportunity Act. ERA, ERA Real Estate powered, and their respective logos are registered service marks of ERA Franchise Systems LLC. Each office is independently owned and operated.