
1225 Seville Road, Santa Fe, NM 87505
Local realty services provided by:ERA Summit
Listed by: darlene l. streit
Office: sotheby's int. re/grant
MLS#:202604788
Source:NM_SFAR
Price summary
- Price:$1,495,000
- Price per sq. ft.:$650
About this home
Beautifully remodeled in 2024, this 3 bedroom, 2 bath adobe residence is a light filled gem in the center of Santa Fe, with sunrise mountain views to the east and full sunset views to the west, a rare find. Located on 1 acre with mature trees and newly designed greenery, a brick patio, and raised garden beds, its many bespoke features include a steel automatic driveway gate, hardwood floors, vigas, solid wood doors, solid brass hardware and lighting, and 18 skylights. A spacious living room is at the center of a versatile floorplan that allows both openness and privacy, with separate bedroom wings and ensuite baths; a kitchen exquisitely appointed with lacquered custom cabinetry with pullouts and inserts; Taj Mahal stone countertops; center island; new Fisher and Paykel appliances with decor panels; two drawer dishwasher, RO water filter; and comfortable eat-in dining area. The primary bedroom connects to a spa-like bathroom with a soaking tub; large walk-in shower with marble tiled walls and floor; Taj Mahal countertops; medicine cabinets with mirrored interiors; cabinets with pullouts and inserts. The 2nd bedroom bath has materials the same as the primary, with an artisanal vessel sink and floating walnut shelves; the 3rd bedroom is currently used as a library/TV room and easily flexes for other uses, with sleek French doors, walnut window seat, and sunset views to the west. A sunroom off the living room has unobstructed mountain views, tiled floors, and original corbels and beams from a past life as an open portal, and perfect for extended living/dining; yoga studio, or a chic evening lounge. 2 car detached garage. City water; irrigation is off a strong, private well. Close to Museum Hill, Trader Joe's, Center for Contemporary Arts, Santa Fe Plaza, and more....
Contact an agent
Home facts
- Year built:1947
- Listing ID #:202604788
- Added:2 day(s) ago
- Updated:November 15, 2026 at 04:40 PM
Rooms and interior
- Bedrooms:3
- Total bathrooms:2
- Full bathrooms:2
- Flooring:Tile, Wood
- Dining Description:Beamed Ceiling
- Bathrooms Description:Beamed Ceilings
- Bedroom Description:Beamed Ceilings
- Basement:Yes
- Basement Description:Crawl Space
- Living area:2,300 sq. ft.
Heating and cooling
- Cooling:Central Air, Refrigerated
- Heating:Forced Air, Natural Gas
- Central air:Yes
Structure and exterior
- Roof:Flat
- Year built:1947
- Building area:2,300 sq. ft.
- Lot area:0.97 Acres
- Architectural Style:Pueblo
- Construction Materials:Adobe, Frame
- Foundation Description:Basement
- Levels:1 Story
Schools
- High school:Santa Fe
- Middle school:Milagro
- Elementary school:Wood Gormley
Utilities
- Water:Private, Public
- Sewer:Public Sewer
Finances and disclosures
- Price:$1,495,000
- Price per sq. ft.:$650
Features and amenities
- Appliances:Microwave, Refrigerator, Washer
- Laundry features:Dryer, Washer
- Amenities:Beamed Ceilings
Parking
- Total parking spaces:5
- Parking description:Detached, Garage
- Garage:Yes
- Garage spaces:2
New listings near 1225 Seville Road
- New
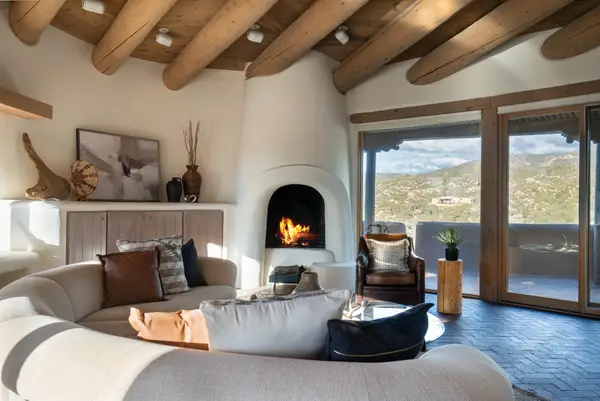 $2,695,000Active4 beds 5 baths5,366 sq. ft.
35 Camino Sabio, Santa Fe, NM 87506
MLS# 202604805Listed by: REAL BROKER LLC. - New
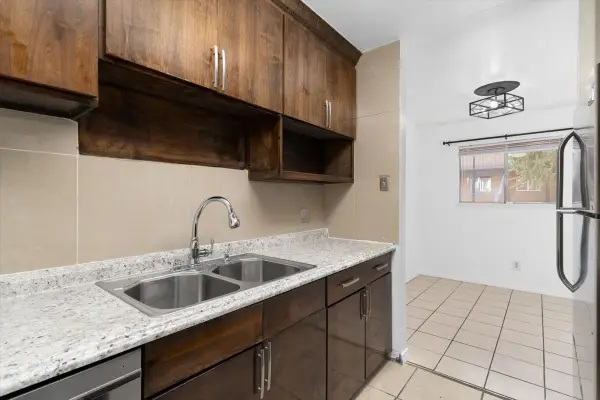 $155,000Active3 beds 2 baths1,075 sq. ft.
2800 Cerrillos Road, Santa Fe, NM 87507
MLS# 202604790Listed by: KELLER WILLIAMS REALTY - New
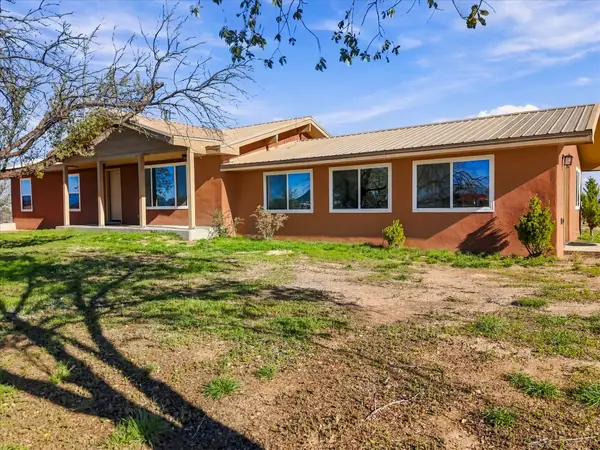 $650,000Active5 beds 2 baths2,235 sq. ft.
94 W Cochiti, Santa Fe, NM 87508
MLS# 202604622Listed by: COLDWELL BANKER LEGACY - New
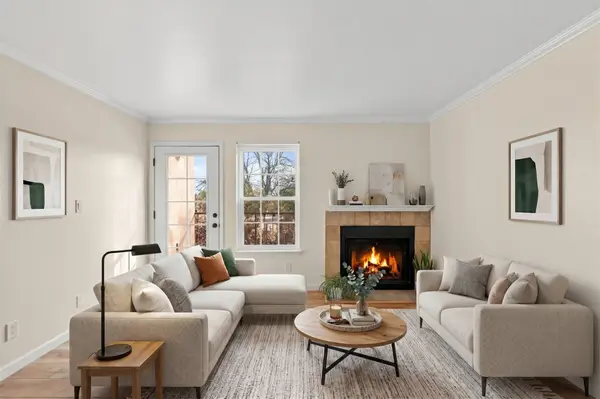 $255,000Active2 beds 1 baths634 sq. ft.
2501 W Zia Road #1-202, Santa Fe, NM 87505
MLS# 202604771Listed by: EXP REALTY - New
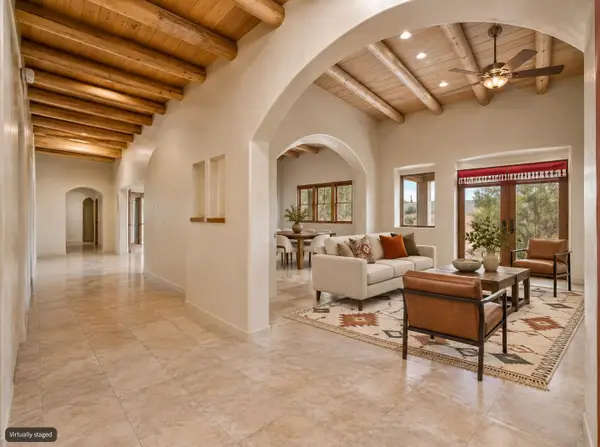 $1,250,000Active4 beds 3 baths3,455 sq. ft.
124 Principe De Paz, Santa Fe, NM 87508
MLS# 202604560Listed by: SOTHEBY'S INT. RE - RAILYARD - New
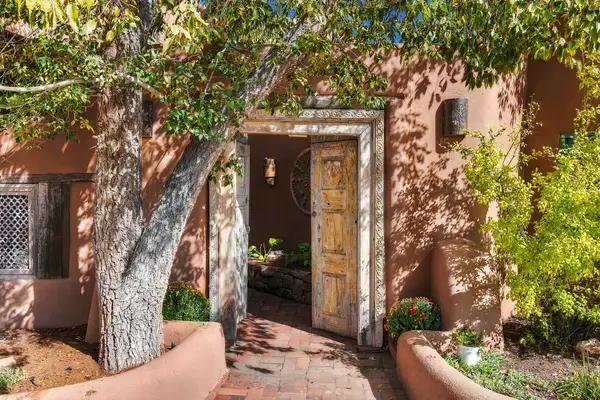 $1,995,000Active5 beds 5 baths5,210 sq. ft.
15 Cielo Cumbre Road, Santa Fe, NM 87505
MLS# 202604272Listed by: CORCORAN PLAZA PROPERTIES - New
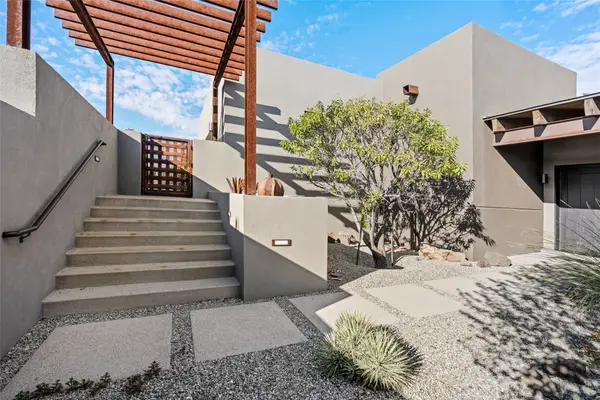 $1,475,000Active3 beds 3 baths3,107 sq. ft.
12 Indigo Court, Santa Fe, NM 87506
MLS# 202604487Listed by: SOTHEBY'S INT. RE/WASHINGTON - New
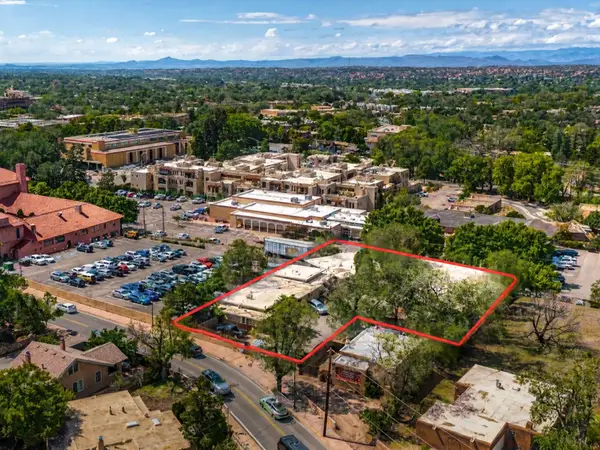 $4,950,000Active-- beds -- baths11,919 sq. ft.
410 Bishops Lodge Rd, Santa Fe, NM 87501
MLS# 202604639Listed by: KELLER WILLIAMS REALTY - New
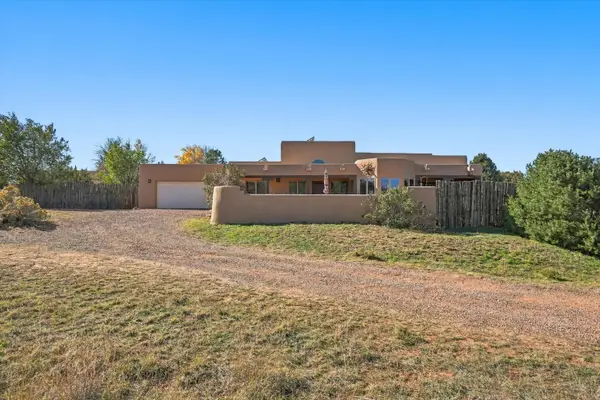 $750,000Active3 beds 2 baths2,047 sq. ft.
61 Estambre Road, Santa Fe, NM 87508
MLS# 1113932Listed by: EXP REALTY, LLC - Open Sun, 2am to 4pmNew
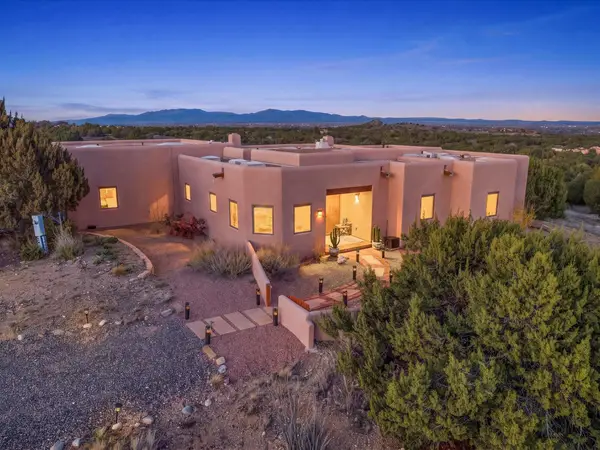 $779,000Active3 beds 2 baths1,815 sq. ft.
33 Black Canyon Road, Santa Fe, NM 87508
MLS# 202604764Listed by: WAYPOINT NOVEN


Protect your home and budget from life's surprises with an Assurant Home Warranty, backed by a partner that supports you through every step of homeownership. Explore Plans.
© 2023 - 2026 ERA Franchise Systems LLC. All rights reserved. ERA Franchise Systems LLC fully supports the principles of the Fair Housing Act and the Equal Opportunity Act. ERA, ERA Real Estate powered, and their respective logos are registered service marks of ERA Franchise Systems LLC. Each office is independently owned and operated.