
1275 Canyon Road, Santa Fe, NM 87501
Local realty services provided by:ERA Summit
Listed by: jane reid
Office: sotheby's int. re/washington
MLS#:202604015
Source:NM_SFAR
Price summary
- Price:$2,945,000
- Price per sq. ft.:$673.14
About this home
On the iconic Upper Canyon Rd, this exceptional Eastside residence, within a fully enclosed private compound, sited on 0.598 acres, blends classic Santa Fe character with convenience and effortless indoor-outdoor living. This stylish residence, sited on 0.598 acres, offers a two-bedroom, three-bath main home across 3,375 sq. ft. and a 1,000 sq. ft. two-bedroom, two-bath detached guest house. In the main home, the gracious open floor plan features a spacious living, dining and kitchen, filled with natural light and captivating views of Picacho Peak, opening to outdoor living spaces, perfect for dining and entertaining or just relaxing embraced by lush landscaping, mature trees and burbling fountains. On the ground level in the main home, there is the primary bedroom with ensuite bathroom, walk-in closet and French doors which open to a portal and spacious patio; and a guest bedroom and three-quarters bath. The detached guest house offers a private retreat and is comprised of two units with separate entrances, one with a living room, bedroom and full bath and the other with a bedroom and full bath and private patio. The direct access, two-car garage is heated and there are multiple parking spaces. Access to the Santa Fe River is steps from the property. A short walk takes you to the local parks, Canyon Road and the Plaza, restaurants, galleries and cultural attractions. Do not miss this truly exceptional beauty....
Contact an agent
Home facts
- Year built:1991
- Listing ID #:202604015
- Added:4 day(s) ago
- Updated:September 30, 2026 at 05:05 PM
Rooms and interior
- Bedrooms:4
- Total bathrooms:5
- Full bathrooms:3
- Half bathrooms:1
- Flooring:Brick, Tile, Wood
- Dining Description:Beamed Ceiling
- Bathrooms Description:Beamed Ceilings
- Bedroom Description:Beamed Ceilings
- Living area:4,375 sq. ft.
Heating and cooling
- Cooling:Central Air, Refrigerated
- Heating:Radiant, Radiant Floor
- Central air:Yes
Structure and exterior
- Roof:Flat, Foam, Tar Gravel
- Year built:1991
- Building area:4,375 sq. ft.
- Lot area:0.6 Acres
- Architectural Style:Multi Level
- Construction Materials:Frame, Stucco
- Foundation Description:Permanent, Slab
- Levels:2 Story
Schools
- High school:Santa Fe
- Middle school:Milagro
- Elementary school:Atalaya
Utilities
- Water:Public
- Sewer:Public Sewer
Finances and disclosures
- Price:$2,945,000
- Price per sq. ft.:$673.14
Features and amenities
- Appliances:Microwave, Refrigerator, Washer, Water Heater
- Laundry features:Dryer, Washer, Water Heater
- Amenities:Beamed Ceilings, Insulated Windows, Security System, Smoke Detectors
Parking
- Total parking spaces:6
- Parking description:Attached, Direct Access, Garage
- Garage:Yes
- Garage spaces:2
New listings near 1275 Canyon Road
- Coming Soon
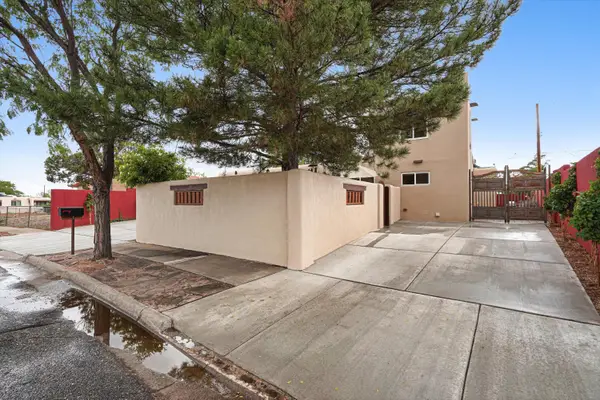 $850,000Coming Soon4 beds 2 baths1,880 sq. ft.
1002 Calle Margarita, Santa Fe, NM 87507
MLS# 1111358Listed by: ABSOLUTE REAL ESTATE - New
 $495,000Active5 Acres
9 Colina Drive, Santa Fe, NM 87508
MLS# 202604220Listed by: BARKER REALTY, LLC - New
 $219,000Active1.44 Acres
20 Cerro De Palomas, Santa Fe, NM 87506
MLS# 202604194Listed by: BARKER REALTY, LLC - New
 $300,000Active1.36 Acres
48 Calle Mi Gusto, Santa Fe, NM 87506
MLS# 202604241Listed by: LAS CAMPANAS REALTY, LLC - New
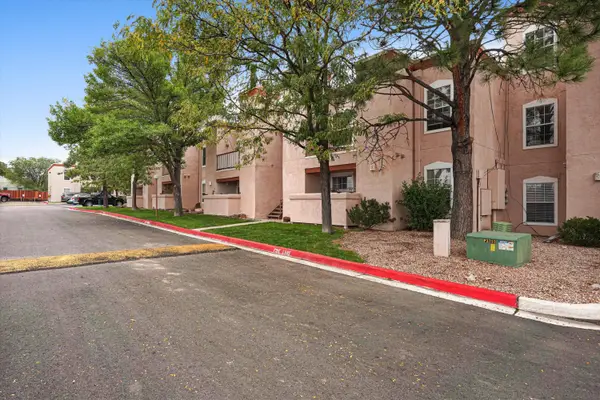 $230,000Active1 beds 1 baths634 sq. ft.
2501 W Zia Road #APT 9112, Santa Fe, NM 87505
MLS# 1111730Listed by: EXP REALTY, LLC - Open Sun, 1 to 3pmNew
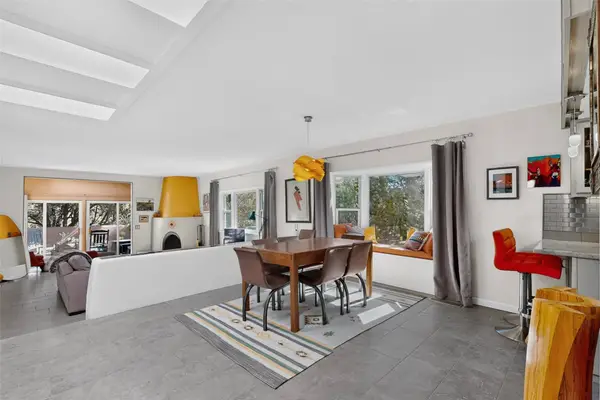 $795,000Active2 beds 2 baths1,447 sq. ft.
845 Colonitas Campestres, Santa Fe, NM 87501
MLS# 202604095Listed by: SOTHEBY'S INT. RE/GRANT - New
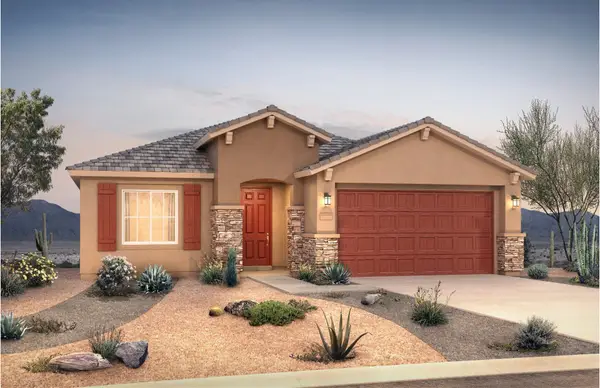 $650,000Active3 beds 2 baths1,997 sq. ft.
57 Firecrown Lane, Santa Fe, NM 87508
MLS# 202604245Listed by: PULTE HOMES - New
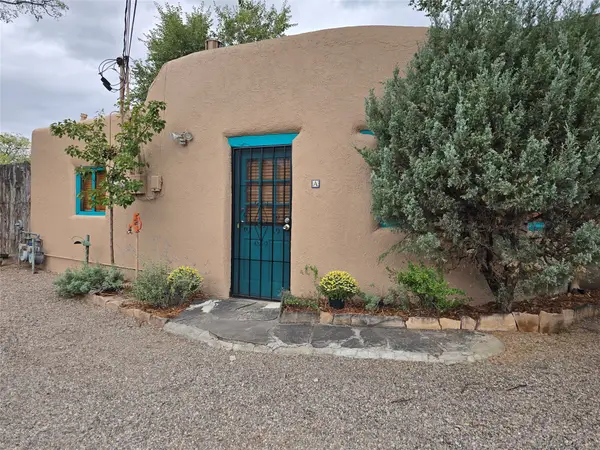 $490,000Active1 beds 1 baths827 sq. ft.
665 1/2 W San Francisco #A, Santa Fe, NM 87501
MLS# 202604208Listed by: BERKSHIRE HATHAWAY HOMESERVICE - Open Sun, 1:30 to 3:30pmNew
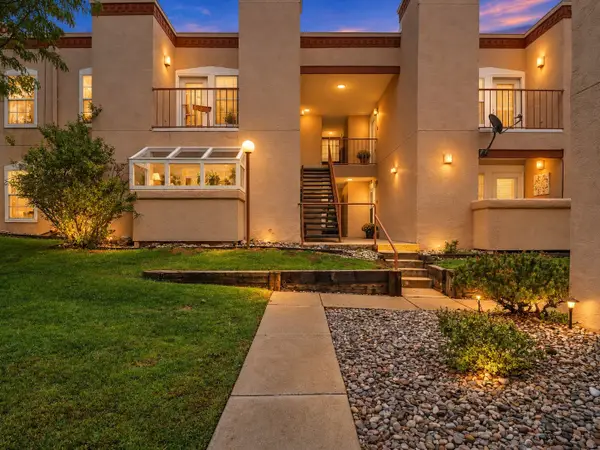 $259,000Active2 beds 2 baths877 sq. ft.
2501 W Zia Road #7-206, Santa Fe, NM 87505
MLS# 202604061Listed by: KELLER WILLIAMS REALTY - New
 $275,000Active1.75 Acres
43 Thundercloud, Santa Fe, NM 87506
MLS# 202604107Listed by: LAS CAMPANAS REALTY, LLC


Protect your home and budget from life's surprises with an Assurant Home Warranty, backed by a partner that supports you through every step of homeownership. Explore Plans.
© 2023 - 2026 ERA Franchise Systems LLC. All rights reserved. ERA Franchise Systems LLC fully supports the principles of the Fair Housing Act and the Equal Opportunity Act. ERA, ERA Real Estate powered, and their respective logos are registered service marks of ERA Franchise Systems LLC. Each office is independently owned and operated.