
1438 B Bishops Lodge Road, Santa Fe, NM 87506
Local realty services provided by:ERA Summit
1438 B Bishops Lodge Road,Santa Fe, NM 87506
$2,685,000
- 4 Beds
- 4 Baths
- 3,439 sq. ft.
- Single family
- Active
Listed by: shane cronenweth, abigail e. davidson
Office: sotheby's int. re/washington
MLS#:202604643
Source:NM_SFAR
Price summary
- Price:$2,685,000
- Price per sq. ft.:$780.75
About this home
Storied Santa Fe icon Betty Stewart's personal residence. On a private lane, the electric-gated Tesuque estate includes a two-bedroom guesthouse, an 8+vehicle motor court, with a fenced acre of beautifully landscaped grounds. Mere minutes to downtown Santa Fe, yet a world apart. Betty's Northern New Mexico architecture features multiple portals, soaring pitched beamed ceilings, tumbled brick floors, and thick adobe walls with her signature fireplaces and handsome deep-set windows. The elegant living room accesses a lush garden with deep portals for al fresco dining and entertaining. A splendid, handsomely equipped country kitchen with its generous dining area and impressive butler’s pantry, is thoroughly enjoyed by family and friends. The inviting media/family room includes a wall of built-in cabinetry. Both it and the lovely, serene master suite enjoy outdoor access to landscaped grounds. Upstairs is an enchanting loft guest suite with a dep Juliet balcony and a separate sitting room.
The guest house, with both a newly fitted kitchen and an updated bathroom, was significantly enlarged. The sitting/dining area with a flagstone-paved terrace was expanded. A superb second bedroom with outdoor access was created and can beautifully double as living/media room.
A comprehensive and extraordinary list of the extensive improvements recently made is available, including the addition of a direct entry oversized two car garage with abundant built-in storage. Come experience this exquisitely detailed renovation. Seamless, low key, and inherently sophisticated, set amongst stunning towering trees of Tesuque....
Contact an agent
Home facts
- Year built:1920
- Listing ID #:202604643
- Added:11 day(s) ago
- Updated:November 14, 2026 at 04:21 PM
Rooms and interior
- Bedrooms:4
- Total bathrooms:4
- Full bathrooms:1
- Half bathrooms:1
- Flooring:Brick, Concrete, Wood
- Dining Description:Beamed Ceiling
- Bathrooms Description:Beamed Ceilings
- Bedroom Description:Beamed Ceilings
- Living area:3,439 sq. ft.
Heating and cooling
- Cooling:Ductless, Refrigerated
- Heating:Ductless, Radiant Floor
Structure and exterior
- Roof:Flat, Metal, Pitched
- Year built:1920
- Building area:3,439 sq. ft.
- Lot area:1 Acres
- Construction Materials:Adobe, Frame, Stucco
- Foundation Description:Permanent, Slab
- Levels:2 Story
Schools
- High school:Unknown
- Middle school:Unknown
- Elementary school:Unknown
Utilities
- Water:Cistern, Private
- Sewer:Septic Tank
Finances and disclosures
- Price:$2,685,000
- Price per sq. ft.:$780.75
Features and amenities
- Appliances:Microwave, Refrigerator, Washer, Water Heater, Water Purifier
- Laundry features:Dryer, Tankless Water Heater, Washer, Water Heater, Water Purifier
- Amenities:Beamed Ceilings, Fire Alarm, Security System, Smoke Detectors
Parking
- Total parking spaces:13
- Parking description:Attached, Direct Access, Garage
- Garage:Yes
- Garage spaces:2
New listings near 1438 B Bishops Lodge Road
- New
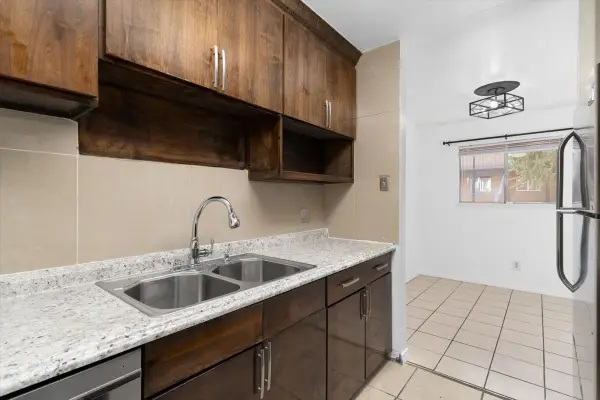 $155,000Active3 beds 2 baths1,075 sq. ft.
2800 Cerrillos Road, Santa Fe, NM 87507
MLS# 202604790Listed by: KELLER WILLIAMS REALTY - New
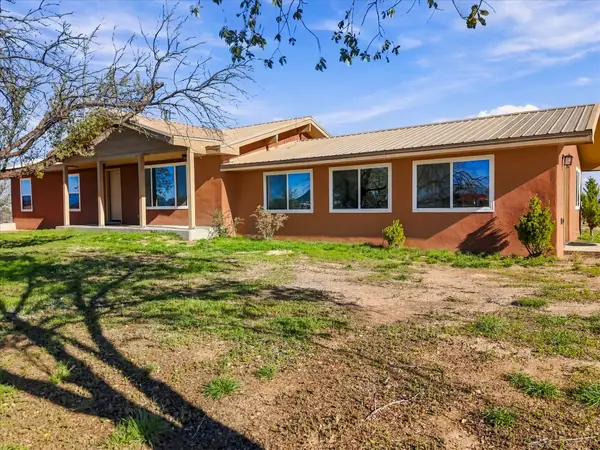 $650,000Active5 beds 2 baths2,235 sq. ft.
94 W Cochiti, Santa Fe, NM 87508
MLS# 202604622Listed by: COLDWELL BANKER LEGACY - New
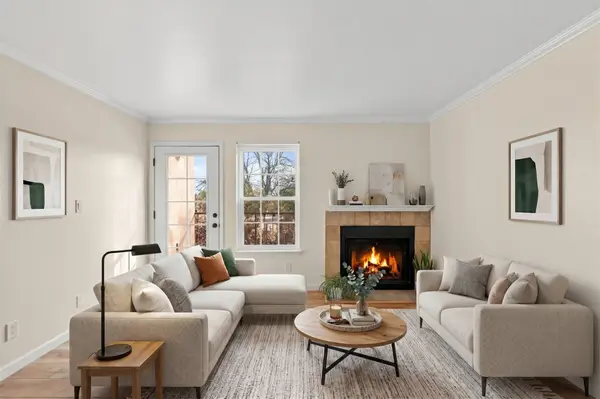 $255,000Active2 beds 1 baths634 sq. ft.
2501 W Zia Road #1-202, Santa Fe, NM 87505
MLS# 202604771Listed by: EXP REALTY - New
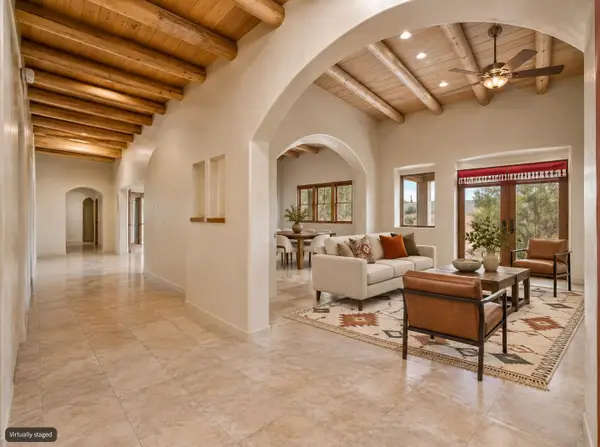 $1,250,000Active4 beds 3 baths3,455 sq. ft.
124 Principe De Paz, Santa Fe, NM 87508
MLS# 202604560Listed by: SOTHEBY'S INT. RE - RAILYARD - New
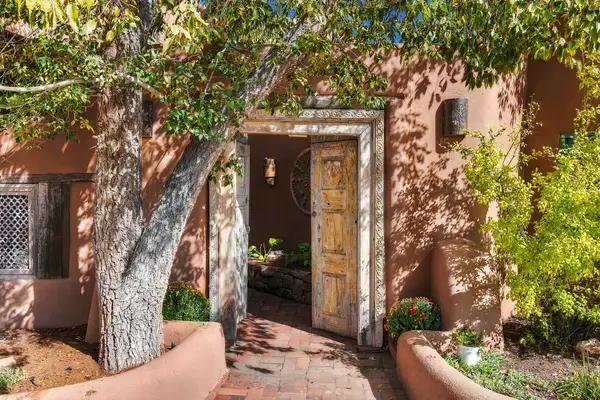 $1,995,000Active5 beds 5 baths5,210 sq. ft.
15 Cielo Cumbre Road, Santa Fe, NM 87505
MLS# 202604272Listed by: CORCORAN PLAZA PROPERTIES - New
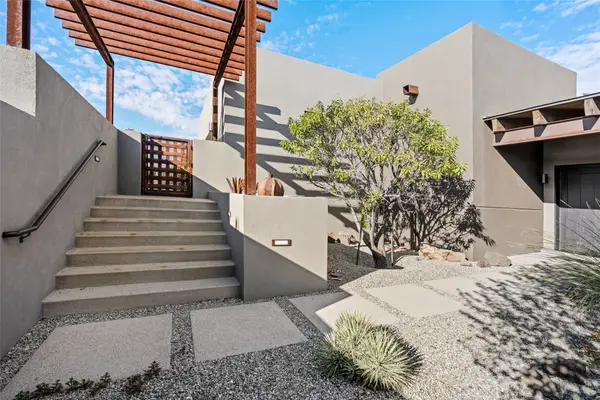 $1,475,000Active3 beds 3 baths3,107 sq. ft.
12 Indigo Court, Santa Fe, NM 87506
MLS# 202604487Listed by: SOTHEBY'S INT. RE/WASHINGTON - New
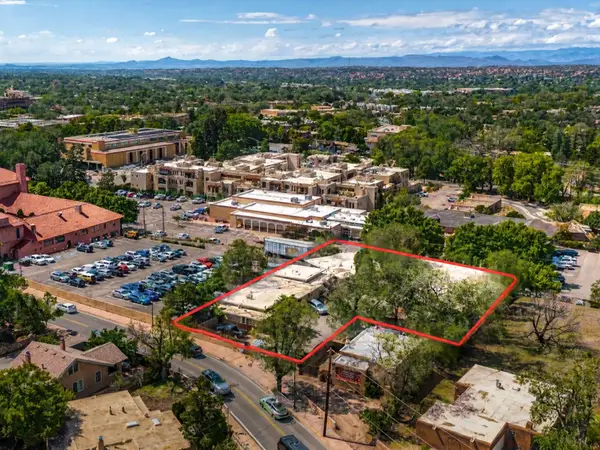 $4,950,000Active-- beds -- baths11,919 sq. ft.
410 Bishops Lodge Rd, Santa Fe, NM 87501
MLS# 202604639Listed by: KELLER WILLIAMS REALTY - New
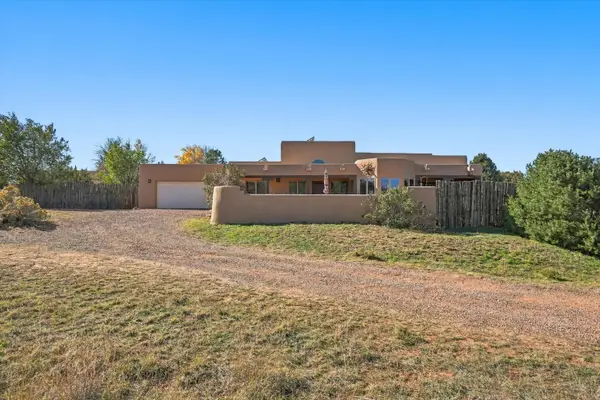 $750,000Active3 beds 2 baths2,047 sq. ft.
61 Estambre Road, Santa Fe, NM 87508
MLS# 1113932Listed by: EXP REALTY, LLC - Open Sun, 2am to 4pmNew
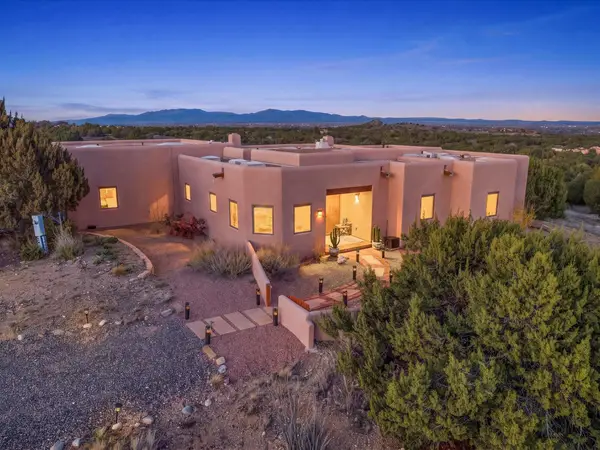 $779,000Active3 beds 2 baths1,815 sq. ft.
33 Black Canyon Road, Santa Fe, NM 87508
MLS# 202604764Listed by: WAYPOINT NOVEN - Open Sun, 2 to 4pmNew
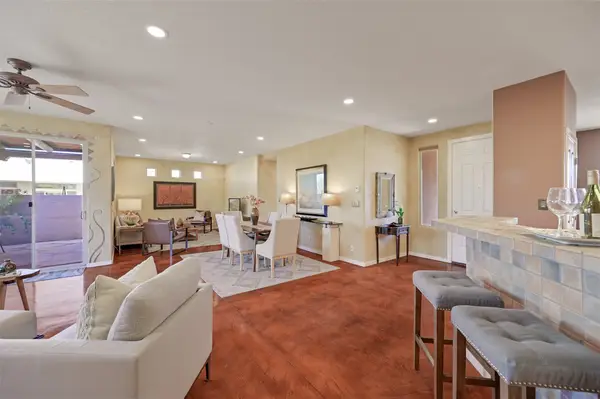 $569,000Active3 beds 2 baths1,846 sq. ft.
5 Ocotillo Place, Santa Fe, NM 87508
MLS# 202604785Listed by: SOTHEBY'S INT. RE - RAILYARD


Protect your home and budget from life's surprises with an Assurant Home Warranty, backed by a partner that supports you through every step of homeownership. Explore Plans.
© 2023 - 2026 ERA Franchise Systems LLC. All rights reserved. ERA Franchise Systems LLC fully supports the principles of the Fair Housing Act and the Equal Opportunity Act. ERA, ERA Real Estate powered, and their respective logos are registered service marks of ERA Franchise Systems LLC. Each office is independently owned and operated.