
1523 Upper Canyon Road, Santa Fe, NM 87501
Local realty services provided by:ERA Summit
Listed by: thomas j.rieland, matthew t. rieland
Office: sotheby's int. re/washington
MLS#:202602577
Source:NM_SFAR
Price summary
- Price:$1,950,000
- Price per sq. ft.:$755.52
About this home
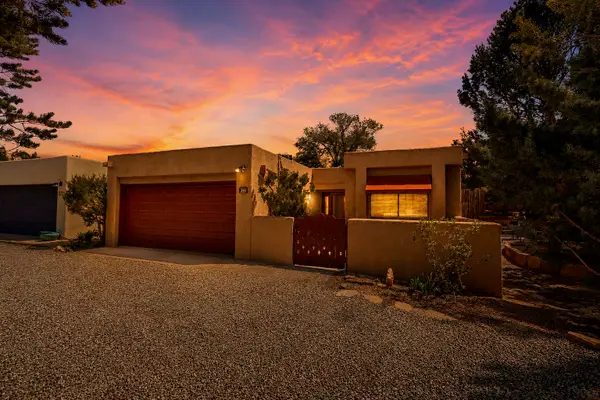
Authentic Santa Fe homes that offer privacy, meaningful updates, and a setting along the Santa Fe River corridor rarely become available. Set on coveted Upper Canyon Rd., this exceptional residence captures all of those qualities while placing Canyon Road, the Historic Plaza, renowned galleries, fine dining, and miles of hiking trails just moments away. Set on approximately 1.023 acres across two separately deeded parcels, this remarkable property offers a rare opportunity to own an authentic Upper Canyon retreat. The thoughtfully designed 3-bedroom, 3-bath residence spans approximately 2,581 square feet, showcasing classic Santa Fe craftsmanship through hand-troweled plaster walls, rich wood flooring, substantial vigas, custom wood ceilings, abundant natural light, and three traditional kiva fireplaces. Thoughtfully updated for comfort and peace of mind, the home features a newly replaced radiant heat tubing, radon mitigation system, whole-house carbon water filtration system, repaired boiler, fresh interior paint, and Hunter Douglas top-down/bottom-up cellular shades throughout. At the heart of the home, the chef's kitchen features custom wood cabinetry, a generous center island, Wolf range, and handcrafted metal light fixture, flowing effortlessly into inviting living and dining spaces. The private primary suite offers a peaceful retreat with its own kiva fireplace, spa-inspired bath, generous walk-in closet, and direct access to the outdoor living spaces. Outside, a covered portal overlooks beautifully landscaped grounds where mature trees, a fire pit, hot tub, and the Santa Fe River corridor create an extraordinary setting for entertaining or quiet relaxation. Combining authentic Santa Fe character, meaningful updates, two separately deeded parcels, and one of the city's most sought-after locations, this home embodies the very best of Santa Fe living....
Contact an agent
Home facts
- Year built:1927
- Listing ID #:202602577
- Added:59 day(s) ago
- Updated:September 06, 2026 at 03:40 PM
Rooms and interior
- Bedrooms:3
- Total bathrooms:3
- Full bathrooms:2
- Half bathrooms:1
- Flooring:Tile, Wood
- Dining Description:Beamed Ceiling
- Bathrooms Description:Beamed Ceilings
- Bedroom Description:Beamed Ceilings
- Basement:Yes
- Basement Description:Crawl Space
- Living area:2,581 sq. ft.
Heating and cooling
- Cooling:Central Air, Refrigerated
- Heating:Fireplaces, Forced Air, Natural Gas, Radiant Floor
- Central air:Yes
Structure and exterior
- Roof:Bitumen, Flat
- Year built:1927
- Building area:2,581 sq. ft.
- Lot area:1.02 Acres
- Architectural Style:Pueblo, Spanish
- Construction Materials:Adobe, Frame, Stucco
- Levels:1 Story
Schools
- High school:Santa Fe
- Middle school:Milagro
- Elementary school:Atalaya
Utilities
- Water:Public
- Sewer:Public Sewer
Finances and disclosures
- Price:$1,950,000
- Price per sq. ft.:$755.52
Features and amenities
- Appliances:Microwave, Refrigerator, Washer, Water Heater
- Laundry features:Dryer, Washer, Water Heater
- Amenities:Beamed Ceilings, Smoke Detectors
Parking
- Total parking spaces:1
- Parking description:Attached, Direct Access, Garage
- Garage:Yes
- Garage spaces:1
New listings near 1523 Upper Canyon Road
- New
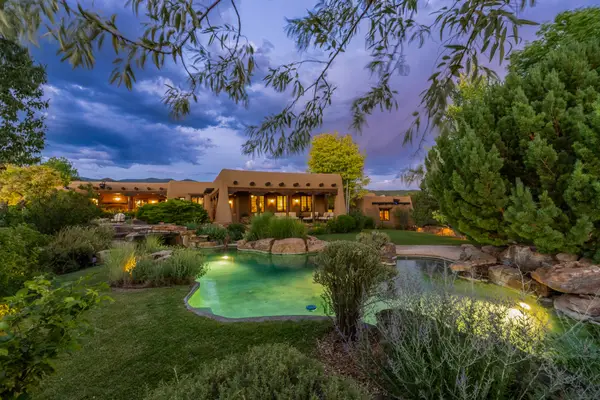 $8,998,000Active5 beds 7 baths11,096 sq. ft.
14 Via De Zorritos, Santa Fe, NM 87506
MLS# 202603897Listed by: BERKSHIRE HATHAWAY HOMESERVICE - New
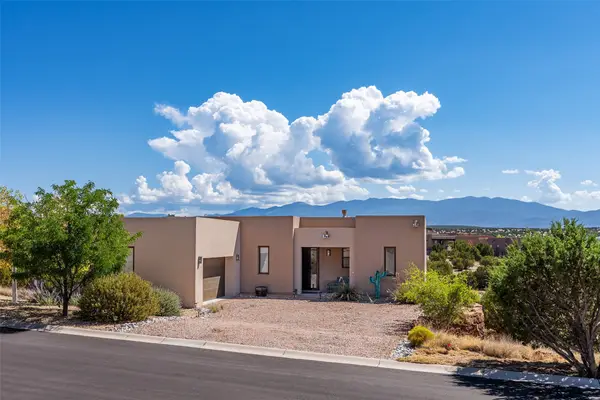 $980,000Active3 beds 4 baths2,565 sq. ft.
44 Via Summa, Santa Fe, NM 87507
MLS# 202603585Listed by: KELLER WILLIAMS REALTY - New
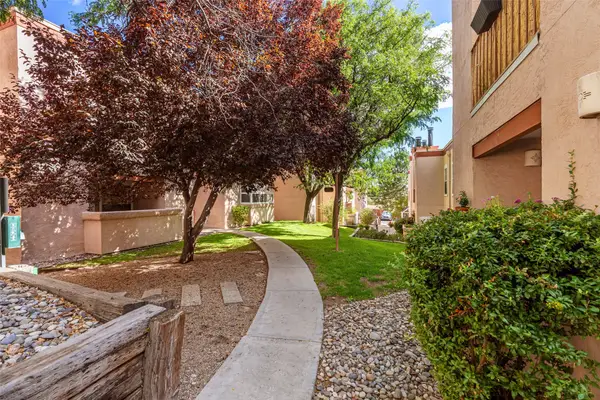 $304,900Active2 beds 2 baths901 sq. ft.
2501 W Zia Road #8-112, Santa Fe, NM 87505
MLS# 202603896Listed by: KELLER WILLIAMS REALTY - Open Sun, 1:30am to 3:30pmNew
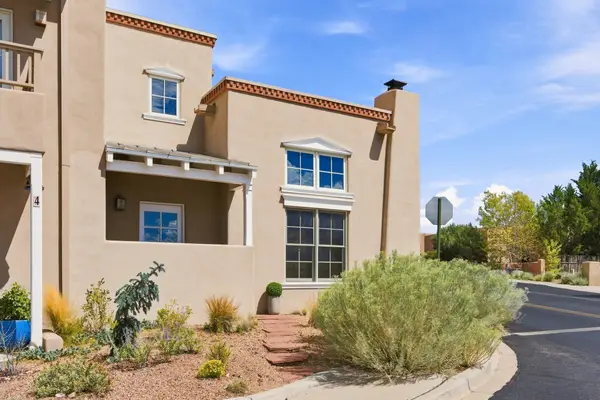 $698,000Active4 beds 4 baths2,347 sq. ft.
41 E Via Plaza Nueva, Santa Fe, NM 87507
MLS# 202603563Listed by: KELLER WILLIAMS REALTY - New
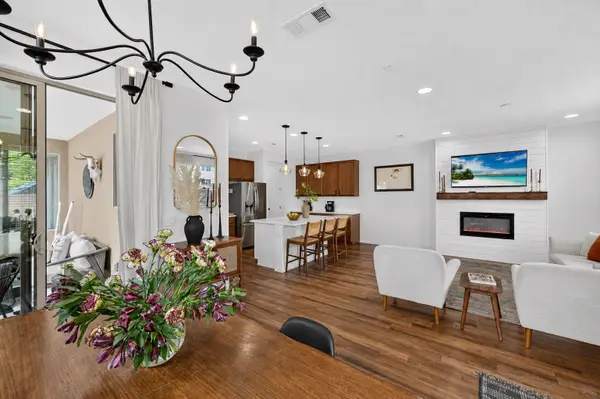 $594,900Active3 beds 3 baths2,688 sq. ft.
4925 Venado Peak, Santa Fe, NM 87507
MLS# 202603858Listed by: KELLER WILLIAMS REALTY - New
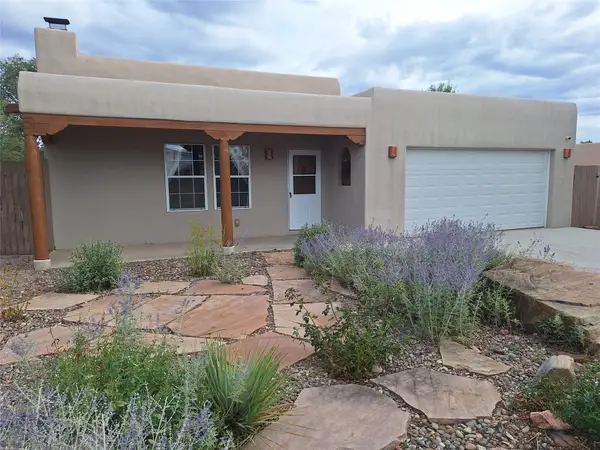 $670,000Active4 beds 2 baths2,014 sq. ft.
997 Calle Carmilita, Santa Fe, NM 87505
MLS# 202603894Listed by: RE/MAX UNLIMITED - New
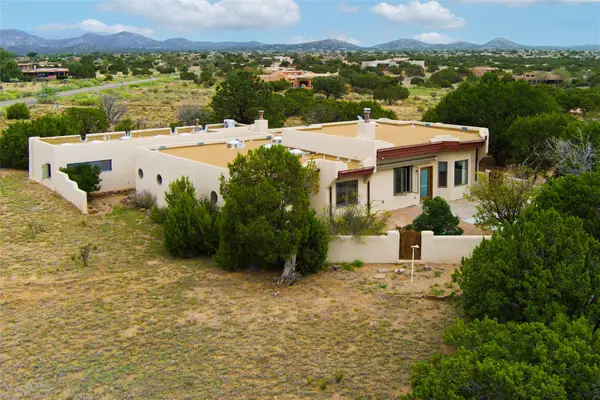 $699,000Active3 beds 3 baths2,726 sq. ft.
33 Herrada Rd, Santa Fe, NM 87508
MLS# 202603865Listed by: REAL BROKER LLC. - New
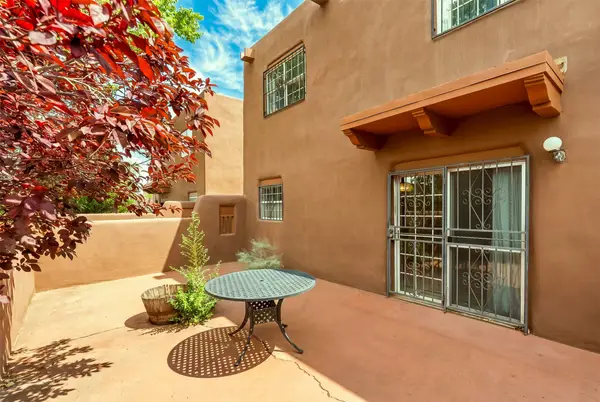 $670,000Active2 beds 2 baths1,400 sq. ft.
804 Faldas De La Sierra, Santa Fe, NM 87501
MLS# 202603845Listed by: COLDWELL BANKER MOUNTAIN PROP - Open Sun, 1am to 4pmNew
 $715,000Active2 beds 2 baths1,670 sq. ft.
945 Mercer Street, Santa Fe, NM 87505
MLS# 202603892Listed by: SOTHEBY'S INT. RE/WASHINGTON - New
 $759,500Active2 beds 2 baths1,548 sq. ft.
258 Cuesta Del Norte, Santa Fe, NM 87501
MLS# 202603880Listed by: COLDWELL BANKER MOUNTAIN PROP


Protect your home and budget from life's surprises with an Assurant Home Warranty, backed by a partner that supports you through every step of homeownership. Explore Plans.
© 2023 - 2026 ERA Franchise Systems LLC. All rights reserved. ERA Franchise Systems LLC fully supports the principles of the Fair Housing Act and the Equal Opportunity Act. ERA, ERA Real Estate powered, and their respective logos are registered service marks of ERA Franchise Systems LLC. Each office is independently owned and operated.