
1743 Ridge Pointe Loop, Santa Fe, NM 87506
Local realty services provided by:ERA Summit
1743 Ridge Pointe Loop,Santa Fe, NM 87506
$1,149,000
- 4 Beds
- 3 Baths
- 2,123 sq. ft.
- Single family
- Active
Listed by: brian blount, victoria warner-stratton
Office: sotheby's int. re/grant
MLS#:202604312
Source:NM_SFAR
Price summary
- Price:$1,149,000
- Price per sq. ft.:$541.22
- Monthly HOA dues:$63.33
About this home
Piñon, Juniper, and views of the Sangre de Cristo Mountains set the tone for this classic Santa Fe-style home, just minutes from downtown with an easy commute to Los Alamos. An open floor plan with exposed vigas and high ceilings brings warmth and character to the living area, where a wood-burning fireplace creates an inviting retreat on cool mountain evenings. Comfort is enhanced by in-floor radiant heat, mini-splits, and no Kitec plumbing. An oversized deck extends the living space into the trees, while nearby paved trails connect to Las Estrellas Park.
The spacious kitchen features a new gas range and oven, generous cabinetry, pantry, breakfast nook, and gas fireplace. A covered side portal and raised-bed garden invite outdoor dining, gardening, and quiet moments in the high-desert air.
This four-bedroom, two-story home, has a main-level bedroom and three-quarter bath providing flexibility for guests or a large office space. Upstairs are two additional bedrooms with a Jack-and-Jill bath, plus an expansive primary suite with walk-in closet, dual-sink bath, and private 8-by-19-foot deck showcasing views toward the Sangre de Cristo Mountains and Ski Basin. A heated two-car garage and laundry room complete the home....
Contact an agent
Home facts
- Year built:2004
- Subdivision & Development:Las Estrellas
- Listing ID #:202604312
- Added:5 day(s) ago
- Updated:October 27, 2026 at 05:01 PM
Rooms and interior
- Bedrooms:4
- Total bathrooms:3
- Full bathrooms:2
- Flooring:Carpet, Tile
- Dining Description:Beamed Ceiling
- Bathrooms Description:Beamed Ceilings
- Bedroom Description:Beamed Ceilings
- Living area:2,123 sq. ft.
Heating and cooling
- Cooling:Ductless, Refrigerated, Wall Window Units
- Heating:Baseboard, Hot Water, Natural Gas, Radiant Floor
Structure and exterior
- Roof:Flat
- Year built:2004
- Building area:2,123 sq. ft.
- Lot area:0.24 Acres
- Architectural Style:Pueblo
- Construction Materials:Adobe
- Levels:2 Story
Schools
- High school:Santa Fe
- Middle school:Milagro
- Elementary school:Carlos Gilbert
Utilities
- Water:Public
- Sewer:Public Sewer
Finances and disclosures
- Price:$1,149,000
- Price per sq. ft.:$541.22
Features and amenities
- Appliances:Irrigation Equipment, Microwave, Refrigerator, Washer
- Laundry features:Dryer, Washer, Water Softener
- Amenities:Beamed Ceilings, Security System, Smoke Detectors
Parking
- Total parking spaces:4
- Parking description:Attached, Garage
- Garage:Yes
- Garage spaces:2
New listings near 1743 Ridge Pointe Loop
 $380,000Pending1 beds 2 baths1,836 sq. ft.
920 Don Juan, Santa Fe, NM 87501
MLS# 202604552Listed by: KELLER WILLIAMS REALTY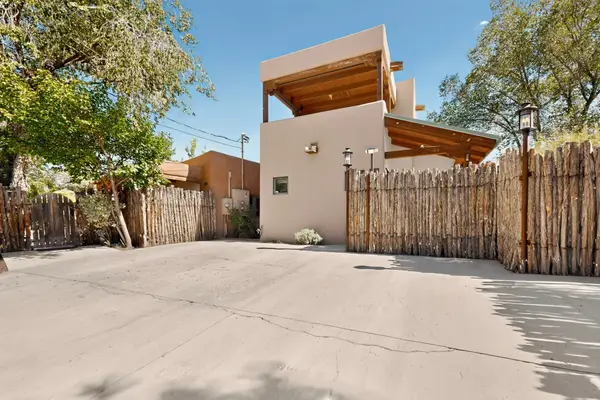 $739,000Active3 beds 3 baths2,693 sq. ft.
1600 Quapaw Street #House & Guesthouse, Santa Fe, NM 87505
MLS# 202604302Listed by: HIGH DESERT REALTY- New
 $35,000Active2 beds 2 baths1,159 sq. ft.
103 Catron Street #52E, Santa Fe, NM 87501
MLS# 202604396Listed by: KELLER WILLIAMS REALTY - New
 $990,500Active3 beds 4 baths2,487 sq. ft.
1628 Villa Strada, Santa Fe, NM 87506
MLS# 202604458Listed by: CORCORAN PLAZA PROPERTIES - New
 $1,395,000Active2 beds 2 baths2,002 sq. ft.
878 Paseo Del Sur, Santa Fe, NM 87501
MLS# 202604318Listed by: SOTHEBY'S INT. RE/GRANT - New
 $3,995,000Active3 beds 4 baths4,420 sq. ft.
717 Acequia Madre, Santa Fe, NM 87505
MLS# 202604538Listed by: CORCORAN PLAZA PROPERTIES - New
 $575,000Active2 beds 1 baths908 sq. ft.
715 S Saint Francis Drive, Santa Fe, NM 87505
MLS# 202604546Listed by: SOTHEBY'S INT. RE - RAILYARD - New
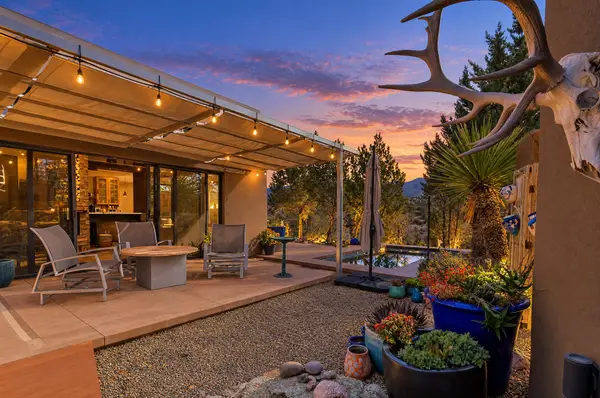 $1,100,000Active2 beds 3 baths1,982 sq. ft.
133 Vista Redonda, Santa Fe, NM 87506
MLS# 202604512Listed by: KELLER WILLIAMS REALTY - New
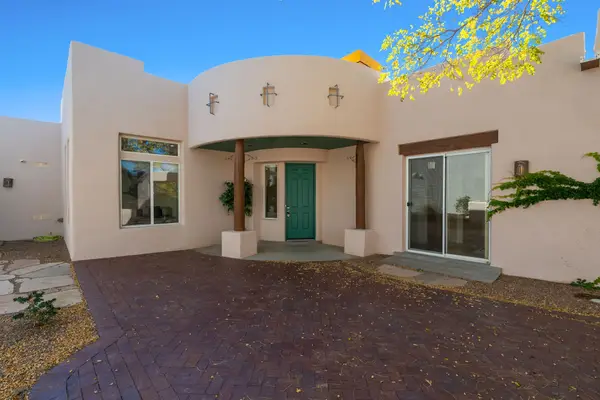 $589,000Active3 beds 2 baths1,631 sq. ft.
28 Brilliant Sky Drive, Santa Fe, NM 87508
MLS# 202604509Listed by: SOTHEBY'S INT. RE/WASHINGTON - New
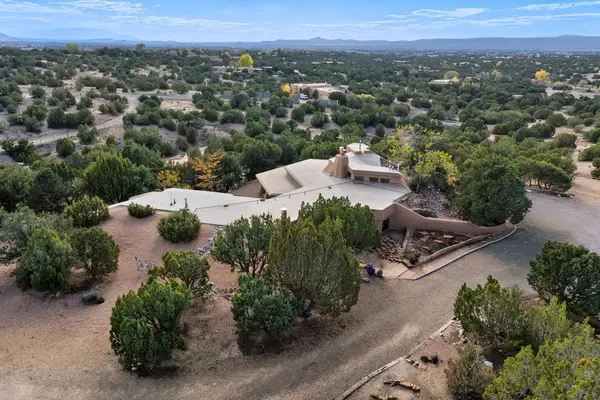 $925,000Active2 beds 2 baths2,723 sq. ft.
82B Calle Sinsonte, Santa Fe, NM 87507
MLS# 202604476Listed by: CORCORAN PLAZA PROPERTIES


Protect your home and budget from life's surprises with an Assurant Home Warranty, backed by a partner that supports you through every step of homeownership. Explore Plans.
© 2023 - 2026 ERA Franchise Systems LLC. All rights reserved. ERA Franchise Systems LLC fully supports the principles of the Fair Housing Act and the Equal Opportunity Act. ERA, ERA Real Estate powered, and their respective logos are registered service marks of ERA Franchise Systems LLC. Each office is independently owned and operated.