
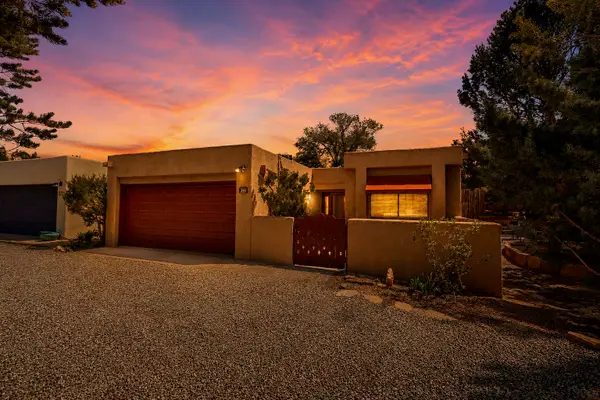
197 Circle Drive, Santa Fe, NM 87501
Local realty services provided by:ERA Summit
197 Circle Drive,Santa Fe, NM 87501
$2,925,000
- 4 Beds
- 5 Baths
- 5,555 sq. ft.
- Single family
- Active
Listed by: james "j.l." forke, britt klein
Office: sotheby's int. re/grant
MLS#:202601338
Source:NM_SFAR
Price summary
- Price:$2,925,000
- Price per sq. ft.:$526.55
About this home
Perched high upon Circle Drive, a prestigious enclave off Bishop’s Lodge Road, this exceptional Pueblo-style gated estate delivers an unparalleled combination of sophisticated design and some of the finest panoramic views in Santa Fe. The main residence features carved wood doors, diamond plaster walls, and a seamless, light-filled open layout that connects a formal living room with soaring ceilings, picture windows, and a grand fireplace. An epicurean chef’s kitchen boasting granite countertops and professional-grade appliances offers unrivaled mountain views. Intimate dining is anchored by a traditional kiva fireplace and access to the aspen tree viewing deck.
The upper-level primary sanctuary offers a spa-caliber bath, an expansive walk-in wardrobe, and outdoor decks, complemented by a spacious bedroom with its own fireplace and attached executive office or TV den. The main level offers a guest suite with its own study, while the lower level features a large entertainer’s den with a fireplace and an additional guest suite. Through a breezeway, a bright, self-contained one-bedroom, one-bathroom guest casita features a full kitchen, kiva fireplace, authentic tile flooring, and a private view portal ready for memories to be made. A gated motor court provides room for guest parking, while an attached two-car garage offers ample protection from the outside elements. The outdoor oasis centers around a unique entertaining portal with fireplace, grilling station, stone paths leading to garden patios, a pristine swimming pool, and a separate hot tub—all framing unobstructed vistas of the rolling foothills and Sangre de Cristo Mountains, just minutes from the historic Plaza and Canyon Road galleries.
This home has recently had a pre-listing inspection....
Contact an agent
Home facts
- Year built:1965
- Listing ID #:202601338
- Added:61 day(s) ago
- Updated:September 06, 2026 at 03:40 PM
Rooms and interior
- Bedrooms:4
- Total bathrooms:5
- Full bathrooms:1
- Half bathrooms:1
- Flooring:Tile, Wood
- Dining Description:Beamed Ceiling
- Bathrooms Description:Beamed Ceilings
- Bedroom Description:Beamed Ceilings
- Living area:5,555 sq. ft.
Heating and cooling
- Cooling:Ductless, Refrigerated
- Heating:Ductless
Structure and exterior
- Roof:Flat
- Year built:1965
- Building area:5,555 sq. ft.
- Lot area:3.86 Acres
- Architectural Style:Pueblo
- Construction Materials:Frame, Stucco
- Levels:2 Story
Schools
- High school:Santa Fe
- Middle school:Milagro
- Elementary school:Carlos Gilbert
Utilities
- Water:Public
- Sewer:Septic Tank
Finances and disclosures
- Price:$2,925,000
- Price per sq. ft.:$526.55
- Tax amount:$11,209 (2025)
Features and amenities
- Appliances:Microwave, Refrigerator, Washer
- Laundry features:Dryer, Washer
- Amenities:Beamed Ceilings
- Pool features:Pool
Parking
- Total parking spaces:2
- Parking description:Attached, Garage
- Garage:Yes
- Garage spaces:2
New listings near 197 Circle Drive
- New
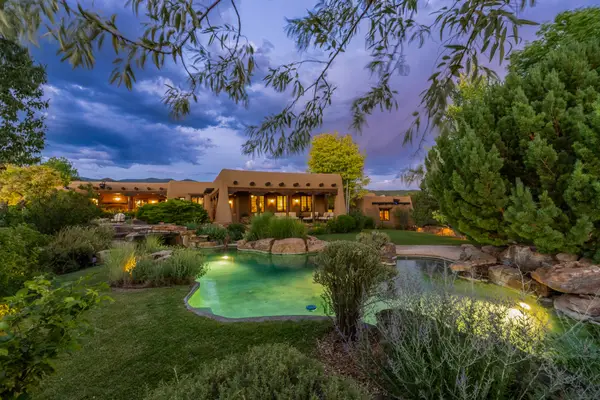 $8,998,000Active5 beds 7 baths11,096 sq. ft.
14 Via De Zorritos, Santa Fe, NM 87506
MLS# 202603897Listed by: BERKSHIRE HATHAWAY HOMESERVICE - New
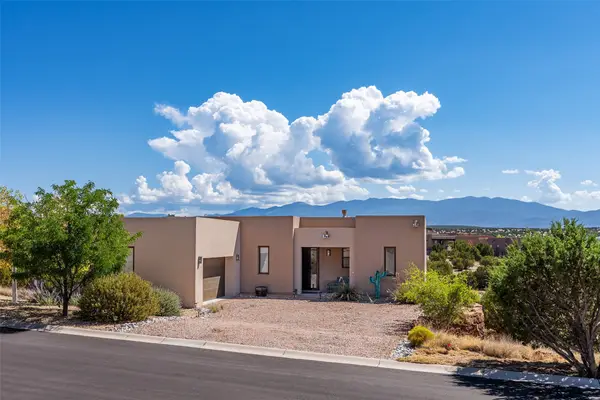 $980,000Active3 beds 4 baths2,565 sq. ft.
44 Via Summa, Santa Fe, NM 87507
MLS# 202603585Listed by: KELLER WILLIAMS REALTY - New
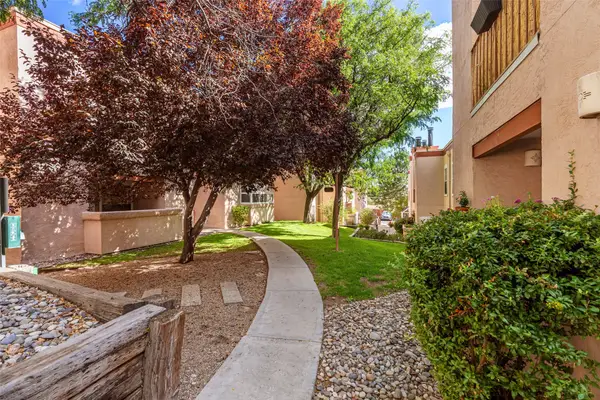 $304,900Active2 beds 2 baths901 sq. ft.
2501 W Zia Road #8-112, Santa Fe, NM 87505
MLS# 202603896Listed by: KELLER WILLIAMS REALTY - Open Sun, 1:30am to 3:30pmNew
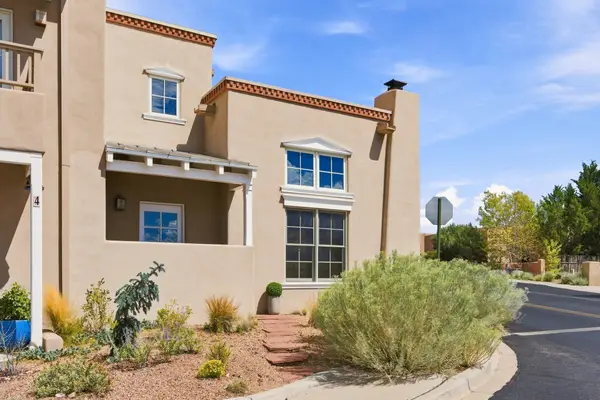 $698,000Active4 beds 4 baths2,347 sq. ft.
41 E Via Plaza Nueva, Santa Fe, NM 87507
MLS# 202603563Listed by: KELLER WILLIAMS REALTY - New
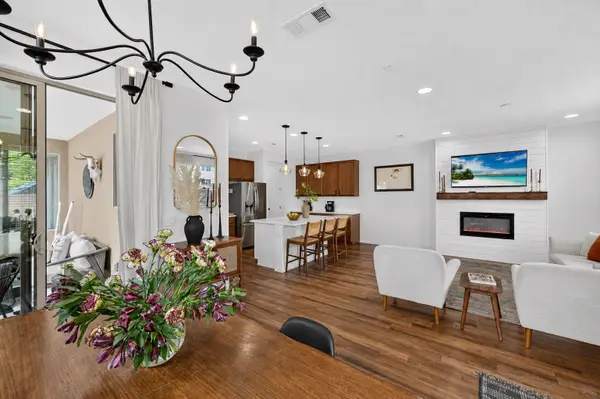 $594,900Active3 beds 3 baths2,688 sq. ft.
4925 Venado Peak, Santa Fe, NM 87507
MLS# 202603858Listed by: KELLER WILLIAMS REALTY - New
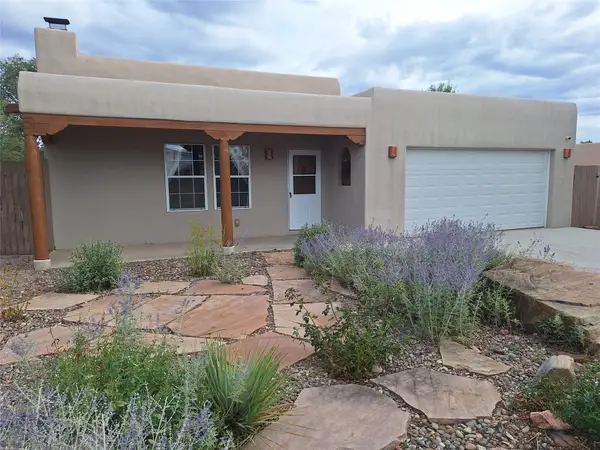 $670,000Active4 beds 2 baths2,014 sq. ft.
997 Calle Carmilita, Santa Fe, NM 87505
MLS# 202603894Listed by: RE/MAX UNLIMITED - New
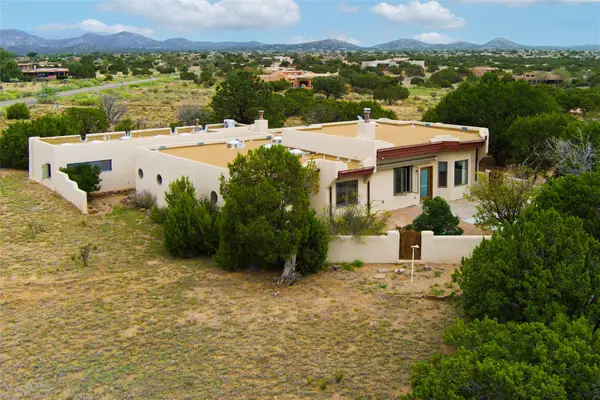 $699,000Active3 beds 3 baths2,726 sq. ft.
33 Herrada Rd, Santa Fe, NM 87508
MLS# 202603865Listed by: REAL BROKER LLC. - New
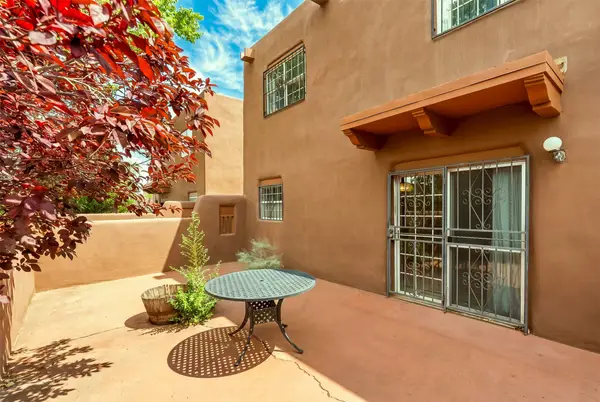 $670,000Active2 beds 2 baths1,400 sq. ft.
804 Faldas De La Sierra, Santa Fe, NM 87501
MLS# 202603845Listed by: COLDWELL BANKER MOUNTAIN PROP - Open Sun, 1am to 4pmNew
 $715,000Active2 beds 2 baths1,670 sq. ft.
945 Mercer Street, Santa Fe, NM 87505
MLS# 202603892Listed by: SOTHEBY'S INT. RE/WASHINGTON - New
 $759,500Active2 beds 2 baths1,548 sq. ft.
258 Cuesta Del Norte, Santa Fe, NM 87501
MLS# 202603880Listed by: COLDWELL BANKER MOUNTAIN PROP


Protect your home and budget from life's surprises with an Assurant Home Warranty, backed by a partner that supports you through every step of homeownership. Explore Plans.
© 2023 - 2026 ERA Franchise Systems LLC. All rights reserved. ERA Franchise Systems LLC fully supports the principles of the Fair Housing Act and the Equal Opportunity Act. ERA, ERA Real Estate powered, and their respective logos are registered service marks of ERA Franchise Systems LLC. Each office is independently owned and operated.