
21 N County Rd 119 #A, Santa Fe, NM 87506
Local realty services provided by:ERA Summit
21 N County Rd 119 #A,Santa Fe, NM 87506
$750,000
- 2 Beds
- 3 Baths
- 2,367 sq. ft.
- Single family
- Pending
Listed by: joshua maes, malissa kullberg
Office: sotheby's int. re/washington
MLS#:202603189
Source:NM_SFAR
Price summary
- Price:$750,000
- Price per sq. ft.:$316.86
About this home
Custom-built to the exacting standards of its contractor owner, this exceptional property pairs a sleek, 2-bedroom, 3-bath home with an industrial-grade warehouse: a Royal Flush for artists, contractors and collectors who refuse to choose between beautiful living and a serious workspace. The living area’s high, wood-beamed ceiling, banks of windows and elegant wood-burning pedestal stove create a warm, yet light contemporary feel. The cook’s kitchen, with its high-gloss cabinetry, striking countertops, wine cooler and Bosch stove & oven is a well-appointed treat for the eyes. Both bedrooms come with ensuite baths. Storage abounds from the oversized pantry with utility sink to the generous walk-in closet with washer and dryer. The 1600+ square foot warehouse, with its towering ceiling, industrial fan, skylights and clerestory windows includes roll-up overhead doors for drive-through access. With two finished offices plus a workshop, this remarkable property could serve as a studio, fabrication shop, gearhead's dream garage, or entrepreneur’s launchpad. This fully-fenced and electronically-gated property is located in peaceful, pastoral Nambé Valley, a short drive from Santa Fe....
Contact an agent
Home facts
- Year built:2018
- Listing ID #:202603189
- Added:49 day(s) ago
- Updated:September 07, 2026 at 08:07 AM
Rooms and interior
- Bedrooms:2
- Total bathrooms:3
- Half bathrooms:1
- Flooring:Concrete, Laminate, Tile, Wood
- Dining Description:Beamed Ceiling
- Bathrooms Description:Beamed Ceilings
- Bedroom Description:Beamed Ceilings
- Living area:2,367 sq. ft.
Heating and cooling
- Cooling:Ductless, Refrigerated
- Heating:Heat Pump
Structure and exterior
- Roof:Metal, Pitched
- Year built:2018
- Building area:2,367 sq. ft.
- Lot area:0.84 Acres
- Architectural Style:Contemporary
- Construction Materials:Frame
- Foundation Description:Slab
- Levels:2 Story
Schools
- High school:Pojoaque High School
- Middle school:Pojoaque Jr High
- Elementary school:Pojoaque
Utilities
- Water:Shared Well
- Sewer:Septic Tank
Finances and disclosures
- Price:$750,000
- Price per sq. ft.:$316.86
Features and amenities
- Appliances:Microwave, Refrigerator, Washer, Water Heater, Water Purifier
- Laundry features:Dryer, Washer, Water Heater, Water Purifier
- Amenities:Beamed Ceilings, Insulated Windows, Smoke Detectors
Parking
- Total parking spaces:10
- Parking description:Attached, Direct Access, Garage
- Garage:Yes
- Garage spaces:4
New listings near 21 N County Rd 119 #A
- New
 $580,000Active2 beds 2 baths1,118 sq. ft.
1 Via Optima, Santa Fe, NM 87507
MLS# 202603898Listed by: HOMEWISE, INC - New
 $950,000Active4 beds 3 baths2,304 sq. ft.
111 Avenida Frijoles, Santa Fe, NM 87507
MLS# 202603900Listed by: LOGIC REAL ESTATE - New
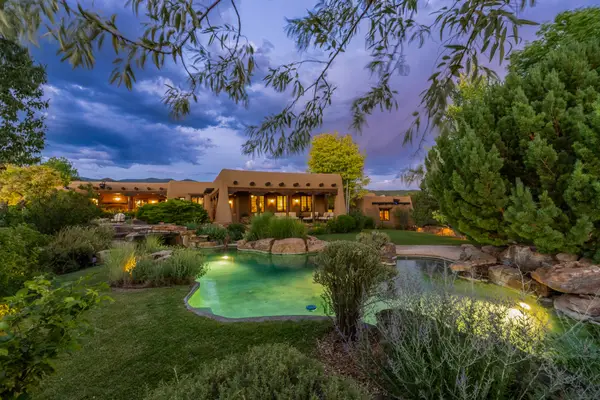 $8,998,000Active5 beds 7 baths11,096 sq. ft.
14 Via De Zorritos, Santa Fe, NM 87506
MLS# 202603897Listed by: BERKSHIRE HATHAWAY HOMESERVICE - New
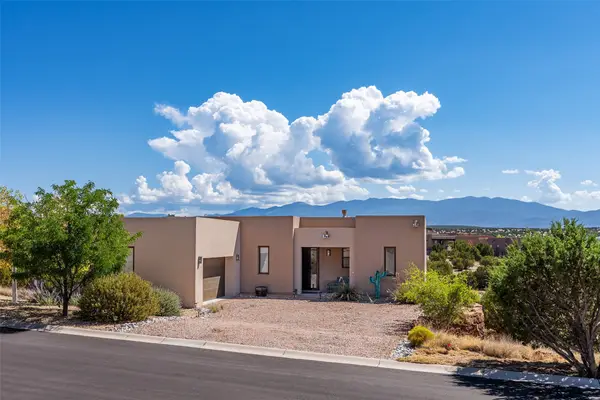 $980,000Active3 beds 4 baths2,565 sq. ft.
44 Via Summa, Santa Fe, NM 87507
MLS# 202603585Listed by: KELLER WILLIAMS REALTY - New
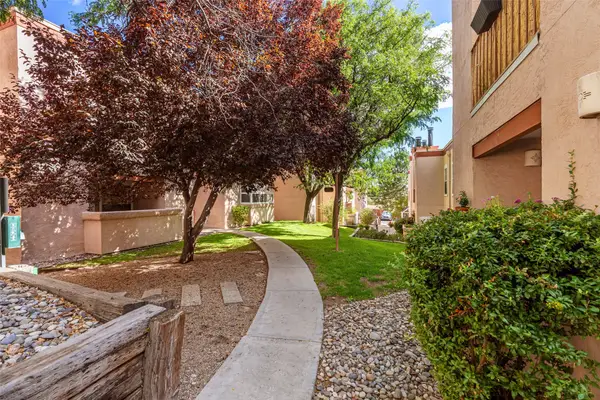 $304,900Active2 beds 2 baths901 sq. ft.
2501 W Zia Road #8-112, Santa Fe, NM 87505
MLS# 202603896Listed by: KELLER WILLIAMS REALTY - New
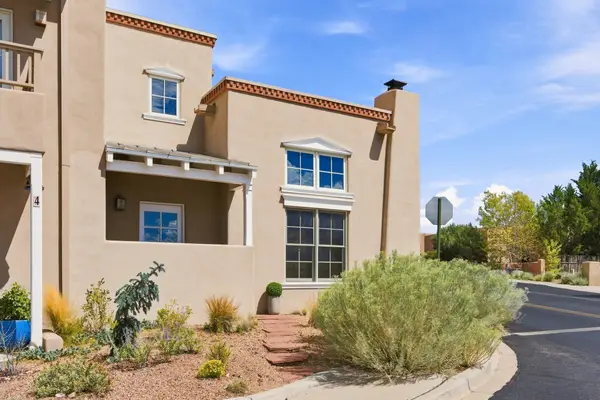 $698,000Active4 beds 4 baths2,347 sq. ft.
41 E Via Plaza Nueva, Santa Fe, NM 87507
MLS# 202603563Listed by: KELLER WILLIAMS REALTY - New
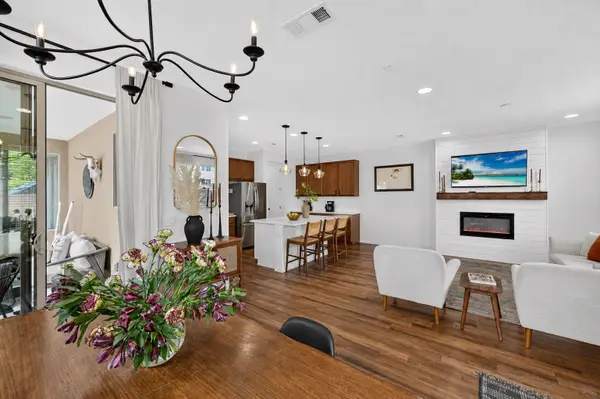 $594,900Active3 beds 3 baths2,688 sq. ft.
4925 Venado Peak, Santa Fe, NM 87507
MLS# 202603858Listed by: KELLER WILLIAMS REALTY - New
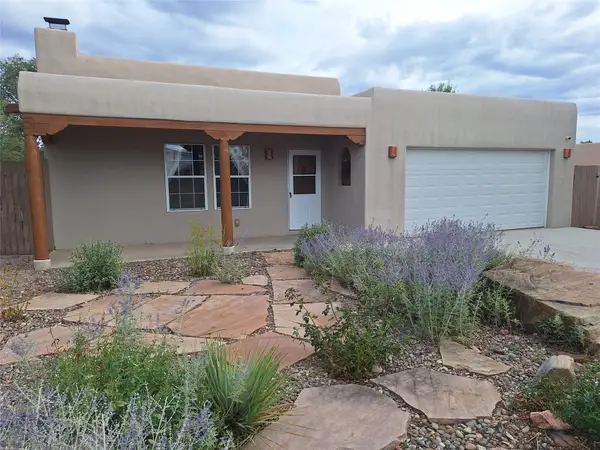 $670,000Active4 beds 2 baths2,014 sq. ft.
997 Calle Carmilita, Santa Fe, NM 87505
MLS# 202603894Listed by: RE/MAX UNLIMITED - New
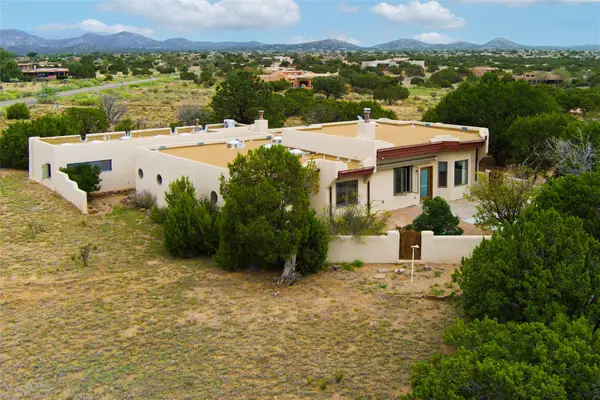 $699,000Active3 beds 3 baths2,726 sq. ft.
33 Herrada Rd, Santa Fe, NM 87508
MLS# 202603865Listed by: REAL BROKER LLC. - New
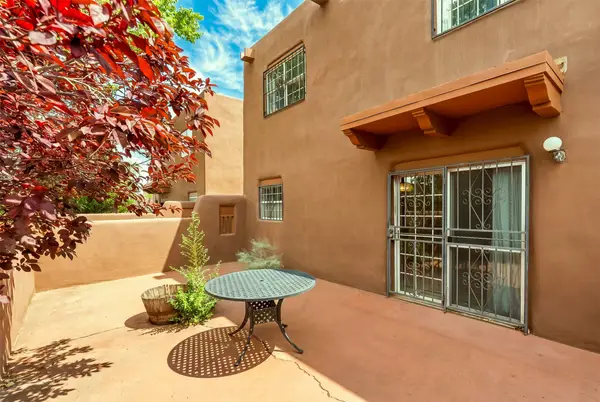 $670,000Active2 beds 2 baths1,400 sq. ft.
804 Faldas De La Sierra, Santa Fe, NM 87501
MLS# 202603845Listed by: COLDWELL BANKER MOUNTAIN PROP


Protect your home and budget from life's surprises with an Assurant Home Warranty, backed by a partner that supports you through every step of homeownership. Explore Plans.
© 2023 - 2026 ERA Franchise Systems LLC. All rights reserved. ERA Franchise Systems LLC fully supports the principles of the Fair Housing Act and the Equal Opportunity Act. ERA, ERA Real Estate powered, and their respective logos are registered service marks of ERA Franchise Systems LLC. Each office is independently owned and operated.