
4010 Old Santa Fe Trail, Santa Fe, NM 87505
Local realty services provided by:ERA Summit
4010 Old Santa Fe Trail,Santa Fe, NM 87505
$13,750,000
- 8 Beds
- 10 Baths
- 9,326 sq. ft.
- Single family
- Active
Listed by: grace elliott
Office: sotheby's int. re/grant
MLS#:202603729
Source:NM_SFAR
Price summary
- Price:$13,750,000
- Price per sq. ft.:$1,474.37
- Monthly HOA dues:$6.25
About this home
A rare legacy property of remarkable provenance, this 7.7-acre estate in the historic eastside has not been on the MLS in over 20 years. Neighboring Georgia O’Keeffe’s storied Sol y Sombra property, the estate was once owned by Juan Hamilton, O’Keeffe’s closest companion, artist, and confidant. Hamilton’s former art studio has been thoughtfully reimagined into one of the property’s two casitas, preserving the creative spirit and cultural history that define this exceptional place.
The compound is anchored by a 3-bedroom, 3.5-bath main residence and includes six heated buildings, four additional support structures, and exceptional lifestyle amenities including a pool, pool house, and tennis court. In addition to the two casitas, the property features a private home office with its own kitchen, bathroom, and bedroom area, offering flexibility for guests, creative work, staff, or extended stays.
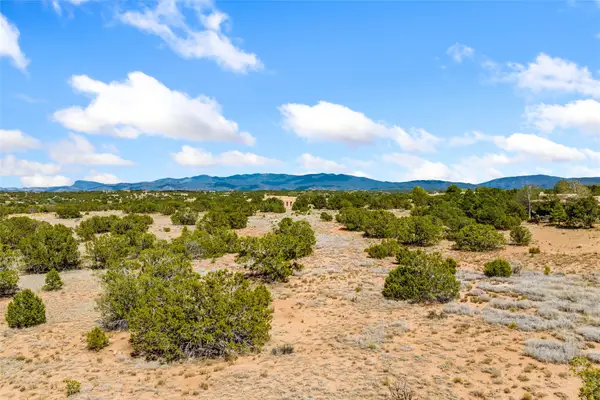
Set against sweeping views of the Jemez Mountains, Sun and Moon Mountain, the estate offers a private and deeply rooted sense of place. An archaeological easement tied to the historic Old Santa Fe Trail further underscores the significance of the land, preserving a meaningful connection to one of the region’s most important historic routes. The property also includes three wells, adding rare utility and long-term value to the estate.
With four kitchens, including an outdoor kitchen, the property is designed for effortless gathering across multiple indoor and outdoor living spaces. Ten enclosed garage spaces provide exceptional capacity, ideal for collectors, car enthusiasts, or those seeking significant storage and functionality within a private estate setting.
Rich in history, scale, and architectural possibility, this is more than a residence — it is a once-in-a-generation legacy property connected to one of Santa Fe’s most iconic cultural landscapes. A private compound with extraordinary provenance, expansive views, rare infrastructure, and a story that could never be replicated....
Contact an agent
Home facts
- Year built:1920
- Listing ID #:202603729
- Added:1 day(s) ago
- Updated:August 27, 2026 at 04:45 AM
Rooms and interior
- Bedrooms:8
- Total bathrooms:10
- Full bathrooms:3
- Half bathrooms:2
- Flooring:Brick, Concrete, Stone, Tile, Wood
- Dining Description:Beamed Ceiling
- Bathrooms Description:Beamed Ceilings
- Bedroom Description:Beamed Ceilings
- Basement:Yes
- Basement Description:Crawl Space
- Living area:9,326 sq. ft.
Heating and cooling
- Cooling:Ductless, Refrigerated
- Heating:Fireplaces, Radiant Floor, Wood Stove
Structure and exterior
- Roof:Flat, Foam
- Year built:1920
- Building area:9,326 sq. ft.
- Lot area:7.69 Acres
- Architectural Style:Contemporary, Pueblo
- Construction Materials:Adobe, Frame, Stucco
- Foundation Description:Basement, Slab
- Levels:1 Story
Schools
- High school:Santa Fe
- Middle school:Capshaw
- Elementary school:Wood Gormley
Utilities
- Water:Cistern, Private, Public
- Sewer:Public Sewer
Finances and disclosures
- Price:$13,750,000
- Price per sq. ft.:$1,474.37
Features and amenities
- Appliances:Refrigerator, Washer, Water Heater, Water Purifier
- Laundry features:Dryer, Tankless Water Heater, Washer, Water Heater, Water Purifier, Water Softener
- Amenities:Beamed Ceilings, Fire Alarm, Fire Sprinkler System, Security System, Smoke Detectors
- Pool features:Pool
Parking
- Total parking spaces:20
- Parking description:Attached, Detached, Direct Access, Garage, Heated Garage, Underground
- Garage:Yes
- Garage spaces:10
New listings near 4010 Old Santa Fe Trail
- New
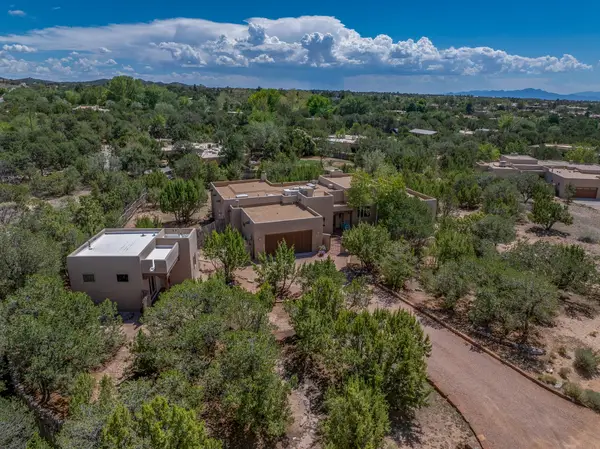 $1,175,000Active4 beds 4 baths2,705 sq. ft.
504 Corte De Pinon, Santa Fe, NM 87505
MLS# 202603505Listed by: BERKSHIRE HATHAWAY HOMESERVICE - New
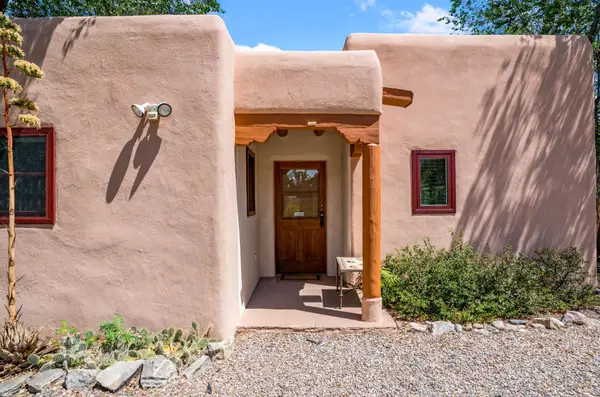 $665,000Active2 beds 2 baths1,295 sq. ft.
121 Bob, Santa Fe, NM 87501
MLS# 202603722Listed by: KELLER WILLIAMS REALTY - New
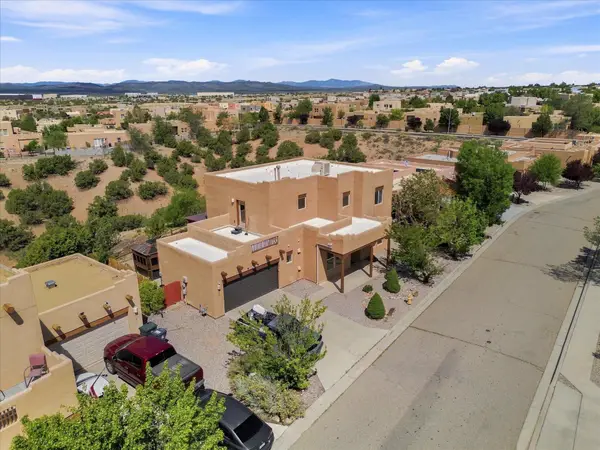 $565,000Active3 beds 3 baths2,304 sq. ft.
4708 Contenta Ridge, Santa Fe, NM 87507
MLS# 1109881Listed by: RE/MAX ELEVATE - Open Sat, 1 to 3pmNew
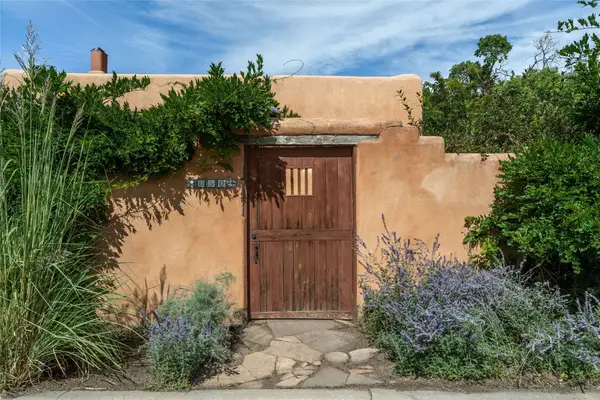 $899,000Active3 beds 2 baths2,740 sq. ft.
650 Granada Street, Santa Fe, NM 87505
MLS# 202603607Listed by: SOTHEBY'S INT. RE/GRANT - New
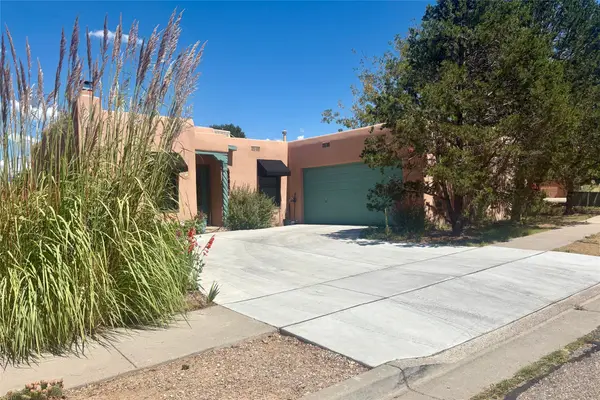 $550,000Active3 beds 2 baths1,255 sq. ft.
2921 Pueblo Pintado, Santa Fe, NM 87507
MLS# 202603618Listed by: SOTHEBY'S INT. RE/GRANT - New
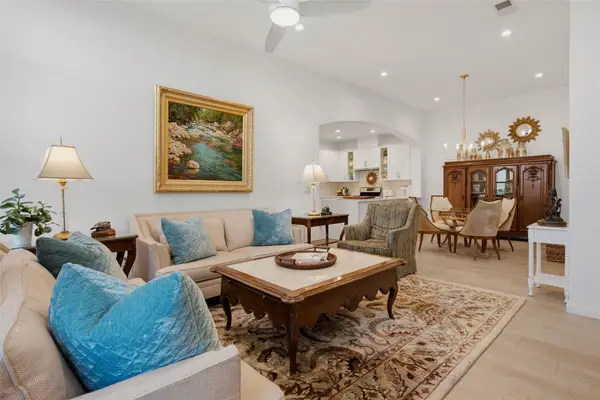 $539,000Active3 beds 2 baths1,204 sq. ft.
3144 Viale Tresana, Santa Fe, NM 87505
MLS# 202603752Listed by: SOTHEBY'S INT. RE/WASHINGTON - New
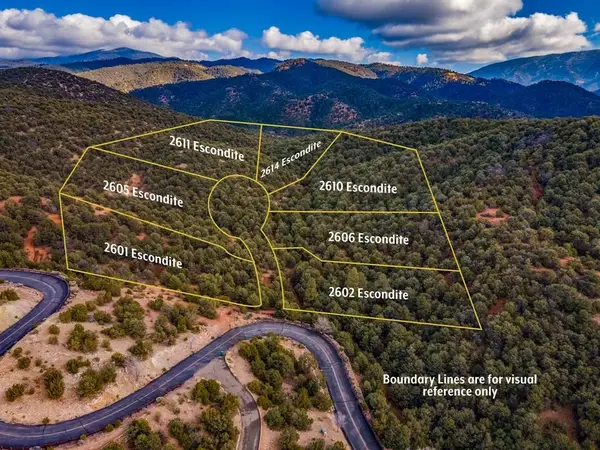 $1,200,000Active4.93 Acres
2601 Escondite, Santa Fe, NM 87501
MLS# 202603178Listed by: LA PUERTA REAL ESTATE SERVICES - New
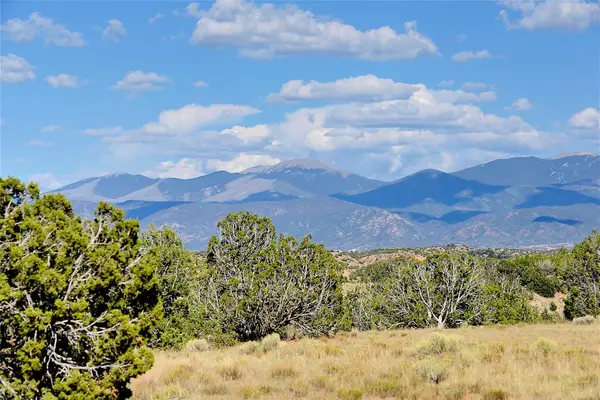 $395,000Active17.38 Acres
157 Chisholm Trail Lot 46, Santa Fe, NM 87506
MLS# 202603742Listed by: SOTHEBY'S INT. RE/GRANT - New
 $175,000Active3.51 Acres
27 Paintbrush Circle, Santa Fe, NM 87506
MLS# 202603743Listed by: SOTHEBY'S INT. RE/WASHINGTON


Protect your home and budget from life's surprises with an Assurant Home Warranty, backed by a partner that supports you through every step of homeownership. Explore Plans.
© 2023 - 2026 ERA Franchise Systems LLC. All rights reserved. ERA Franchise Systems LLC fully supports the principles of the Fair Housing Act and the Equal Opportunity Act. ERA, ERA Real Estate powered, and their respective logos are registered service marks of ERA Franchise Systems LLC. Each office is independently owned and operated.