
44 Picacho Peak Drive, Santa Fe, NM 87506
Local realty services provided by:ERA Summit
Listed by: amanda godlove erwin
Office: sotheby's int. re/washington
MLS#:202602974
Source:NM_SFAR
Price summary
- Price:$3,475,000
- Price per sq. ft.:$742.52
- Monthly HOA dues:$382.67
About this home
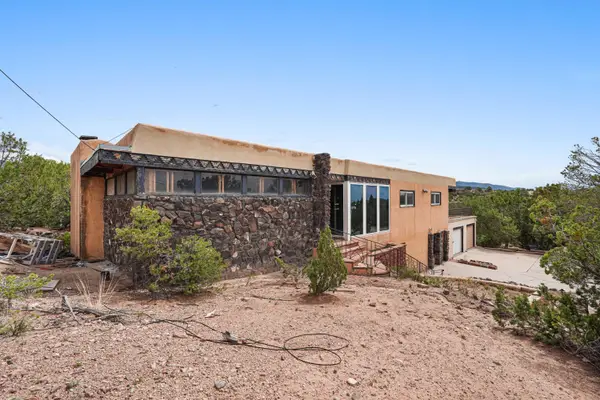
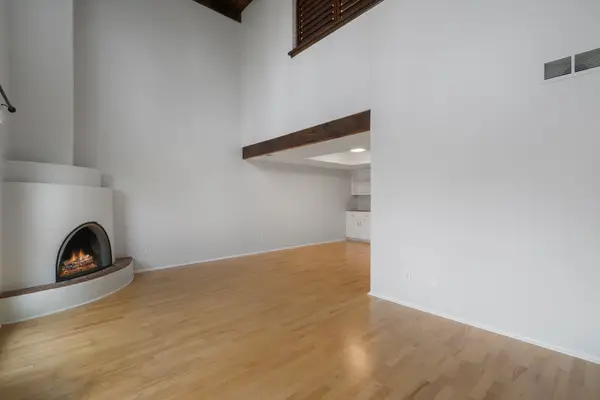
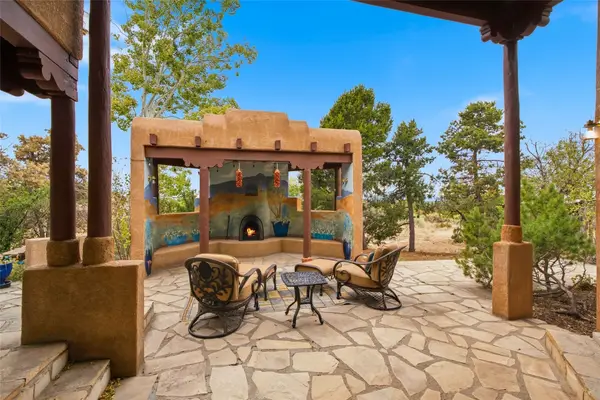
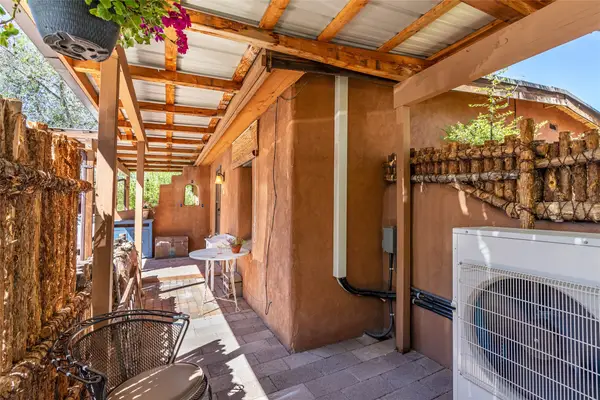
Set on more than five private acres, this exceptional single-level residence offers 4,680 square feet of refined Southwestern living, with three bedrooms, an office or fourth bedroom, four baths, six fireplaces, and an attached three-car garage. Designed by architect Lorn Tryk and built by Prull Custom Builders, the home reflects exceptional craftsmanship, with warm natural materials, artful detailing, and expansive windows framing views of the Jemez and Sangre de Cristo mountain ranges. Custom hardwood cabinetry and interior doors by Wood Design, crafted in rustic walnut and knotty alder, bring warmth and continuity throughout. A custom walnut front door creates an elegant sense of arrival, while Sierra Pacific knotty alder windows fill the home with natural light. Hunter Douglas electronic blinds and Norman wood shutters provide beauty, privacy, and effortless light control. The generously appointed kitchen features custom cabinetry, granite slab countertops, a 72" side by side Sub-Zero refrigerator/freezer combo, Wolf ovens and stovetop, and two dishwashers. Slab surfaces continue through the bathrooms, studio, and laundry room, including Taj Mahal and Blanco Carrera stone in the baths and mudroom/studio. The serene primary suite features custom African teak cabinetry, beautifully finished stone surfaces, and a custom closet by Great Spaces. Additional custom closets offer thoughtful storage throughout. Covered portals, intimate courtyards, and landscaped outdoor spaces connect the interiors with the natural beauty of Northern New Mexico. Radiant heat, central air conditioning, an in-home humidifier, and a Liberty Franklin safe add comfort, convenience, and peace of mind. Gracious yet understated, this remarkable property is a sophisticated expression of Santa Fe living—private, beautifully crafted, and designed for every season. Membership to the Club at Las Campanas is not part of this offering, but is available through the Club for separate purchase....
Contact an agent
Home facts
- Year built:2016
- Subdivision & Development:Las Campanas
- Listing ID #:202602974
- Added:48 day(s) ago
- Updated:September 17, 2026 at 08:18 AM
Rooms and interior
- Bedrooms:4
- Total bathrooms:4
- Full bathrooms:2
- Half bathrooms:1
- Flooring:Stone, Wood
- Dining Description:Beamed Ceiling
- Bathrooms Description:Beamed Ceilings
- Bedroom Description:Beamed Ceilings
- Living area:4,680 sq. ft.
Heating and cooling
- Cooling:Central Air, Refrigerated
- Heating:Forced Air, Natural Gas, Radiant
- Central air:Yes
Structure and exterior
- Roof:Foam
- Year built:2016
- Building area:4,680 sq. ft.
- Lot area:5.03 Acres
- Architectural Style:Pueblo
- Construction Materials:Frame, Stucco
- Levels:1 Story
Schools
- High school:Santa Fe
- Middle school:Gonzales
- Elementary school:Gonzales
Utilities
- Water:Community Coop
- Sewer:Community Coop Sewer
Finances and disclosures
- Price:$3,475,000
- Price per sq. ft.:$742.52
Features and amenities
- Appliances:Irrigation Equipment, Microwave, Refrigerator, Washer
- Laundry features:Dryer, Washer
- Amenities:Beamed Ceilings, Fire Alarm, Security System, Smoke Detectors
Parking
- Total parking spaces:3
- Parking description:Attached, Direct Access, Garage
- Garage:Yes
- Garage spaces:3
New listings near 44 Picacho Peak Drive
- New
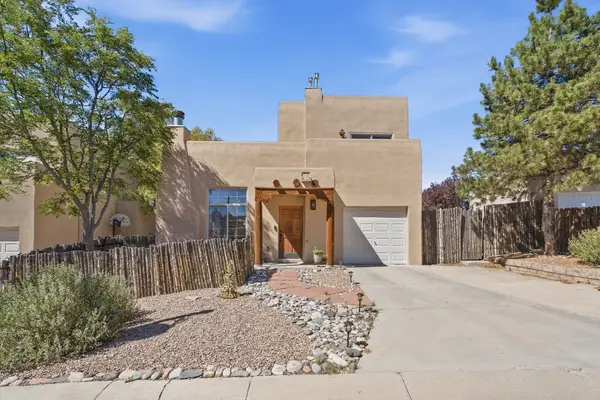 $495,000Active3 beds 2 baths1,273 sq. ft.
4157 Raindance Lane, Santa Fe, NM 87507
MLS# 202604021Listed by: CORCORAN PLAZA PROPERTIES - New
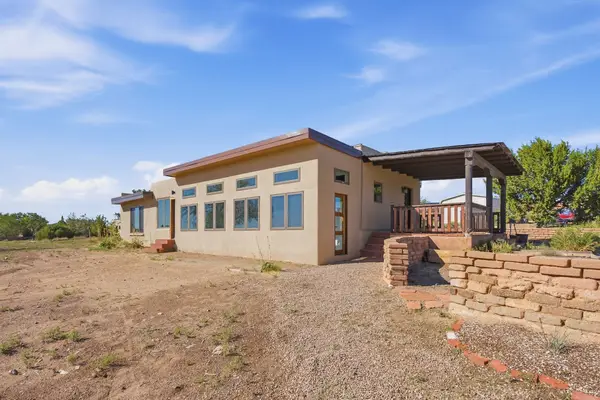 $640,000Active2 beds 1 baths2,395 sq. ft.
180 Las Estrellas, Santa Fe, NM 87507
MLS# 202604038Listed by: BARKER REALTY, LLC - New
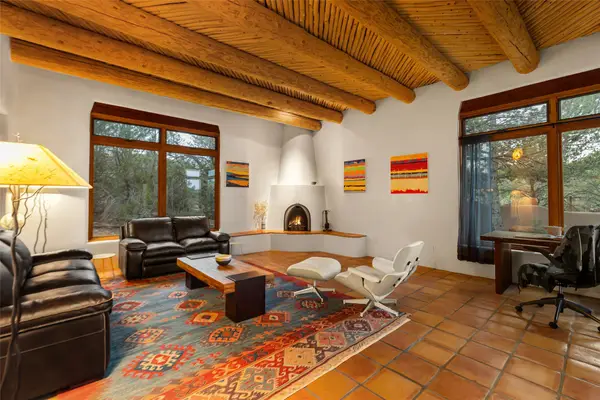 $1,475,000Active4 beds 3 baths3,723 sq. ft.
869 Paseo Del Sur, Santa Fe, NM 87501
MLS# 202604048Listed by: SOTHEBY'S INT. RE/WASHINGTON - New
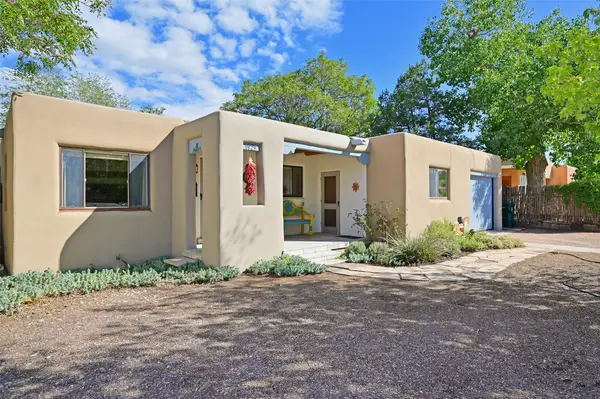 $647,000Active4 beds 3 baths1,402 sq. ft.
1929 San Ildefonso, Santa Fe, NM 87505
MLS# 202603868Listed by: BARKER REALTY, LLC - New
 $950,000Active4 beds 2 baths3,337 sq. ft.
1023 Bishops Lodge Road, Santa Fe, NM 87501
MLS# 1111054Listed by: WEICHERT, REALTORS IMAGE - Open Sun, 1:30 to 3:30pmNew
 $395,000Active2 beds 2 baths1,375 sq. ft.
3142 Plaza Blanca, Santa Fe, NM 87507
MLS# 202604011Listed by: KELLER WILLIAMS REALTY - New
 $1,495,000Active4 beds 4 baths4,065 sq. ft.
7204 Old Santa Fe Trail, Santa Fe, NM 87505
MLS# 202604032Listed by: SOTHEBY'S INT. RE/WASHINGTON - New
 $329,000Active1 beds 1 baths498 sq. ft.
231 Closson Street #6, Santa Fe, NM 87501
MLS# 202603964Listed by: MARIA BORDEN CONCIERGE RE, LLC - New
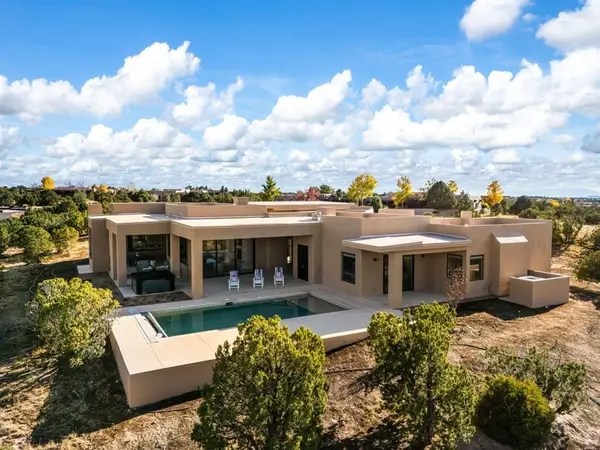 $3,200,000Active4 beds 4 baths3,735 sq. ft.
9 Tamarisk, Santa Fe, NM 87506
MLS# 202604037Listed by: KELLER WILLIAMS REALTY - New
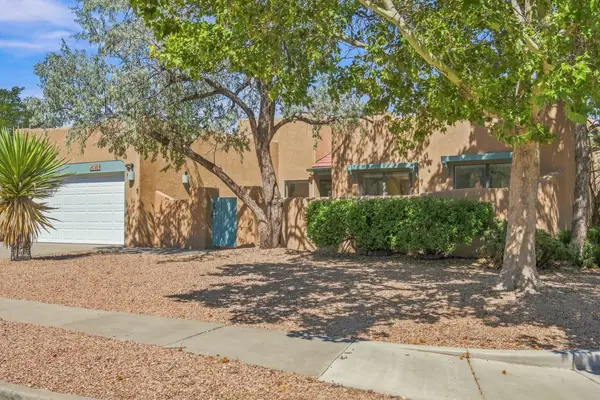 $515,000Active3 beds 2 baths1,847 sq. ft.
7401 Saratoga Lane, Santa Fe, NM 87507
MLS# 202603928Listed by: BERKSHIRE HATHAWAY HOMESERVICE


Protect your home and budget from life's surprises with an Assurant Home Warranty, backed by a partner that supports you through every step of homeownership. Explore Plans.
© 2023 - 2026 ERA Franchise Systems LLC. All rights reserved. ERA Franchise Systems LLC fully supports the principles of the Fair Housing Act and the Equal Opportunity Act. ERA, ERA Real Estate powered, and their respective logos are registered service marks of ERA Franchise Systems LLC. Each office is independently owned and operated.