
4729 Highlands Loop, Santa Fe, NM 87507
Local realty services provided by:ERA Summit
4729 Highlands Loop,Santa Fe, NM 87507
$562,500
- 4 Beds
- 3 Baths
- 2,366 sq. ft.
- Single family
- Active
Listed by: william d. lambert
Office: waypoint noven
MLS#:202604172
Source:NM_SFAR
Price summary
- Price:$562,500
- Price per sq. ft.:$237.74
About this home
Welcome to 4729 Highlands Loop in Santa Fe. This two-story home offers 4 bedrooms, 3 bathrooms, and 2,366 square feet of living space. The main level features wood flooring, high ceilings, exposed wood accents, and plenty of natural light. The kitchen offers ample cabinet and counter space, a breakfast bar, and opens to the living area with a fireplace. Upstairs, the primary suite includes a bathroom with dual sinks, a soaking tub, separate shower, and walk-in closet. Outside, you'll find a covered patio, a walled backyard, and low-maintenance landscaping with views of the surrounding area. The home also includes an attached two-car garage and a separate laundry room. Situated on a 0.22-acre lot, this home offers plenty of space inside and out, with Southwestern architectural details throughout. Neither Listing Brokers nor Seller warrants the square footage of the home or lot. If the size of the home or lot is of material consideration to the Buyer, then the Buyer should have them measured. Tax Levy is from the Assessor website....
Contact an agent
Home facts
- Year built:2003
- Listing ID #:202604172
- Added:12 day(s) ago
- Updated:October 27, 2026 at 05:02 PM
Rooms and interior
- Bedrooms:4
- Total bathrooms:3
- Full bathrooms:2
- Flooring:Carpet, Laminate, Tile, Wood
- Living area:2,366 sq. ft.
Heating and cooling
- Cooling:Evaporative Cooling
- Heating:Radiant Floor
Structure and exterior
- Roof:Flat, Membrane
- Year built:2003
- Building area:2,366 sq. ft.
- Lot area:0.22 Acres
- Architectural Style:Pueblo
- Construction Materials:Frame, Stucco
- Levels:2 Story
Schools
- High school:Capital
- Middle school:Capshaw
- Elementary school:Cesar Chavez
Utilities
- Water:Public
- Sewer:Public Sewer
Finances and disclosures
- Price:$562,500
- Price per sq. ft.:$237.74
Parking
- Total parking spaces:2
- Parking description:Attached, Direct Access, Garage
- Garage:Yes
- Garage spaces:2
New listings near 4729 Highlands Loop
- New
 $35,000Active2 beds 2 baths1,159 sq. ft.
103 Catron Street #52E, Santa Fe, NM 87501
MLS# 202604396Listed by: KELLER WILLIAMS REALTY - New
 $990,500Active3 beds 4 baths2,487 sq. ft.
1628 Villa Strada, Santa Fe, NM 87506
MLS# 202604458Listed by: CORCORAN PLAZA PROPERTIES - New
 $1,395,000Active2 beds 2 baths2,002 sq. ft.
878 Paseo Del Sur, Santa Fe, NM 87501
MLS# 202604318Listed by: SOTHEBY'S INT. RE/GRANT - New
 $3,995,000Active3 beds 4 baths4,420 sq. ft.
717 Acequia Madre, Santa Fe, NM 87505
MLS# 202604538Listed by: CORCORAN PLAZA PROPERTIES - New
 $575,000Active2 beds 1 baths908 sq. ft.
715 S Saint Francis Drive, Santa Fe, NM 87505
MLS# 202604546Listed by: SOTHEBY'S INT. RE - RAILYARD - New
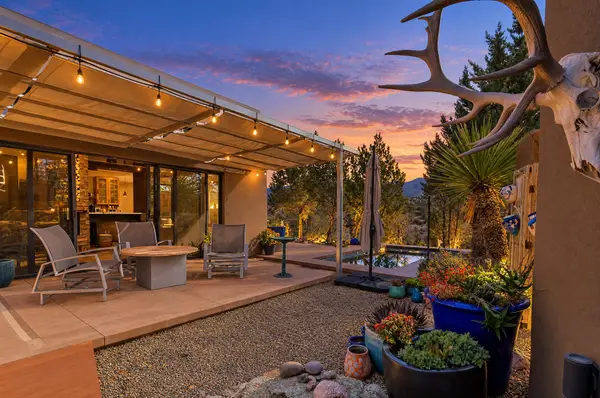 $1,100,000Active2 beds 3 baths1,982 sq. ft.
133 Vista Redonda, Santa Fe, NM 87506
MLS# 202604512Listed by: KELLER WILLIAMS REALTY - New
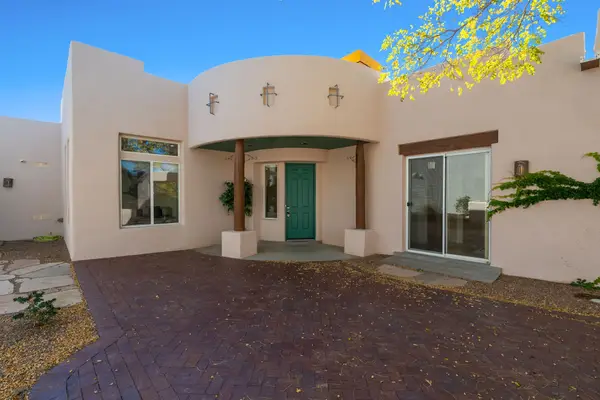 $589,000Active3 beds 2 baths1,631 sq. ft.
28 Brilliant Sky Drive, Santa Fe, NM 87508
MLS# 202604509Listed by: SOTHEBY'S INT. RE/WASHINGTON - New
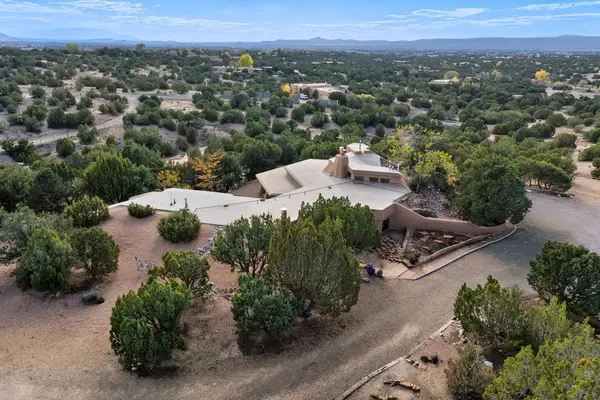 $925,000Active2 beds 2 baths2,723 sq. ft.
82B Calle Sinsonte, Santa Fe, NM 87507
MLS# 202604476Listed by: CORCORAN PLAZA PROPERTIES - New
 $1,500,000Active3 beds 3 baths2,198 sq. ft.
140 Barranca Road, Santa Fe, NM 87501
MLS# 202604547Listed by: THE AGENCY SANTA FE - New
 $699,000Active3 beds 3 baths1,832 sq. ft.
10 Cerrado Road, Santa Fe, NM 87508
MLS# 202604549Listed by: SOTHEBY'S INT. RE - RAILYARD


Protect your home and budget from life's surprises with an Assurant Home Warranty, backed by a partner that supports you through every step of homeownership. Explore Plans.
© 2023 - 2026 ERA Franchise Systems LLC. All rights reserved. ERA Franchise Systems LLC fully supports the principles of the Fair Housing Act and the Equal Opportunity Act. ERA, ERA Real Estate powered, and their respective logos are registered service marks of ERA Franchise Systems LLC. Each office is independently owned and operated.