
500 Camino Solano, Santa Fe, NM 87505
Local realty services provided by:ERA Summit
500 Camino Solano,Santa Fe, NM 87505
$625,000
- 4 Beds
- 4 Baths
- 3,424 sq. ft.
- Single family
- Active
Listed by: david garcia
Office: keller williams realty
MLS#:202604357
Source:NM_SFAR
Price summary
- Price:$625,000
- Price per sq. ft.:$182.54
About this home
AGUA FRIA MIXED-USE RESIDENCE WITH APARTMENT AND LIVE/WORK OPPORTUNITY.
UPPER LEVEL - (3 BED | 2 BATH RESIDENCE)LOWER LEVEL - (1 BED | 1 BATH APARTMENT & HAIR SALON W/ 1 BATH) Discover the possibilities with this unique, centrally located Santa Fe property offering flexible living, working, and income-producing potential. Owned by one owner, this versatile property features two levels, two apartments, and a dedicated commercial space that has served as a successful in-home hair salon for more than 30 years. With approximately 3,424 square feet of heated interior space, the property offers a variety of options for homeowners, entrepreneurs, artists, or those seeking a live/work setup. Each level features its own private entrance and separate parking access, providing added convenience and flexibility. The upper level features three bedrooms, two bathrooms, a light-filled kitchen, and a spacious living and dining area. On the lower level, you'll find a private, fully equipped studio apartment with its own separate entrance, along with the established salon space. The salon is outfitted with three wash stations, two cutting stations, ample storage, a generous waiting area, and additional room to accommodate your vision Additional highlights include a durable pitched Pro-Panel metal roof and recently completed professional stucco work, offering both curb appeal and practical value. Whether you're looking to create a live/work residence, establish an artist's studio, operate an in home business, or explore the potential of multiple living spaces, this distinctive Santa Fe property offers an exciting range of possibilities. Bring your ideas and discover the many ways to make this property your own!...
Contact an agent
Home facts
- Year built:1983
- Listing ID #:202604357
- Added:8 day(s) ago
- Updated:October 27, 2026 at 05:01 PM
Rooms and interior
- Bedrooms:4
- Total bathrooms:4
- Full bathrooms:3
- Half bathrooms:1
- Flooring:Laminate, Tile
- Living area:3,424 sq. ft.
Heating and cooling
- Heating:Baseboard, Hot Water, Natural Gas
Structure and exterior
- Roof:Metal, Pitched, Shingle
- Year built:1983
- Building area:3,424 sq. ft.
- Lot area:0.18 Acres
- Architectural Style:Multi Level
- Construction Materials:Block, Frame, Stucco
- Foundation Description:Slab
- Levels:2 Story
Schools
- High school:Santa Fe
- Middle school:Aspen Community Magnet School K-8
- Elementary school:Aspen
Utilities
- Water:Public
- Sewer:Public Sewer
Finances and disclosures
- Price:$625,000
- Price per sq. ft.:$182.54
Features and amenities
- Appliances:Water Heater
- Laundry features:Water Heater
Parking
- Total parking spaces:8
New listings near 500 Camino Solano
- New
 $35,000Active2 beds 2 baths1,159 sq. ft.
103 Catron Street #52E, Santa Fe, NM 87501
MLS# 202604396Listed by: KELLER WILLIAMS REALTY - New
 $990,500Active3 beds 4 baths2,487 sq. ft.
1628 Villa Strada, Santa Fe, NM 87506
MLS# 202604458Listed by: CORCORAN PLAZA PROPERTIES - New
 $1,395,000Active2 beds 2 baths2,002 sq. ft.
878 Paseo Del Sur, Santa Fe, NM 87501
MLS# 202604318Listed by: SOTHEBY'S INT. RE/GRANT - New
 $3,995,000Active3 beds 4 baths4,420 sq. ft.
717 Acequia Madre, Santa Fe, NM 87505
MLS# 202604538Listed by: CORCORAN PLAZA PROPERTIES - New
 $575,000Active2 beds 1 baths908 sq. ft.
715 S Saint Francis Drive, Santa Fe, NM 87505
MLS# 202604546Listed by: SOTHEBY'S INT. RE - RAILYARD - New
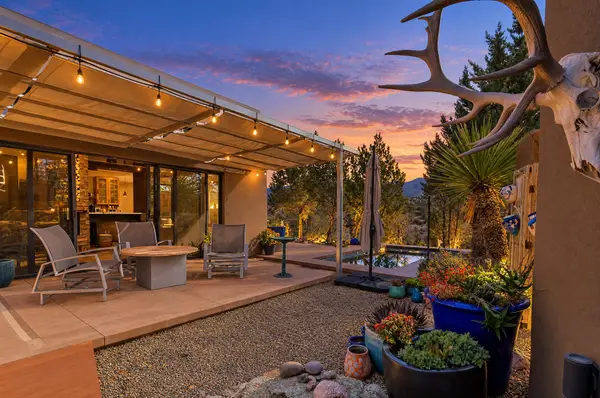 $1,100,000Active2 beds 3 baths1,982 sq. ft.
133 Vista Redonda, Santa Fe, NM 87506
MLS# 202604512Listed by: KELLER WILLIAMS REALTY - New
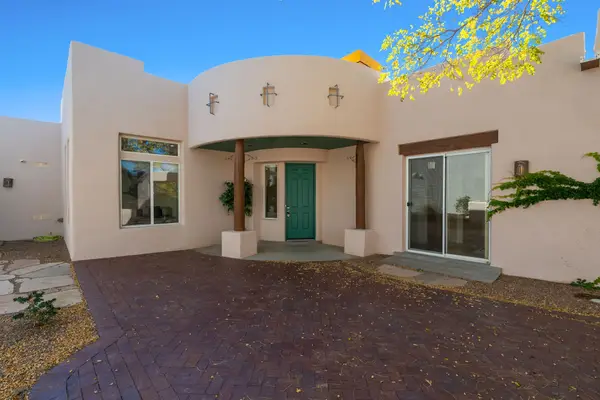 $589,000Active3 beds 2 baths1,631 sq. ft.
28 Brilliant Sky Drive, Santa Fe, NM 87508
MLS# 202604509Listed by: SOTHEBY'S INT. RE/WASHINGTON - New
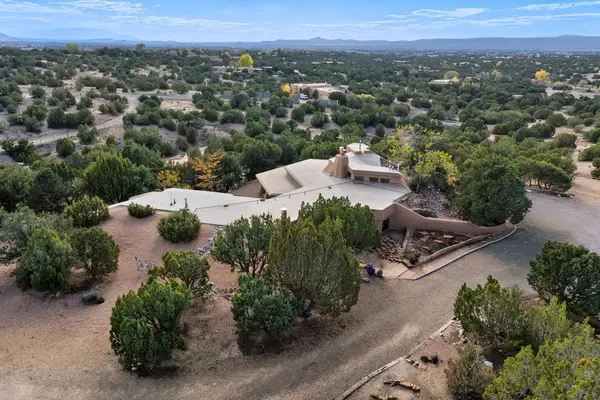 $925,000Active2 beds 2 baths2,723 sq. ft.
82B Calle Sinsonte, Santa Fe, NM 87507
MLS# 202604476Listed by: CORCORAN PLAZA PROPERTIES - New
 $1,500,000Active3 beds 3 baths2,198 sq. ft.
140 Barranca Road, Santa Fe, NM 87501
MLS# 202604547Listed by: THE AGENCY SANTA FE - New
 $699,000Active3 beds 3 baths1,832 sq. ft.
10 Cerrado Road, Santa Fe, NM 87508
MLS# 202604549Listed by: SOTHEBY'S INT. RE - RAILYARD


Protect your home and budget from life's surprises with an Assurant Home Warranty, backed by a partner that supports you through every step of homeownership. Explore Plans.
© 2023 - 2026 ERA Franchise Systems LLC. All rights reserved. ERA Franchise Systems LLC fully supports the principles of the Fair Housing Act and the Equal Opportunity Act. ERA, ERA Real Estate powered, and their respective logos are registered service marks of ERA Franchise Systems LLC. Each office is independently owned and operated.