
6 Monte Enebro, Santa Fe, NM 87506
Local realty services provided by:ERA Summit
6 Monte Enebro,Santa Fe, NM 87506
$839,000
- 4 Beds
- 3 Baths
- 2,531 sq. ft.
- Single family
- Active
Upcoming open houses
- Sun, Oct 0401:30 pm - 03:30 pm
Listed by: james delgado
Office: barker realty, llc.
MLS#:202604222
Source:NM_SFAR
Price summary
- Price:$839,000
- Price per sq. ft.:$331.49
About this home
Welcome to 6 Monte Enebro-a country retreat with mountain views and guest studio. Discover the charm of country living in Jaconita with this well-constructed 2004 home set on a spacious, irrigated .95-acre parcel with spectacular views of the Sangre de Cristo Mountains. Conveniently located approximately 20 minutes from Santa Fe and 25 minutes from the Los Alamos National Laboratory, this property offers a rare combination of privacy, comfort, and accessibility. The 2,217 +/- square-foot main residence features 3 bedrooms and 2 baths, with an inviting blend of Southwestern character and practical modern amenities. Beautiful tile and wood flooring, wood-planked ceilings with vigas, a cozy fireplace, and radiant in-floor heating create a warm and distinctive living environment. A separate 260 +/- square-foot guest studio provides flexible space for guests, a home office, creative pursuits, or private accommodations. The property also includes a 2-car garage, private well, natural gas, septic system, and valuable irrigation water rights. Recent improvements enhance both comfort and functionality, including two mini-split heating and cooling units, a 50-gallon water heater, new perimeter coyote fencing, and an approximately 1,500-square-foot lawn with an in-ground sprinkler system. A separate 1,000-square-foot section of turf includes a children's swing set, creating a welcoming outdoor space for play and relaxation. An EV Level 2 charger adds convenient charging capability for electric vehicles. The grounds offer room to enjoy the outdoors, garden, entertain, and take in the spectacular mountain scenery. And for those who appreciate a little country charm, the property even includes a chicken house with chickens! With its generous acreage, irrigation water rights, detached studio, mountain views, thoughtful upgrades, and convenient location between Santa Fe and Los Alamos, this property offers a distinctive opportunity to enjoy the best of Northern New Mexico living....
Contact an agent
Home facts
- Year built:2004
- Listing ID #:202604222
- Added:1 day(s) ago
- Updated:September 30, 2026 at 05:06 PM
Rooms and interior
- Bedrooms:4
- Total bathrooms:3
- Full bathrooms:2
- Flooring:Tile, Wood
- Dining Description:Beamed Ceiling
- Bathrooms Description:Beamed Ceilings
- Bedroom Description:Beamed Ceilings
- Living area:2,531 sq. ft.
Heating and cooling
- Cooling:Ductless, Refrigerated
- Heating:Ductless, Fireplaces, Natural Gas, Radiant
Structure and exterior
- Roof:Metal, Pitched
- Year built:2004
- Building area:2,531 sq. ft.
- Lot area:0.95 Acres
- Construction Materials:Frame, Stucco
- Foundation Description:Slab
- Levels:1 Story
Schools
- High school:Pojoaque High School
- Middle school:Pojoaque Jr High
- Elementary school:Pojoaque
Utilities
- Water:Private
- Sewer:Septic Tank
Finances and disclosures
- Price:$839,000
- Price per sq. ft.:$331.49
- Tax amount:$4,735 (2025)
Features and amenities
- Appliances:Irrigation Equipment, Microwave, Refrigerator, Washer
- Laundry features:Dryer, Washer, Water Softener
- Amenities:Beamed Ceilings, Insulated Windows, Security System, Smoke Detectors
Parking
- Total parking spaces:8
- Parking description:Detached, Garage
- Garage:Yes
- Garage spaces:2
New listings near 6 Monte Enebro
- Coming Soon
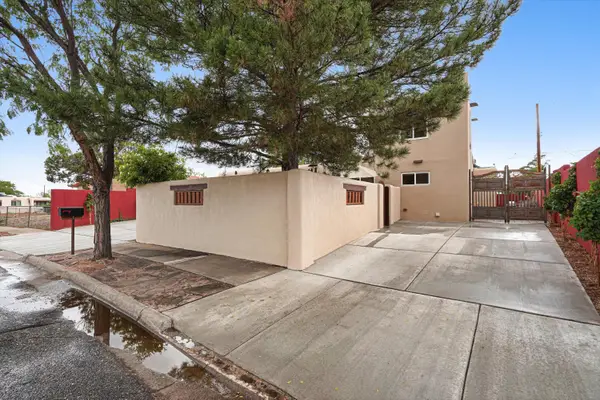 $850,000Coming Soon4 beds 2 baths1,880 sq. ft.
1002 Calle Margarita, Santa Fe, NM 87507
MLS# 1111358Listed by: ABSOLUTE REAL ESTATE - New
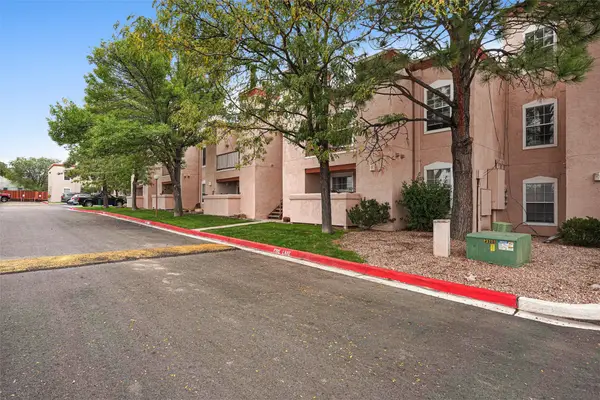 $230,000Active1 beds 1 baths685 sq. ft.
2501 W Zia Road, Santa Fe, NM 87505
MLS# 202604190Listed by: EXP REALTY LLC - New
 $219,000Active1.44 Acres
20 Cerro De Palomas, Santa Fe, NM 87506
MLS# 202604194Listed by: BARKER REALTY, LLC - New
 $300,000Active1.36 Acres
48 Calle Mi Gusto, Santa Fe, NM 87506
MLS# 202604241Listed by: LAS CAMPANAS REALTY, LLC - New
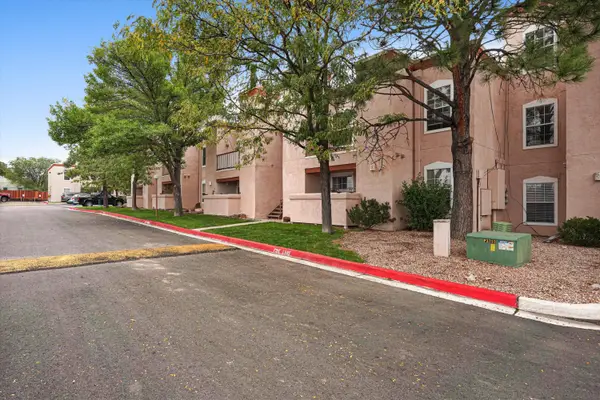 $230,000Active1 beds 1 baths634 sq. ft.
2501 W Zia Road #APT 9112, Santa Fe, NM 87505
MLS# 1111730Listed by: EXP REALTY, LLC - Open Sun, 1 to 3pmNew
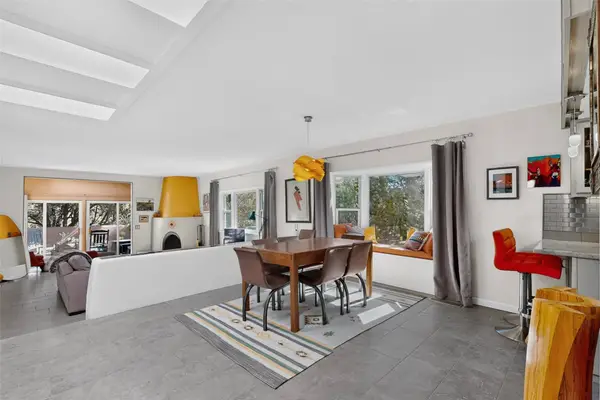 $795,000Active2 beds 2 baths1,447 sq. ft.
845 Colonitas Campestres, Santa Fe, NM 87501
MLS# 202604095Listed by: SOTHEBY'S INT. RE/GRANT - New
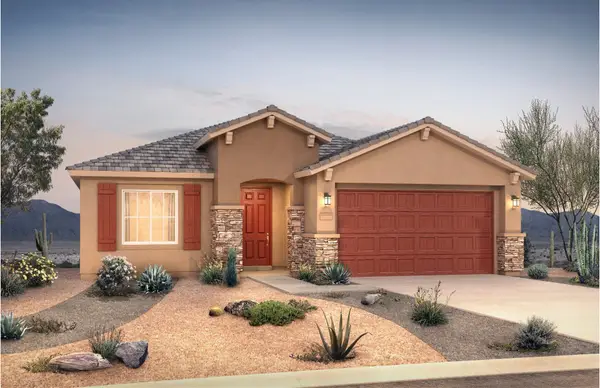 $650,000Active3 beds 2 baths1,997 sq. ft.
57 Firecrown Lane, Santa Fe, NM 87508
MLS# 202604245Listed by: PULTE HOMES - New
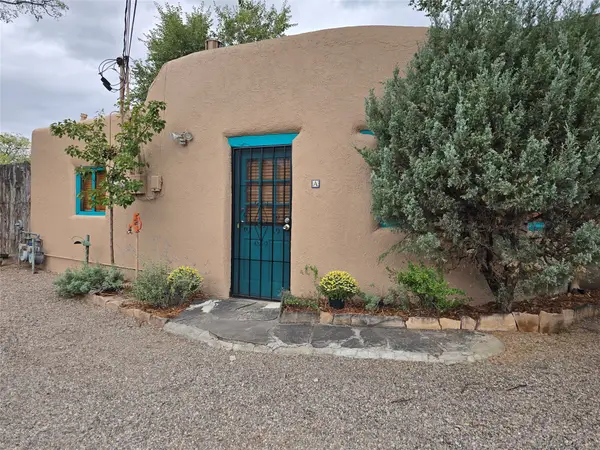 $490,000Active1 beds 1 baths827 sq. ft.
665 1/2 W San Francisco #A, Santa Fe, NM 87501
MLS# 202604208Listed by: BERKSHIRE HATHAWAY HOMESERVICE - Open Sun, 1:30 to 3:30pmNew
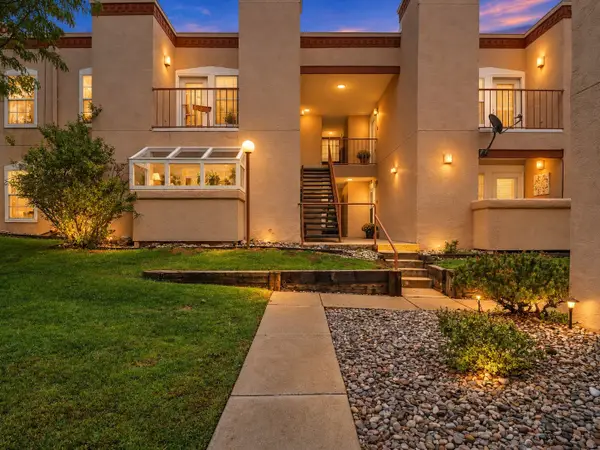 $259,000Active2 beds 2 baths877 sq. ft.
2501 W Zia Road #7-206, Santa Fe, NM 87505
MLS# 202604061Listed by: KELLER WILLIAMS REALTY - New
 $275,000Active1.75 Acres
43 Thundercloud, Santa Fe, NM 87506
MLS# 202604107Listed by: LAS CAMPANAS REALTY, LLC


Protect your home and budget from life's surprises with an Assurant Home Warranty, backed by a partner that supports you through every step of homeownership. Explore Plans.
© 2023 - 2026 ERA Franchise Systems LLC. All rights reserved. ERA Franchise Systems LLC fully supports the principles of the Fair Housing Act and the Equal Opportunity Act. ERA, ERA Real Estate powered, and their respective logos are registered service marks of ERA Franchise Systems LLC. Each office is independently owned and operated.