
750 Camino Pinones, Santa Fe, NM 87505
Local realty services provided by:ERA Summit
Listed by: timothy c. van camp, john rigatti
Office: sotheby's int. re/washington
MLS#:202603195
Source:NM_SFAR
Price summary
- Price:$5,500,000
- Price per sq. ft.:$721.78
About this home
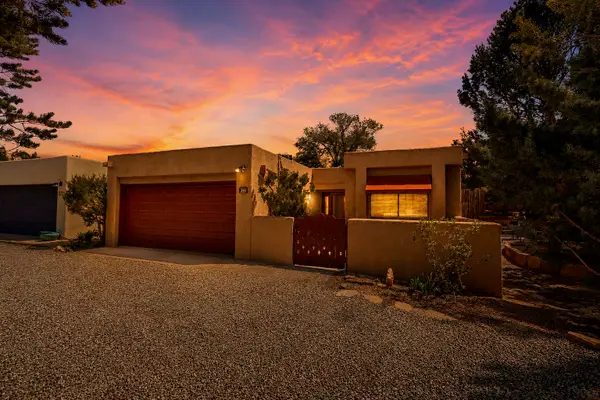
In desirable Museum Hill with dramatic views of downtown Santa Fe, Los Alamos, and the Jemez, this singularly elegant residence blends timeless Southwestern details and Santa Fe charm with the sleek sophistication of modern style. The heart of the home is a great room that combines living and dining spaces with a chic bar and lounge, a wall of open shelving serving as a striking centerpiece ideal for the display of art, sculpture, or pottery. Nearby is a cedar-walled wine room with a 600+ bottle capacity. A cook’s kitchen with an island and appliances from Wolf, Miele, and Sub-Zero opens to a relaxed family room and an L-shaped portal with an outdoor kitchen. The primary suite features remote-controlled blackout shades, an impressive walk-in closet, a dazzling bath with a spacious shower and a soaking tub, and glass pocket doors giving way to an enchanting private garden. Two guest bedrooms and baths are secluded in their own wing with a quiet office. Vigas, latillas, kiva fireplaces, and Saltillo and vibrant ceramic tile pay homage to the provenance of the home and its city, while designer light fixtures and surfaces of quartzite and eye-catching Calacatta Viola marble contribute a distinctive modern flair. The 3.46-acre grounds include a freestanding gym with mirrored walls and a ballet barre, an inviting one-bedroom casita with its own kiva fireplace and kitchen, and a sauna house accompanied by an in-ground spa. Mature landscaping has been painstakingly maintained and updated while retaining a sense of harmony with the surroundings....
Contact an agent
Home facts
- Year built:1987
- Subdivision & Development:DeVargas Dev
- Listing ID #:202603195
- Added:47 day(s) ago
- Updated:September 06, 2026 at 03:40 PM
Rooms and interior
- Bedrooms:5
- Total bathrooms:4
- Full bathrooms:4
- Flooring:Carpet, Concrete, Stone, Wood
- Dining Description:Beamed Ceiling
- Bathrooms Description:Beamed Ceilings
- Bedroom Description:Beamed Ceilings
- Living area:7,620 sq. ft.
Heating and cooling
- Cooling:Ductless, Refrigerated
- Heating:Ductless, Radiant Floor
Structure and exterior
- Roof:Bitumen, Foam
- Year built:1987
- Building area:7,620 sq. ft.
- Lot area:3.46 Acres
- Architectural Style:Territorial
- Construction Materials:Adobe, Frame, Stucco
- Foundation Description:Permanent, Slab
- Levels:1 Story
Schools
- High school:Santa Fe
- Middle school:Milagro
- Elementary school:Wood Gormley
Utilities
- Water:Private, Public
- Sewer:Septic Tank
Finances and disclosures
- Price:$5,500,000
- Price per sq. ft.:$721.78
- Tax amount:$21,095 (2025)
Features and amenities
- Appliances:Irrigation Equipment, Microwave, Refrigerator, Washer, Water Heater
- Laundry features:Dryer, Washer, Water Heater
- Amenities:Beamed Ceilings, Fire Alarm, Insulated Windows, Security System, Smoke Detectors
Parking
- Total parking spaces:7
- Parking description:Detached, Garage
- Garage:Yes
- Garage spaces:2
New listings near 750 Camino Pinones
- New
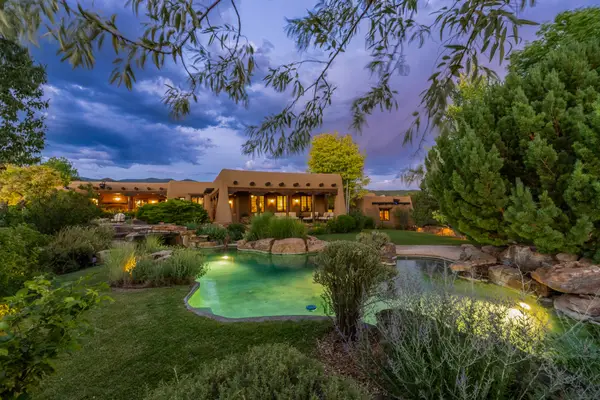 $8,998,000Active5 beds 7 baths11,096 sq. ft.
14 Via De Zorritos, Santa Fe, NM 87506
MLS# 202603897Listed by: BERKSHIRE HATHAWAY HOMESERVICE - New
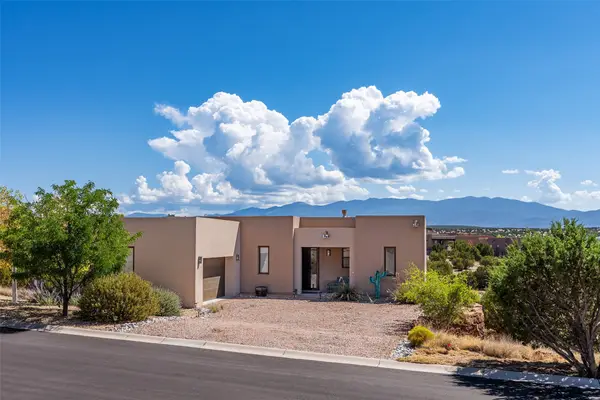 $980,000Active3 beds 4 baths2,565 sq. ft.
44 Via Summa, Santa Fe, NM 87507
MLS# 202603585Listed by: KELLER WILLIAMS REALTY - New
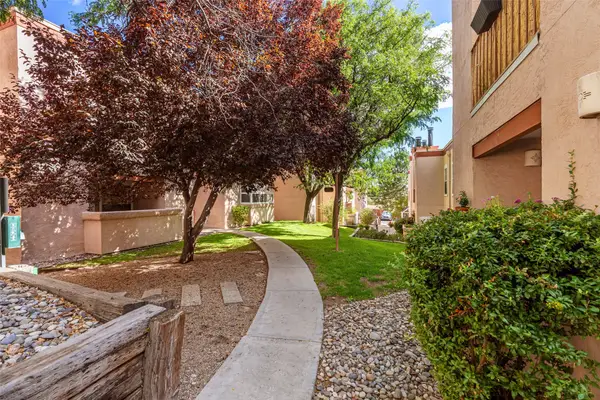 $304,900Active2 beds 2 baths901 sq. ft.
2501 W Zia Road #8-112, Santa Fe, NM 87505
MLS# 202603896Listed by: KELLER WILLIAMS REALTY - Open Sun, 1:30am to 3:30pmNew
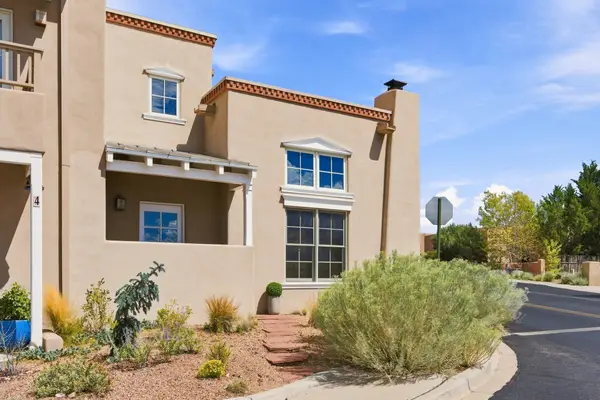 $698,000Active4 beds 4 baths2,347 sq. ft.
41 E Via Plaza Nueva, Santa Fe, NM 87507
MLS# 202603563Listed by: KELLER WILLIAMS REALTY - New
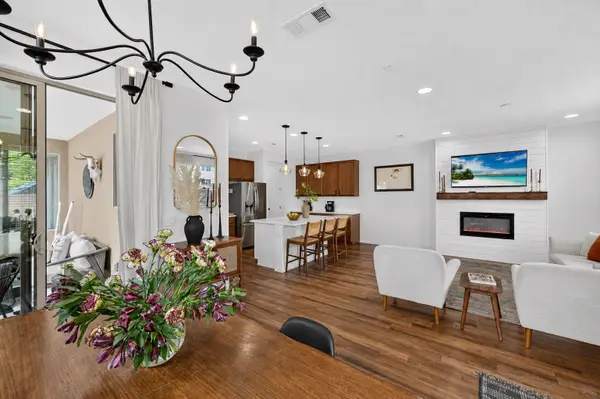 $594,900Active3 beds 3 baths2,688 sq. ft.
4925 Venado Peak, Santa Fe, NM 87507
MLS# 202603858Listed by: KELLER WILLIAMS REALTY - New
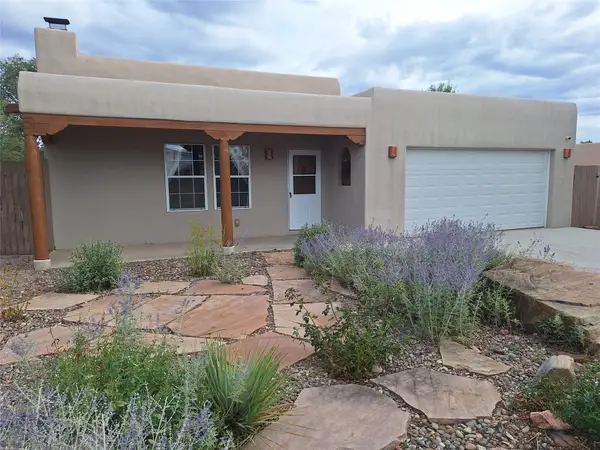 $670,000Active4 beds 2 baths2,014 sq. ft.
997 Calle Carmilita, Santa Fe, NM 87505
MLS# 202603894Listed by: RE/MAX UNLIMITED - New
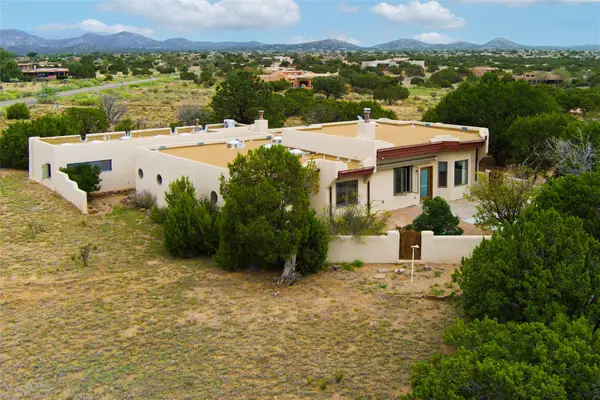 $699,000Active3 beds 3 baths2,726 sq. ft.
33 Herrada Rd, Santa Fe, NM 87508
MLS# 202603865Listed by: REAL BROKER LLC. - New
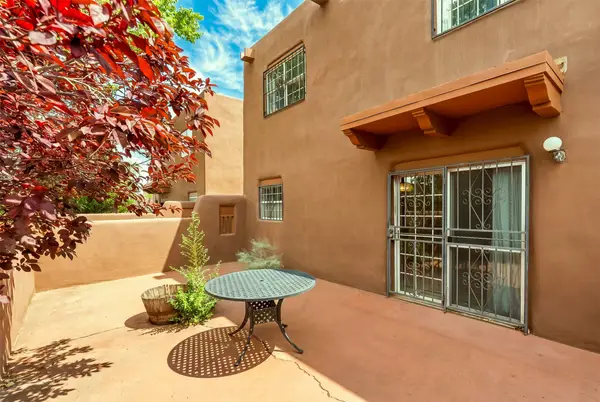 $670,000Active2 beds 2 baths1,400 sq. ft.
804 Faldas De La Sierra, Santa Fe, NM 87501
MLS# 202603845Listed by: COLDWELL BANKER MOUNTAIN PROP - Open Sun, 1am to 4pmNew
 $715,000Active2 beds 2 baths1,670 sq. ft.
945 Mercer Street, Santa Fe, NM 87505
MLS# 202603892Listed by: SOTHEBY'S INT. RE/WASHINGTON - New
 $759,500Active2 beds 2 baths1,548 sq. ft.
258 Cuesta Del Norte, Santa Fe, NM 87501
MLS# 202603880Listed by: COLDWELL BANKER MOUNTAIN PROP


Protect your home and budget from life's surprises with an Assurant Home Warranty, backed by a partner that supports you through every step of homeownership. Explore Plans.
© 2023 - 2026 ERA Franchise Systems LLC. All rights reserved. ERA Franchise Systems LLC fully supports the principles of the Fair Housing Act and the Equal Opportunity Act. ERA, ERA Real Estate powered, and their respective logos are registered service marks of ERA Franchise Systems LLC. Each office is independently owned and operated.