
907-909 Canyon Road, Santa Fe, NM 87501
Local realty services provided by:ERA Summit
Listed by: stephanie duran, catherine ish
Office: corcoran plaza properties
MLS#:202604417
Source:NM_SFAR
Price summary
- Price:$4,500,000
- Price per sq. ft.:$978.9
About this home
Steps from Geronimo and the Teahouse at the top of world-renowned Canyon Road, and within walking distance of the Santa Fe Plaza and Patrick Smith Park, 907 & 909 Canyon Road is a storied adobe compound comprising three distinct residences: an 18th-century hacienda, a one-bedroom casita, and an enchanting studio apartment overlooking the Santa Fe River, built in 1991 by artist Jane Chermayeff.
The hacienda is a three-bedroom, three-bath home with a primary suite, spacious living room, and cozy den. A one-bedroom, one-bath casita with a charming sleeping loft is connected to it. Next door, the two-story studio residence offers a one-bedroom suite above a light-filled living room and kitchen with heated terracotta tile floors, plus a half-bath.
The property's roots reach back to the 1690s, when the Spanish Crown granted land to a Colonel Vigil along the Santa Fe River. In the 1850s, the house was “Territorialized”; exterior adobe walls were capped with elegant brick coping and a large handsome portal was added to the south side (now facing Canyon Road). Within two decades, Santa Fe’s first drive-in dry goods store opened under the living room’s portal, serving customers arriving by horse and buggy. Later, a wall of windows was installed under the portal for an artist’s studio, and the street-side adobe wall was raised for privacy.
The compound has four private courtyards—front and back at the hacienda, one at the casita, and one at the studio—plus a private studio roof deck and Jane Chermayeff's artwork still graces the property with her signature vibrant Southwest colors abounding. .
Surrounded by Canyon Road's galleries, shops, and restaurants, the compound feels removed from the bustle yet close to everything that makes Santa Fe special. An impressive rental history and loyal repeat guests add income-producing appeal.
Available after decades off the market, 907 & 909 Canyon Road is a legacy to cherish, preserve, and carry forward....
Contact an agent
Home facts
- Year built:1860
- Subdivision & Development:Eastside Histor
- Listing ID #:202604417
- Added:7 day(s) ago
- Updated:October 27, 2026 at 05:01 PM
Rooms and interior
- Bedrooms:5
- Total bathrooms:6
- Full bathrooms:4
- Half bathrooms:1
- Flooring:Carpet, Tile, Wood
- Dining Description:Beamed Ceiling
- Bathrooms Description:Beamed Ceilings
- Bedroom Description:Beamed Ceilings
- Basement:Yes
- Basement Description:Crawl Space
- Living area:4,597 sq. ft.
Heating and cooling
- Heating:Baseboard, Fireplaces, Hot Water, Natural Gas, Radiant Floor
Structure and exterior
- Roof:Flat
- Year built:1860
- Building area:4,597 sq. ft.
- Lot area:0.29 Acres
- Architectural Style:Territorial
- Construction Materials:Adobe, Stucco
- Foundation Description:Slab
- Levels:2 Story
Schools
- High school:Santa Fe
- Middle school:Milagro
- Elementary school:Acequia Madre
Utilities
- Water:Public
- Sewer:Public Sewer
Finances and disclosures
- Price:$4,500,000
- Price per sq. ft.:$978.9
Features and amenities
- Appliances:Irrigation Equipment, Microwave, Refrigerator, Washer
- Laundry features:Dryer, Washer
- Amenities:Beamed Ceilings, Fire Alarm, Smoke Detectors
Parking
- Total parking spaces:6
New listings near 907-909 Canyon Road
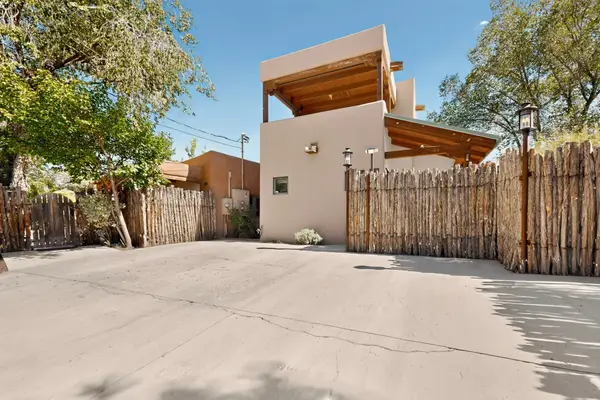 $739,000Active3 beds 3 baths2,693 sq. ft.
1600 Quapaw Street #House & Guesthouse, Santa Fe, NM 87505
MLS# 202604302Listed by: HIGH DESERT REALTY- New
 $35,000Active2 beds 2 baths1,159 sq. ft.
103 Catron Street #52E, Santa Fe, NM 87501
MLS# 202604396Listed by: KELLER WILLIAMS REALTY - New
 $990,500Active3 beds 4 baths2,487 sq. ft.
1628 Villa Strada, Santa Fe, NM 87506
MLS# 202604458Listed by: CORCORAN PLAZA PROPERTIES - New
 $1,395,000Active2 beds 2 baths2,002 sq. ft.
878 Paseo Del Sur, Santa Fe, NM 87501
MLS# 202604318Listed by: SOTHEBY'S INT. RE/GRANT - New
 $3,995,000Active3 beds 4 baths4,420 sq. ft.
717 Acequia Madre, Santa Fe, NM 87505
MLS# 202604538Listed by: CORCORAN PLAZA PROPERTIES - New
 $575,000Active2 beds 1 baths908 sq. ft.
715 S Saint Francis Drive, Santa Fe, NM 87505
MLS# 202604546Listed by: SOTHEBY'S INT. RE - RAILYARD - New
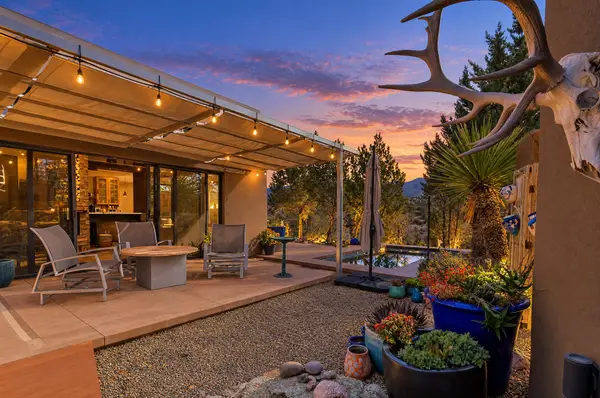 $1,100,000Active2 beds 3 baths1,982 sq. ft.
133 Vista Redonda, Santa Fe, NM 87506
MLS# 202604512Listed by: KELLER WILLIAMS REALTY - New
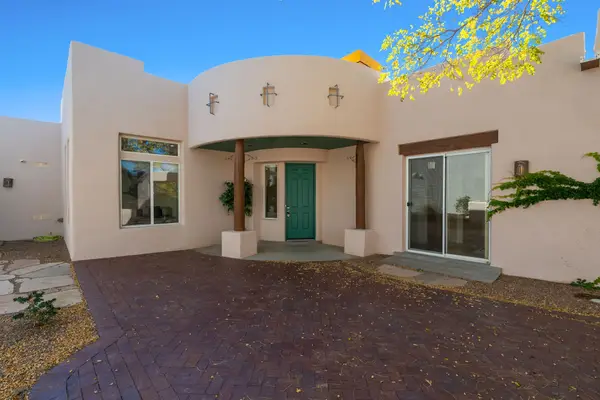 $589,000Active3 beds 2 baths1,631 sq. ft.
28 Brilliant Sky Drive, Santa Fe, NM 87508
MLS# 202604509Listed by: SOTHEBY'S INT. RE/WASHINGTON - New
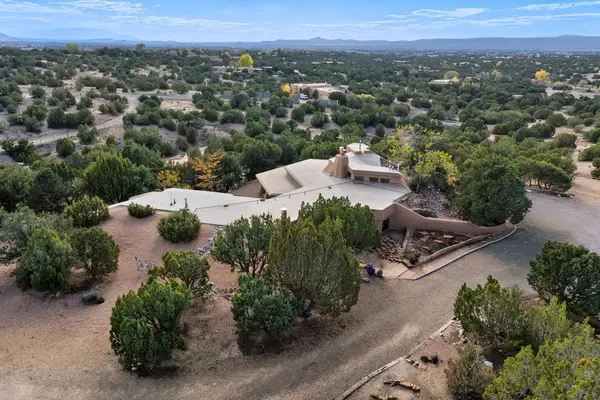 $925,000Active2 beds 2 baths2,723 sq. ft.
82B Calle Sinsonte, Santa Fe, NM 87507
MLS# 202604476Listed by: CORCORAN PLAZA PROPERTIES - New
 $1,500,000Active3 beds 3 baths2,198 sq. ft.
140 Barranca Road, Santa Fe, NM 87501
MLS# 202604547Listed by: THE AGENCY SANTA FE


Protect your home and budget from life's surprises with an Assurant Home Warranty, backed by a partner that supports you through every step of homeownership. Explore Plans.
© 2023 - 2026 ERA Franchise Systems LLC. All rights reserved. ERA Franchise Systems LLC fully supports the principles of the Fair Housing Act and the Equal Opportunity Act. ERA, ERA Real Estate powered, and their respective logos are registered service marks of ERA Franchise Systems LLC. Each office is independently owned and operated.