
94 Cr 84, Santa Fe, NM 87506
Local realty services provided by:ERA Summit
94 Cr 84,Santa Fe, NM 87506
$397,000
- 2 Beds
- 2 Baths
- 1,260 sq. ft.
- Single family
- Pending
Listed by: helen milligan
Office: yucca realty
MLS#:202604423
Source:NM_SFAR
Price summary
- Price:$397,000
- Price per sq. ft.:$315.08
About this home
Centrally located adobe stucco home with 2 bedrooms, plus office, 1 3/4 bath with easy commute to Los Alamos, Santa Fe, Espanola, Taos, on .213 acre lot. Living room with wood stove, tile, wood and laminate flooring, vigas and beams. Nice workable kitchen with island space with plenty of storage and formal dining room. Metal pro-panel roof, natural gas, well and septic. Storage bldg. Large trees, fenced yard and patio for privacy
Contact an agent
Home facts
- Listing ID #:202604423
- Added:11 day(s) ago
- Updated:October 27, 2026 at 08:37 AM
Rooms and interior
- Bedrooms:2
- Total bathrooms:2
- Full bathrooms:1
- Flooring:Laminate, Tile, Wood
- Dining Description:Beamed Ceiling
- Bathrooms Description:Beamed Ceilings
- Bedroom Description:Beamed Ceilings
- Basement:Yes
- Basement Description:Crawl Space
- Living area:1,260 sq. ft.
Heating and cooling
- Heating:Natural Gas, Wood Stove
Structure and exterior
- Roof:Metal
- Building area:1,260 sq. ft.
- Lot area:0.21 Acres
- Construction Materials:Adobe, Stucco
- Levels:1 Story
Schools
- High school:Pojoaque High School
- Middle school:Pojoaque Jr High
- Elementary school:Pojoaque
Utilities
- Sewer:Septic Tank
Finances and disclosures
- Price:$397,000
- Price per sq. ft.:$315.08
Features and amenities
- Appliances:Microwave, Refrigerator, Washer
- Laundry features:Dryer, Washer
- Amenities:Beamed Ceilings
Parking
- Total parking spaces:4
New listings near 94 Cr 84
- New
 $1,395,000Active2 beds 2 baths2,002 sq. ft.
878 Paseo Del Sur, Santa Fe, NM 87501
MLS# 202604318Listed by: SOTHEBY'S INT. RE/GRANT - New
 $3,995,000Active3 beds 4 baths4,420 sq. ft.
717 Acequia Madre, Santa Fe, NM 87505
MLS# 202604538Listed by: CORCORAN PLAZA PROPERTIES - New
 $575,000Active2 beds 1 baths908 sq. ft.
715 S Saint Francis Drive, Santa Fe, NM 87505
MLS# 202604546Listed by: SOTHEBY'S INT. RE - RAILYARD - New
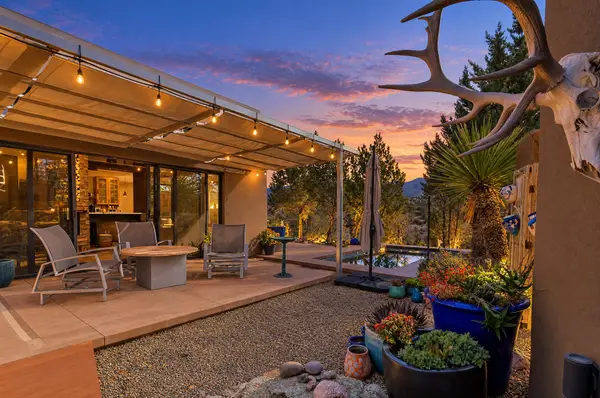 $1,100,000Active2 beds 3 baths1,982 sq. ft.
133 Vista Redonda, Santa Fe, NM 87506
MLS# 202604512Listed by: KELLER WILLIAMS REALTY - New
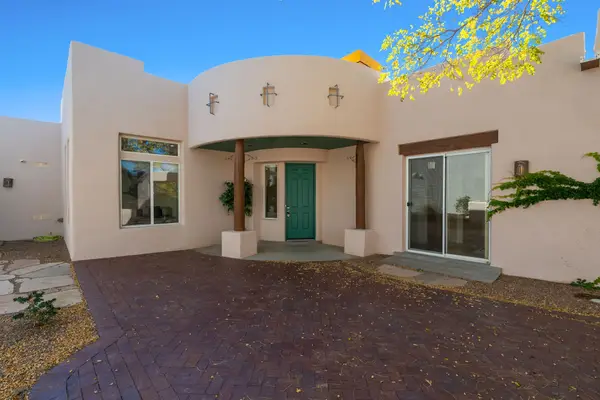 $589,000Active3 beds 2 baths1,631 sq. ft.
28 Brilliant Sky Drive, Santa Fe, NM 87508
MLS# 202604509Listed by: SOTHEBY'S INT. RE/WASHINGTON - New
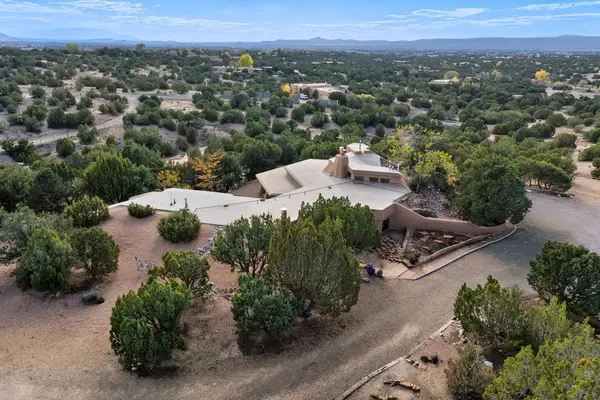 $925,000Active2 beds 2 baths2,723 sq. ft.
82B Calle Sinsonte, Santa Fe, NM 87507
MLS# 202604476Listed by: CORCORAN PLAZA PROPERTIES - New
 $1,500,000Active3 beds 3 baths2,198 sq. ft.
140 Barranca Road, Santa Fe, NM 87501
MLS# 202604547Listed by: THE AGENCY SANTA FE - New
 $699,000Active3 beds 3 baths1,832 sq. ft.
10 Cerrado Road, Santa Fe, NM 87508
MLS# 202604549Listed by: SOTHEBY'S INT. RE - RAILYARD - New
 $1,950,000Active3 beds 3 baths3,519 sq. ft.
84 Camino Chupadero, Santa Fe, NM 87506
MLS# 202604525Listed by: SOTHEBY'S INT. RE/WASHINGTON - New
 $798,000Active3 beds 3 baths2,298 sq. ft.
3 Laguna Lane, Santa Fe, NM 87508
MLS# 202604474Listed by: CORCORAN PLAZA PROPERTIES


Protect your home and budget from life's surprises with an Assurant Home Warranty, backed by a partner that supports you through every step of homeownership. Explore Plans.
© 2023 - 2026 ERA Franchise Systems LLC. All rights reserved. ERA Franchise Systems LLC fully supports the principles of the Fair Housing Act and the Equal Opportunity Act. ERA, ERA Real Estate powered, and their respective logos are registered service marks of ERA Franchise Systems LLC. Each office is independently owned and operated.