
5926 Beechwood Street, Santa Teresa, NM 88008
Local realty services provided by:ERA Sellers & Buyers Real Estate
5926 Beechwood Street,Santa Teresa, NM 88008
$285,000
- 3 Beds
- 2 Baths
- 1,370 sq. ft.
- Single family
- Active
Upcoming open houses
- Sun, Oct 0401:00 pm - 04:00 pm
Listed by: raul tellez
Office: select realty group, llc.
MLS#:2603119
Source:NM_LCAR
Price summary
- Price:$285,000
- Price per sq. ft.:$208.03
About this home
This welcoming home offers comfortable living spaces and an inviting backyard for relaxing and gathering. The open kitchen, dining, and living areas create a natural flow, keeping everyone connected while cooking, sharing meals, or enjoying an evening at home. Granite countertops add a polished touch to the kitchen, while a small island provides additional space for meal preparation. Tile flooring throughout the main living areas offers everyday practicality, with carpet in the bedrooms adding comfort. A small covered front porch and xeriscape landscaping create an appealing first impression. Step into the backyard to enjoy an awning-covered patio with space for outdoor seating and dining. Turf and hardscape complement the outdoor layout, while a firepit creates a spot to gather on cooler evenings. Drought-tolerant landscaping in both the front and back completes this home's blend of comfort, function, and outdoor enjoyment.
Contact an agent
Home facts
- Year built:2016
- Subdivision & Development:Villa Valencia Subdivision
- Listing ID #:2603119
- Added:1 day(s) ago
- Updated:October 04, 2026 at 11:55 AM
Rooms and interior
- Bedrooms:3
- Total bathrooms:2
- Full bathrooms:2
- Bathrooms Description:Granite Countertops, Tile Floor, Tub/Bath
- Living area:1,370 sq. ft.
Heating and cooling
- Heating:Forced Air
- Central air:Yes
Structure and exterior
- Roof:Shingle
- Year built:2016
- Building area:1,370 sq. ft.
- Lot area:0.12 Acres
- Architectural Style:Contemporary
- Construction Materials:Frame, Stucco
- Exterior Features:Covered Porch, Pergola
- Levels:1 Story
Finances and disclosures
- Price:$285,000
- Price per sq. ft.:$208.03
Features and amenities
- Laundry features:Mud Room
Parking
- Garage:Yes
- Garage spaces:2
New listings near 5926 Beechwood Street
- Open Sun, 5 to 8pmNew
 $369,000Active3 beds 2 baths1,866 sq. ft.
5523 Grove Drive, Santa Teresa, NM 88008
MLS# 952042Listed by: VAZQUEZ DREHER REALTY, LLC - New
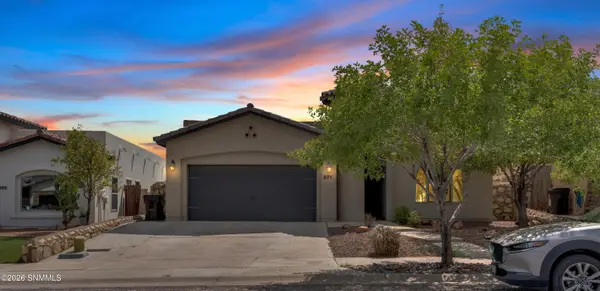 $350,000Active4 beds 3 baths1,800 sq. ft.
871 Maple Park Avenue, Santa Teresa, NM 88008
MLS# 2603051Listed by: SELECT REALTY GROUP, LLC - New
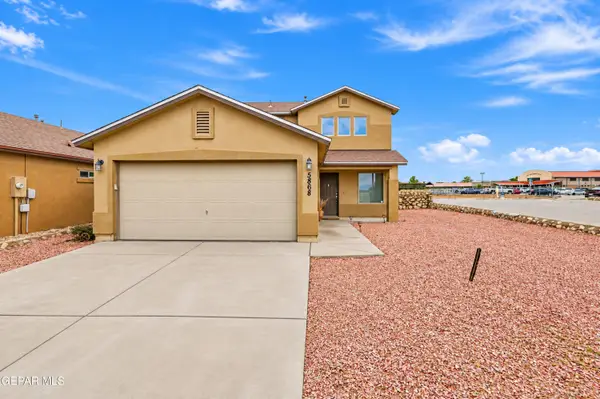 $286,900Active3 beds 3 baths1,537 sq. ft.
5868 Baywood Street, Santa Teresa, NM 88008
MLS# 951819Listed by: HOME PROS REAL ESTATE GROUP - New
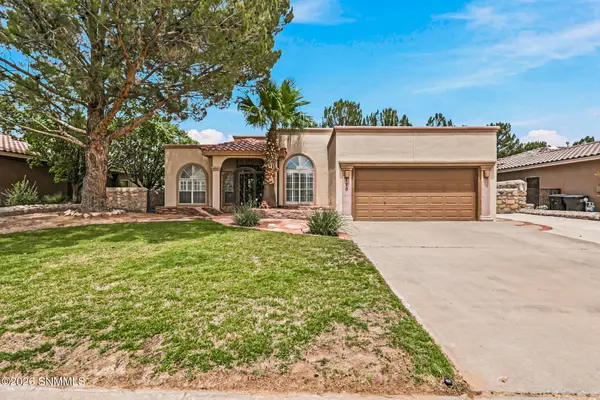 $399,900Active3 beds 2 baths2,041 sq. ft.
170 Cherry Hill Lane, Santa Teresa, NM 88008
MLS# 2603039Listed by: THE REAL ESTATE POWER HOUSES 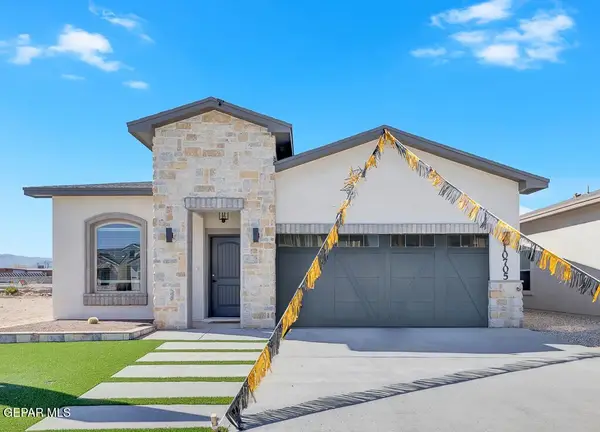 $345,000Active4 beds 2 baths1,674 sq. ft.
1114 Steel Hill Avenue, Santa Teresa, NM 88008
MLS# 951636Listed by: HOME PROS REAL ESTATE GROUP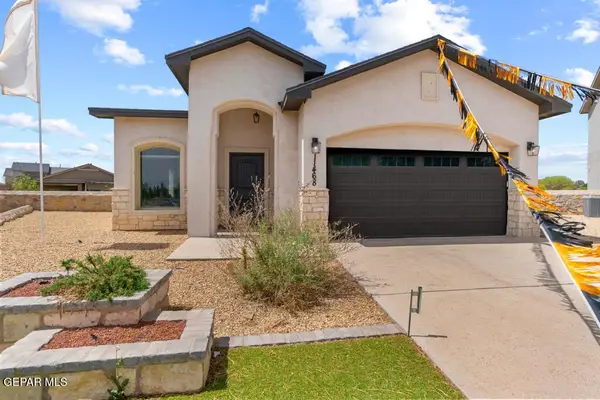 $345,000Active3 beds 2 baths1,700 sq. ft.
1117 Bronze Hill Avenue, Santa Teresa, NM 88008
MLS# 951637Listed by: HOME PROS REAL ESTATE GROUP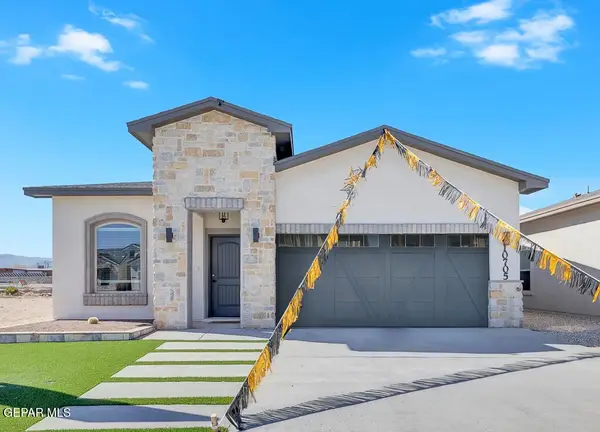 $342,500Active4 beds 2 baths1,674 sq. ft.
6019 Spring Ridge Drive, Santa Teresa, NM 88008
MLS# 951639Listed by: HOME PROS REAL ESTATE GROUP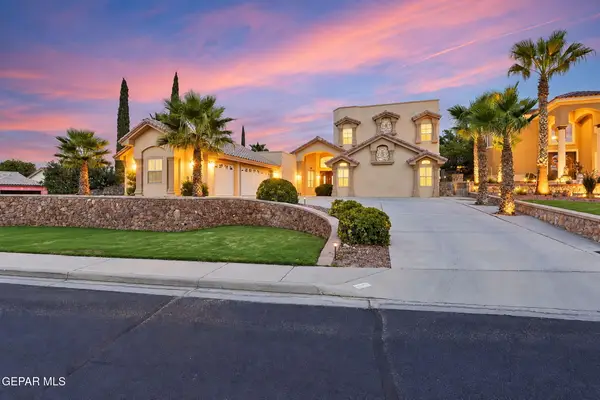 $639,999Active5 beds 4 baths4,188 sq. ft.
115 Crested Peak Court, Santa Teresa, NM 88008
MLS# 951312Listed by: JPAR (OFC4312)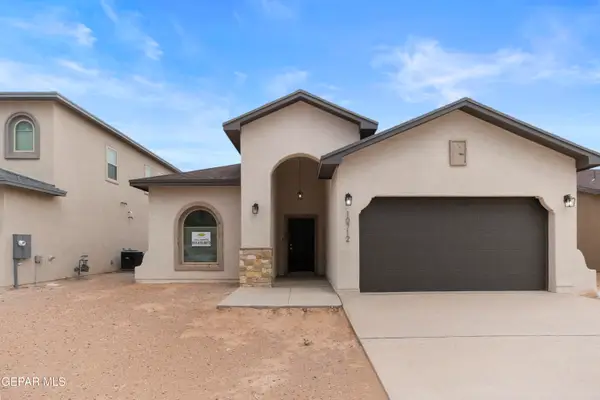 $335,000Active3 beds 2 baths1,600 sq. ft.
6017 Spring Ridge Drive, Santa Teresa, NM 88008
MLS# 951110Listed by: HOME PROS REAL ESTATE GROUP


Protect your home and budget from life's surprises with an Assurant Home Warranty, backed by a partner that supports you through every step of homeownership. Explore Plans.
© 2023 - 2026 ERA Franchise Systems LLC. All rights reserved. ERA Franchise Systems LLC fully supports the principles of the Fair Housing Act and the Equal Opportunity Act. ERA, ERA Real Estate powered, and their respective logos are registered service marks of ERA Franchise Systems LLC. Each office is independently owned and operated.