
5858 Laurensito Street, Sunland Park, NM 88008
Local realty services provided by:ERA Sellers & Buyers Real Estate
Listed by: nash isa
Office: casa by owner
MLS#:950245
Source:TX_GEPAR
Price summary
- Price:$318,000
- Price per sq. ft.:$175.98
- Monthly HOA dues:$13.33
About this home
Welcome to an exceptionally clean, hardly lived-in, move-in-ready home in Santa Teresa with great curb appeal, a desirable view lot, and no neighbors directly behind you. Built in 2014, this single-story home offers 4 bedrooms, 3 bathrooms, and an open-concept layout that brings the kitchen, dining, and living areas together--ideal for first-time buyers, retirees, entertaining, or simply enjoying easy everyday living. The spacious primary suite features a private bath and generous walk-in closet space, while the additional bedrooms are perfect for family, overnight guests, hobbies, or a home office. Step outside to a large backyard with plenty of room to relax, grill, garden, or create your own outdoor retreat while enjoying the added privacy of the open space behind the home. Refrigerated air and heating provide year-round comfort, and the benefit of lower New Mexico property taxes can help make homeownership more affordable. Conveniently located near El Paso, shopping, dining, and everyday essentials, This home combines comfort, privacy, value, and a low-maintenance lifestyle.
Whether you're buying your first home or looking for a comfortable single-story home to enjoy for years to come, this Santa Teresa property is one you'll want to see....
Contact an agent
Home facts
- Year built:2014
- Subdivision & Development:Villa Valencia
- Listing ID #:950245
- Added:1 day(s) ago
- Updated:August 31, 2026 at 03:06 AM
Rooms and interior
- Bedrooms:4
- Total bathrooms:3
- Full bathrooms:3
- Flooring:Carpet, Tile
- Bathrooms Description:Jetted Tub
- Kitchen Description:Dishwasher, Disposal, Eat-in Kitchen, Exhaust Fan, Free-Standing Gas Oven, Kitchen Island, Microwave, Pantry
- Living area:1,807 sq. ft.
Heating and cooling
- Cooling:Central Air, Refrigerated
- Heating:Central, Forced Air
- Central air:Yes
Structure and exterior
- Year built:2014
- Building area:1,807 sq. ft.
- Lot area:0.12 Acres
- Lot Features:View Lot
- Architectural Style:1 Story
- Construction Materials:Brick Veneer, Stucco
- Exterior Features:Back Yard Access, Covered, Walled Backyard
Schools
- High school:Santat
- Middle school:Santat
- Elementary school:Launion
Utilities
- Water:City
Finances and disclosures
- Price:$318,000
- Price per sq. ft.:$175.98
- Tax amount:$2,800 (2025)
Features and amenities
- Appliances:Dishwasher, Free-Standing Gas Oven, Microwave
- Amenities:Ceiling Fan(s), Walk-In Closet(s)
- Pool features:None
New listings near 5858 Laurensito Street
- New
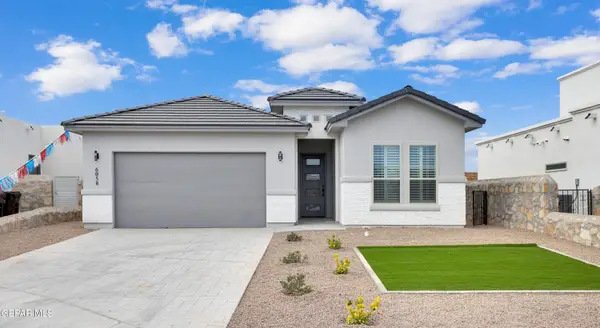 $424,950Active4 beds 3 baths1,973 sq. ft.
6058 Mint Park Street, Sunland Park, NM 88063
MLS# 950211Listed by: HOME PROS REAL ESTATE GROUP - New
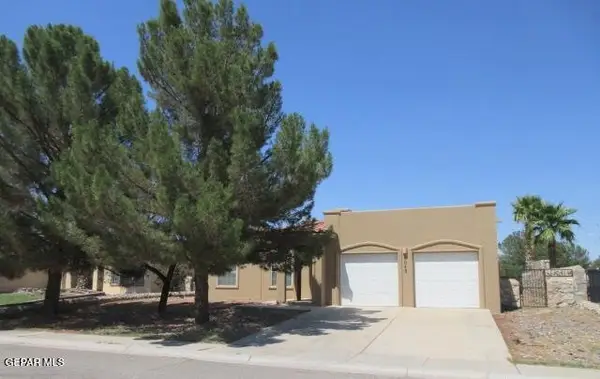 $344,000Active3 beds 2 baths1,915 sq. ft.
6043 Lourdes Road, Santa Teresa, NM 88008
MLS# 950225Listed by: RENTAL NETWORK PROPERTY MGMT. 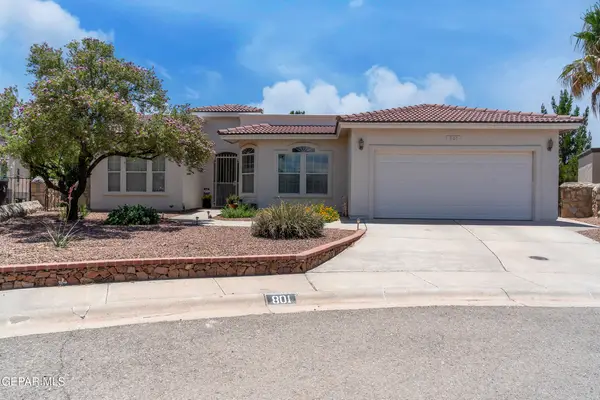 $337,000Active4 beds 2 baths2,023 sq. ft.
801 Bonnie Court, Santa Teresa, NM 88008
MLS# 947532Listed by: HOME PROS REAL ESTATE GROUP- New
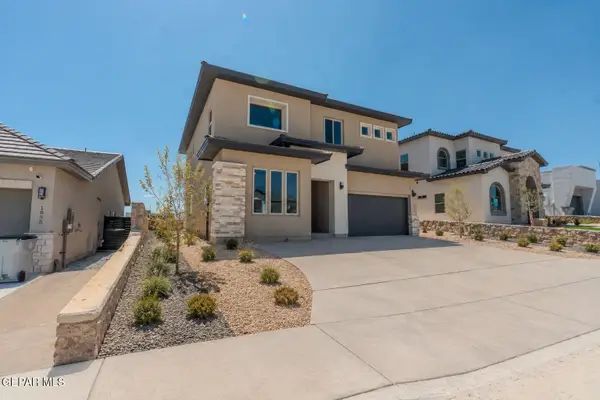 $465,000Active5 beds 3 baths2,885 sq. ft.
141 Dawson Street, Santa Teresa, NM 88008
MLS# 950068Listed by: HOME PROS REAL ESTATE GROUP - New
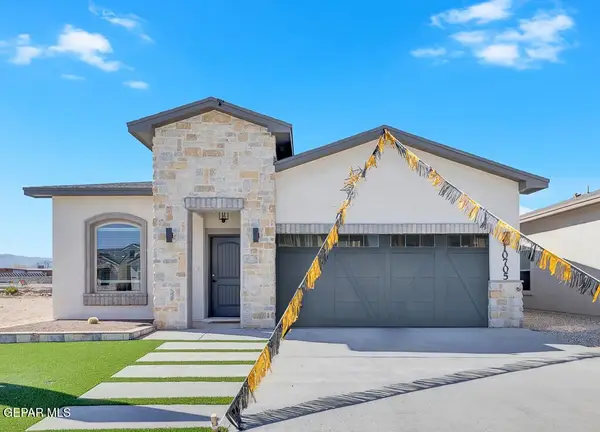 $345,000Active4 beds 2 baths1,674 sq. ft.
1121 Bronze Hill Avenue, Santa Teresa, NM 88008
MLS# 950064Listed by: HOME PROS REAL ESTATE GROUP 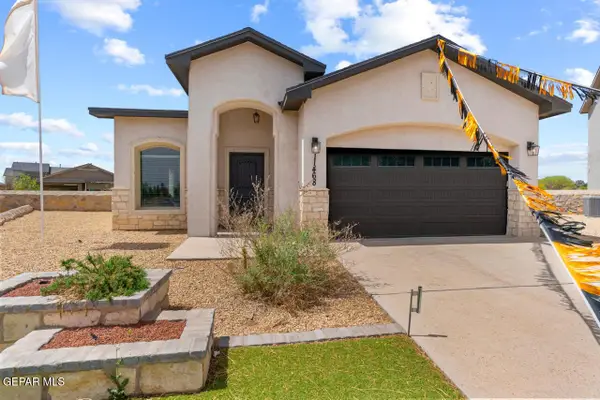 $345,000Pending3 beds 2 baths1,700 sq. ft.
1110 Steel Hill Avenue, Santa Teresa, NM 88008
MLS# 950040Listed by: HOME PROS REAL ESTATE GROUP- New
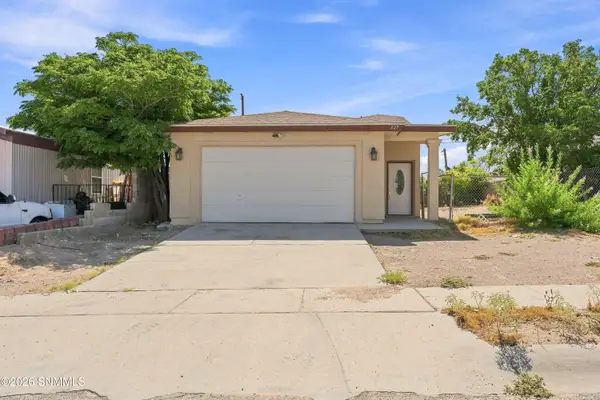 $205,000Active2 beds 1 baths1,164 sq. ft.
227 Brazos Drive, Sunland Park, NM 88063
MLS# 2602697Listed by: VOLARE REALTY GROUP LLC - New
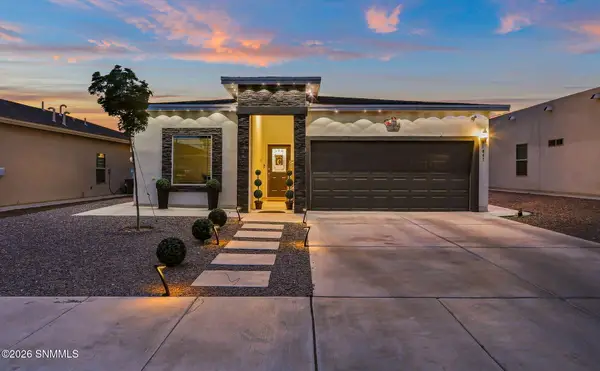 $334,900Active4 beds 3 baths1,699 sq. ft.
847 Magnolia Park Street, El Paso, TX 79922
MLS# 2602682Listed by: HOME PROS REAL ESTATE GROUP NEW MEXICO 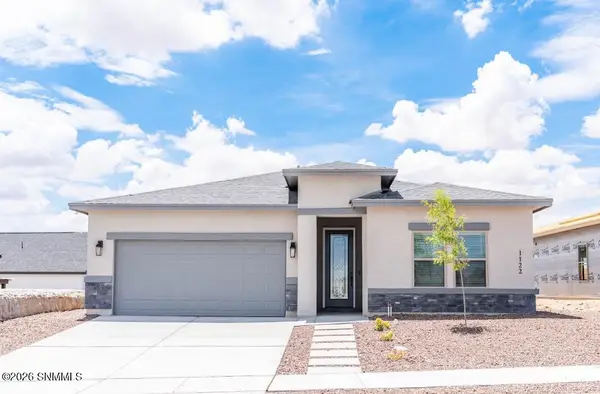 $419,950Pending4 beds 3 baths2,200 sq. ft.
1122 Mercury Circle, Santa Teresa, NM 88008
MLS# 2602662Listed by: FLAIR REALTY


Protect your home and budget from life's surprises with an Assurant Home Warranty, backed by a partner that supports you through every step of homeownership. Explore Plans.
© 2023 - 2026 ERA Franchise Systems LLC. All rights reserved. ERA Franchise Systems LLC fully supports the principles of the Fair Housing Act and the Equal Opportunity Act. ERA, ERA Real Estate powered, and their respective logos are registered service marks of ERA Franchise Systems LLC. Each office is independently owned and operated.