
6058 Mint Park Street, Sunland Park, NM 88063
Local realty services provided by:ERA Sellers & Buyers Real Estate
Listed by: mario de la pena
Office: home pros real estate group
MLS#:950211
Source:TX_GEPAR
Price summary
- Price:$424,950
- Price per sq. ft.:$215.38
About this home
Discover The Meadow, a stunning new-construction floor plan by Flair Homes located at 6058 Mint Park Street in Sunland Park's Valencia Park Unit #5. Offering 1,973 sq. ft. of thoughtfully designed living space, this 4-bedroom home boasts a private master suite tucked away from the secondary bedrooms, an inviting great room with fireplace, a separate dining area, and a functional kitchen with walk-in pantry. Step outside to a covered patio perfect for entertaining, complete with a garden rock wall accent. Additional highlights include a 2-car garage, stucco and stone exterior finishes, and quality craftsmanship throughout.
Contact an agent
Home facts
- Year built:2024
- Subdivision & Development:Valencia Park
- Listing ID #:950211
- Added:48 day(s) ago
- Updated:October 17, 2026 at 04:06 PM
Rooms and interior
- Bedrooms:4
- Total bathrooms:3
- Full bathrooms:3
- Flooring:Tile
- Kitchen Description:Built-In Gas Oven, Cooktop, Dishwasher, Disposal, Kitchen Island, Microwave, Pantry
- Living area:1,973 sq. ft.
Heating and cooling
- Cooling:Central Air, Refrigerated
- Heating:Central, Forced Air
- Central air:Yes
Structure and exterior
- Year built:2024
- Building area:1,973 sq. ft.
- Lot area:0.14 Acres
- Lot Features:Cul-De-Sac, Standard Lot
- Architectural Style:1 Story
- Construction Materials:Stone, Stucco
- Exterior Features:Back Yard Access, Covered, Open, Walled Backyard
Schools
- High school:Santat
- Middle school:Santat
- Elementary school:Santat
Utilities
- Water:City
Finances and disclosures
- Price:$424,950
- Price per sq. ft.:$215.38
- Tax amount:$7,332 (2026)
Features and amenities
- Appliances:Built-In Gas Oven, Cooktop, Dishwasher, Microwave
- Amenities:Ceiling Fan(s), Walk-In Closet(s)
Parking
- Garage:Yes
- Garage spaces:2
New listings near 6058 Mint Park Street
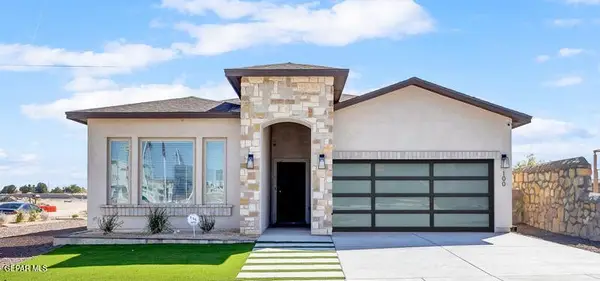 $375,000Pending4 beds 2 baths2,000 sq. ft.
133 Dawson Street, Santa Teresa, NM 88008
MLS# 952847Listed by: HOME PROS REAL ESTATE GROUP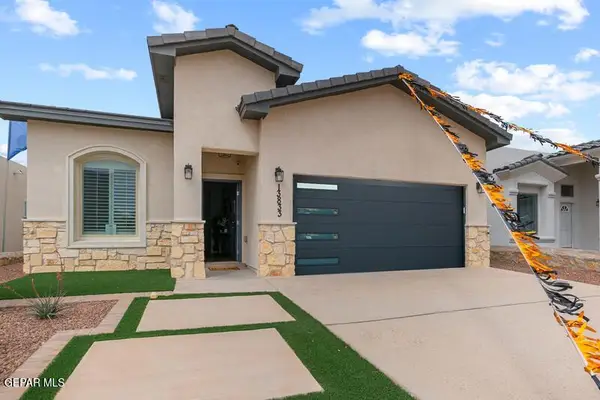 $345,000Pending3 beds 2 baths1,700 sq. ft.
117 Madrid Street, Santa Teresa, NM 88008
MLS# 952848Listed by: HOME PROS REAL ESTATE GROUP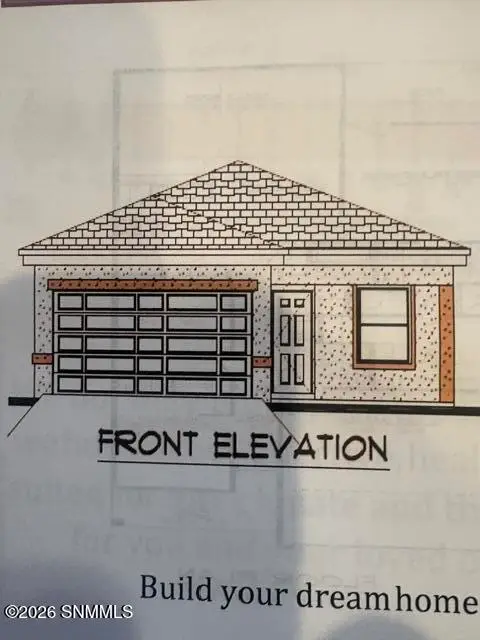 $319,950Pending3 beds 2 baths1,463 sq. ft.
918 Gallium Avenue, Santa Teresa, NM 88008
MLS# 2603212Listed by: FLAIR REALTY- New
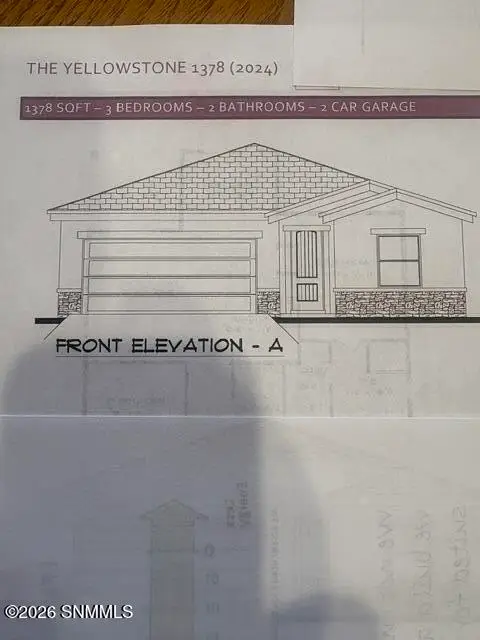 $314,950Active3 beds 2 baths1,378 sq. ft.
916 Gallium Avenue, Santa Teresa, NM 88008
MLS# 2603211Listed by: FLAIR REALTY - Open Sat, 5 to 7pmNew
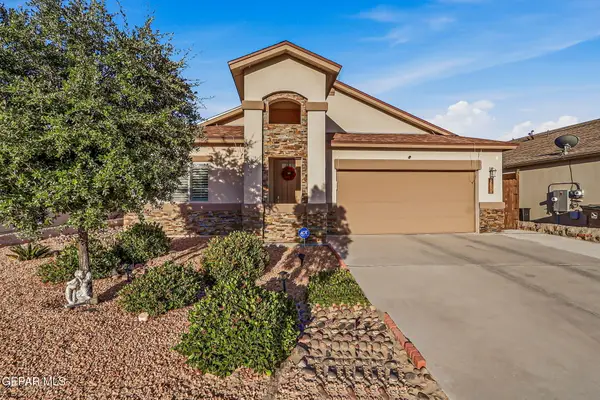 $339,500Active4 beds 2 baths1,781 sq. ft.
6045 Copper Hill Street, Santa Teresa, NM 88008
MLS# 952422Listed by: EXP REALTY LLC  $294,950Active2 beds 2 baths1,255 sq. ft.
1141 Bronze Hill Avenue, Sunland Park, NM 88063
MLS# 2600255Listed by: FLAIR REALTY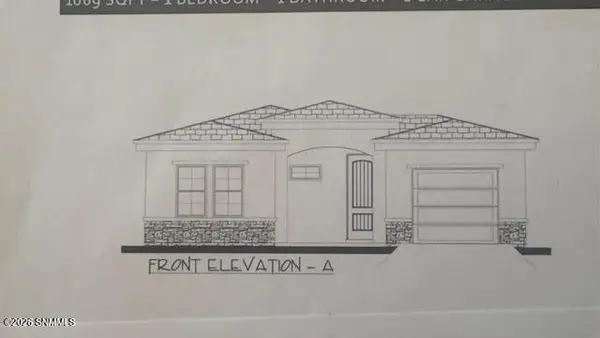 $277,950Active1 beds 1 baths1,075 sq. ft.
1145 Bronze Hill Avenue, Sunland Park, NM 88063
MLS# 2601621Listed by: FLAIR REALTY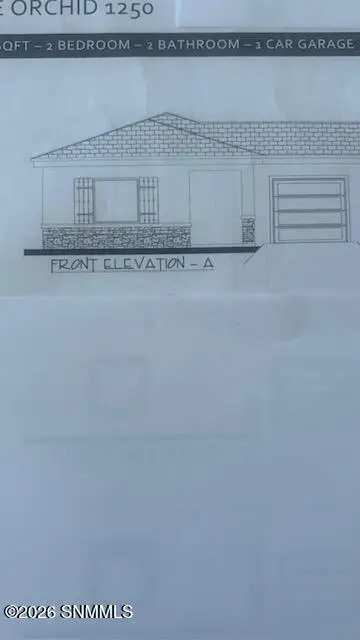 $291,950Active2 beds 2 baths1,250 sq. ft.
1138 Water Gardens Avenue, Sunland Park, NM 88063
MLS# 2602014Listed by: FLAIR REALTY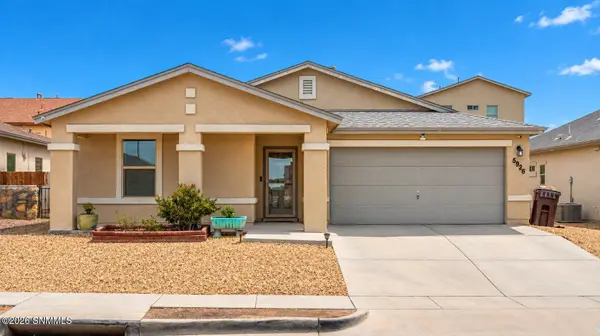 $285,000Active3 beds 2 baths1,370 sq. ft.
5926 Beechwood Street, Santa Teresa, NM 88008
MLS# 2603119Listed by: SELECT REALTY GROUP, LLC $369,000Active3 beds 2 baths1,866 sq. ft.
5523 Grove Drive, Santa Teresa, NM 88008
MLS# 952042Listed by: VAZQUEZ DREHER REALTY, LLC


Protect your home and budget from life's surprises with an Assurant Home Warranty, backed by a partner that supports you through every step of homeownership. Explore Plans.
© 2023 - 2026 ERA Franchise Systems LLC. All rights reserved. ERA Franchise Systems LLC fully supports the principles of the Fair Housing Act and the Equal Opportunity Act. ERA, ERA Real Estate powered, and their respective logos are registered service marks of ERA Franchise Systems LLC. Each office is independently owned and operated.